




2405 8189 CAMBIE STREETVancouver, BC V6P 0G6
Mortgage Calculator
Monthly Payment (Est.)
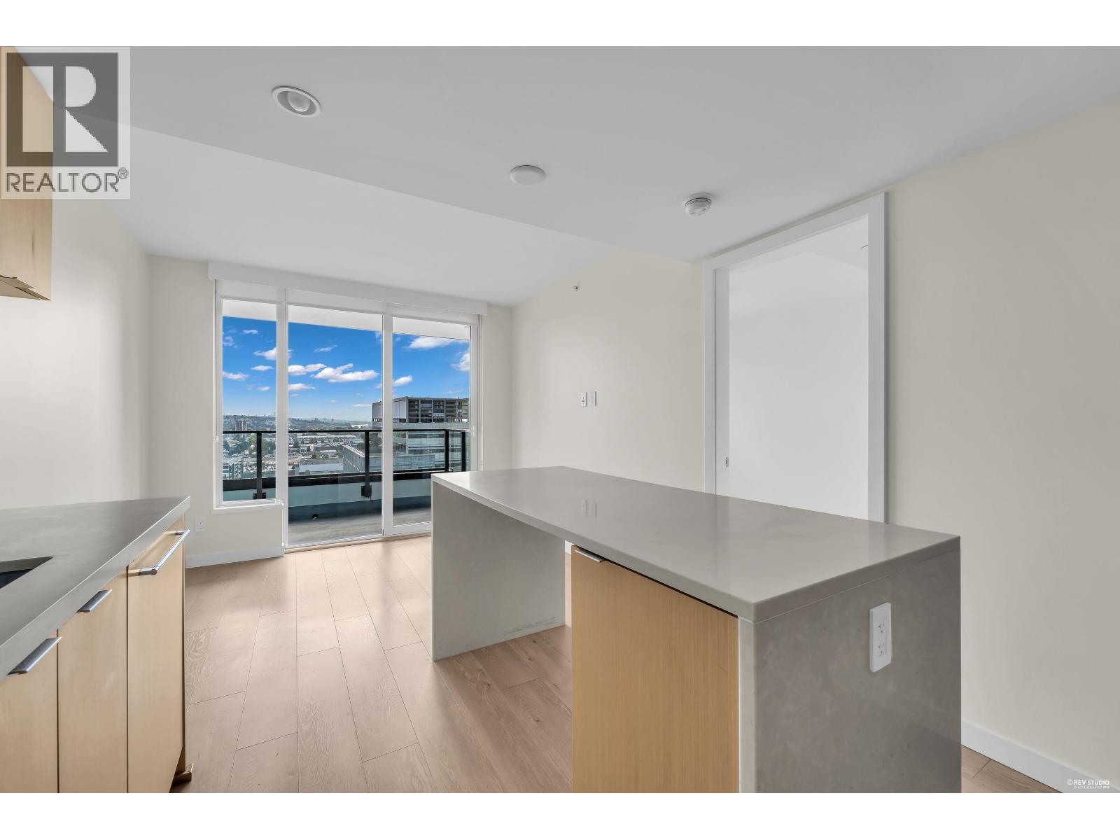
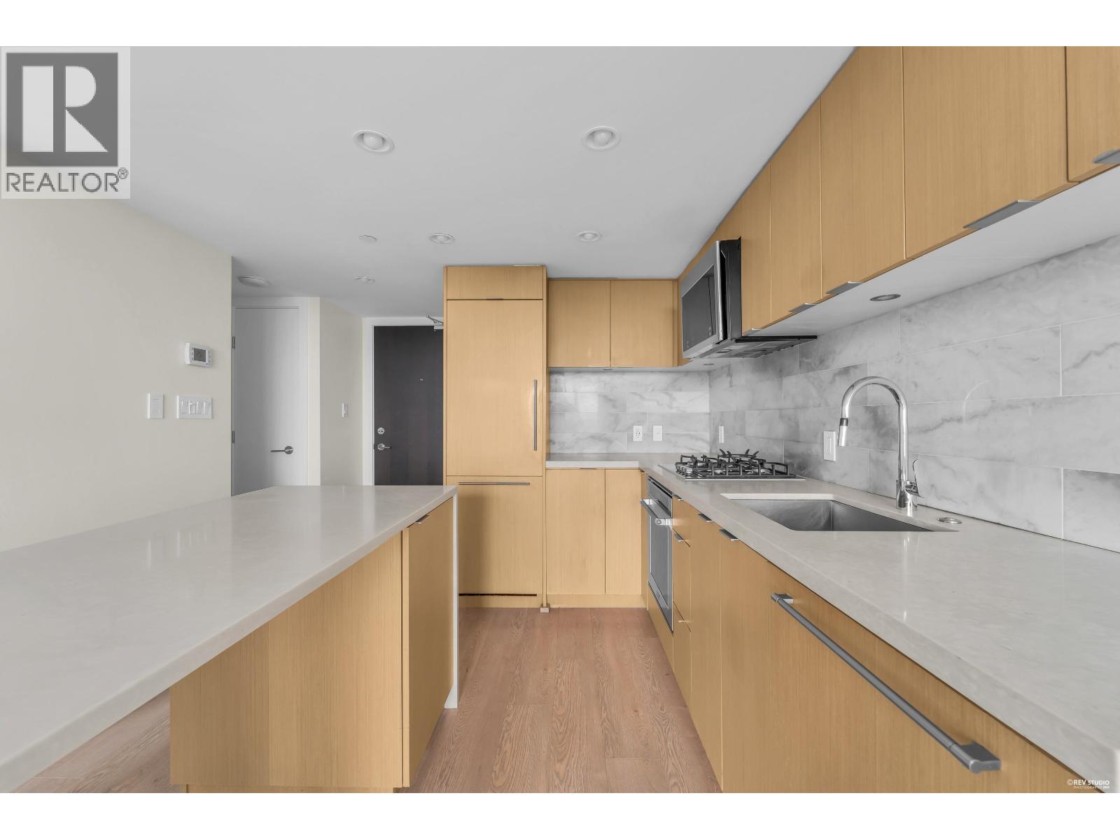
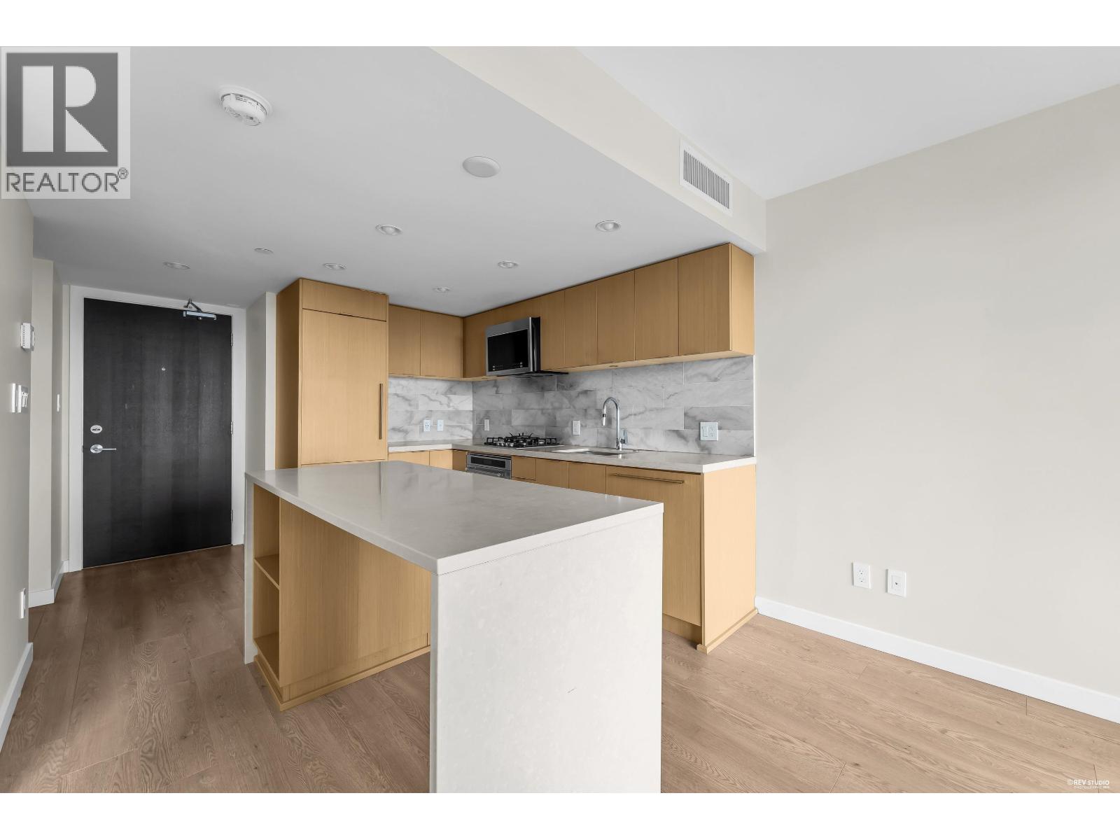
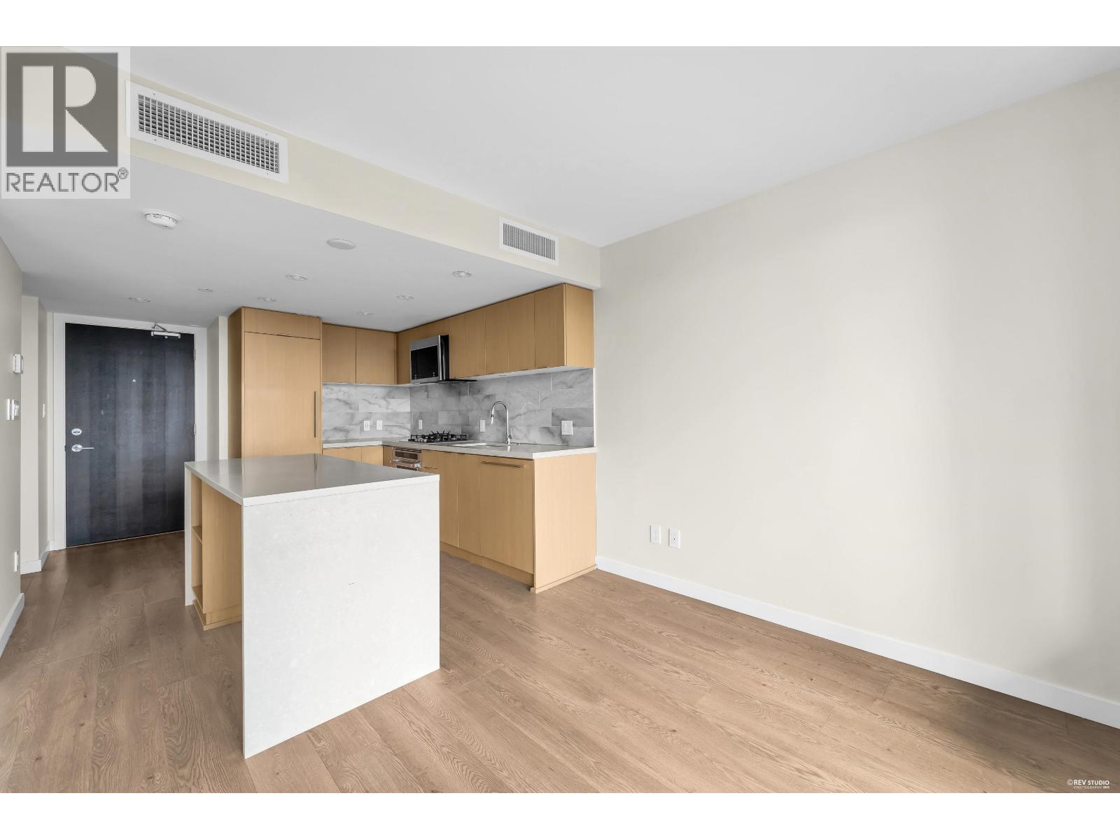
$2,390One of the Cambie Corridor´s most convenient locations! This east-facing, higher-floor home at the sought-after Northwest by Onni offers city views and a great functional layout. Enjoy year-round comfort with Nuheat bathroom flooring and an air-conditioned home. Thoughtful amenities include 24-hour concierge, guest suites, drop-off / pick up area, an expansive commercial level fitness centre, social lounge, and children´s play area. Includes 1 parking stall and 1 locker. Steps from Marine Gateway and the Canada Line station, with easy access to YVR, Oakridge Mall, Richmond, and downtown Vancouver. Walk to T&T Supermarket, restaurants, shops, services, and Cineplex. A fantastic opportunity for first-time buyers, investors, or anyone seeking connected urban living. Open House Sat 2pm - 4pm. (id:31684)
| 24 hours ago | Listing updated with changes from the MLS® | |
| 24 hours ago | Listing first seen on site |



The trademarks MLS®, Multiple Listing Service® and the associated logos are owned by The Canadian Real Estate Association (CREA) and identify the quality of services provided by real estate professionals who are members of CREA. Used under license.
The trademarks REALTOR®, REALTORS®, and the REALTOR® logo are controlled by The Canadian Real Estate Association (CREA) and identify real estate professionals who are members of CREA. These trademarks are owned or controlled by The Canadian Real Estate Association (CREA) and identify real estate professionals who are members of CREA (REALTOR®) and/or the quality of services they provide (MLS®).
This REALTOR.ca listing content is owned and licensed by REALTOR® members of The Canadian Real Estate Association.