




1 4828 ALBERT STREETBurnaby, BC V5C 2H3
Mortgage Calculator
Monthly Payment (Est.)
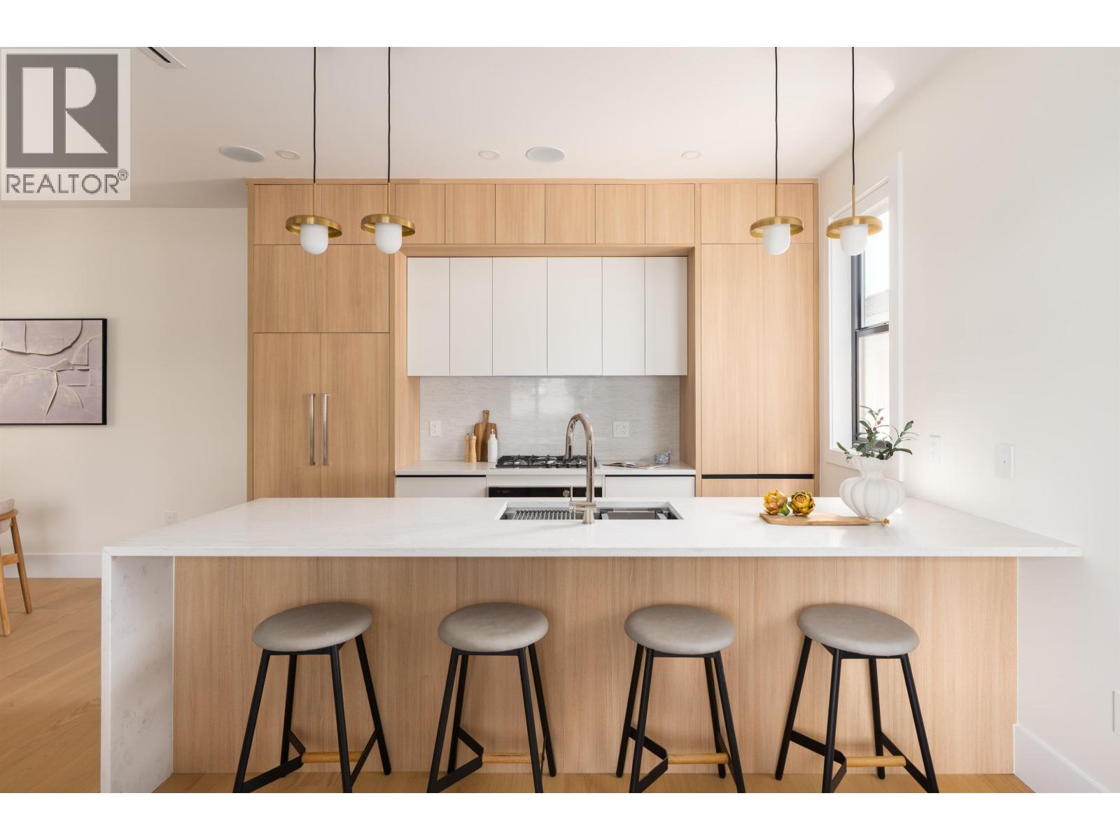
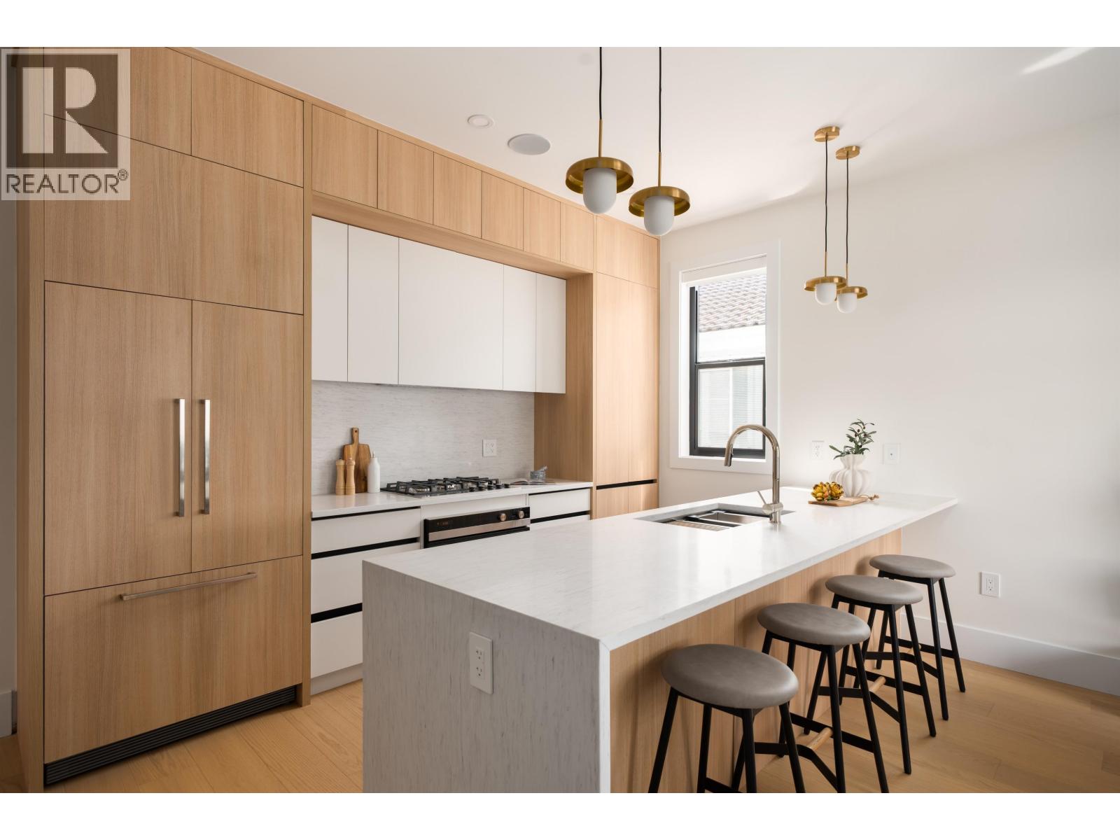
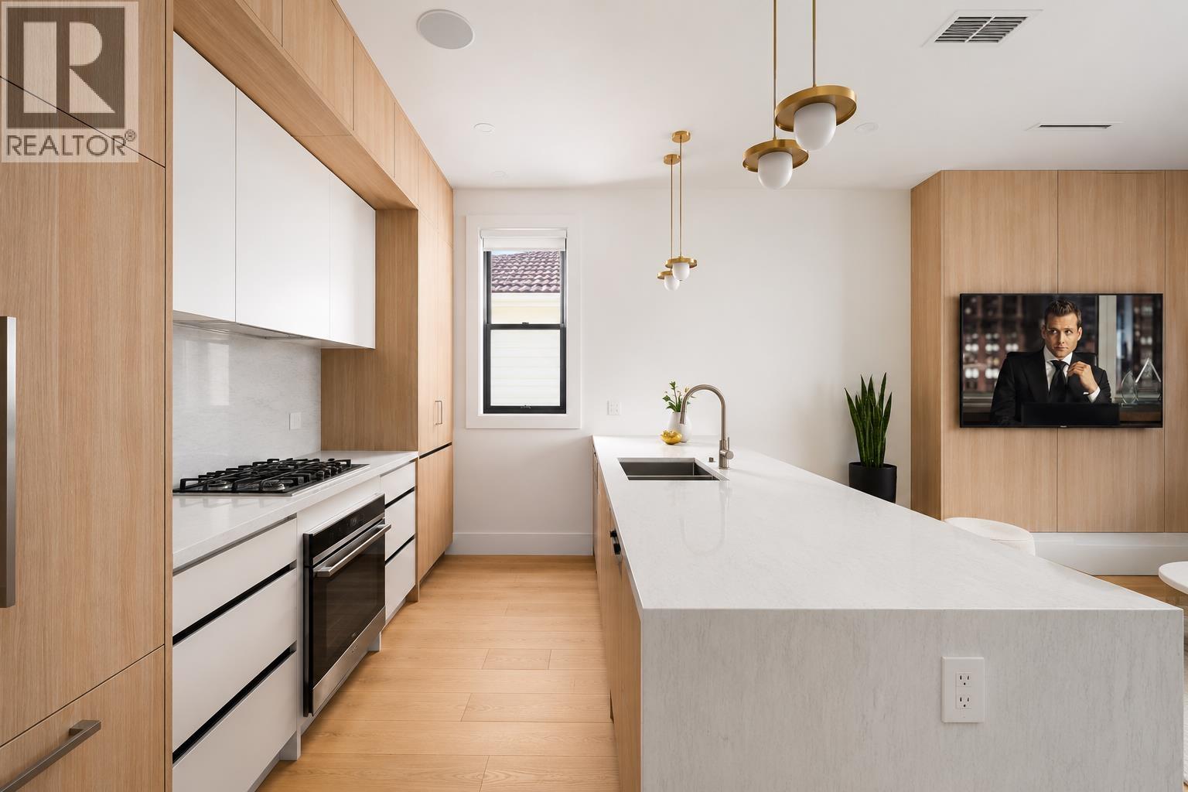
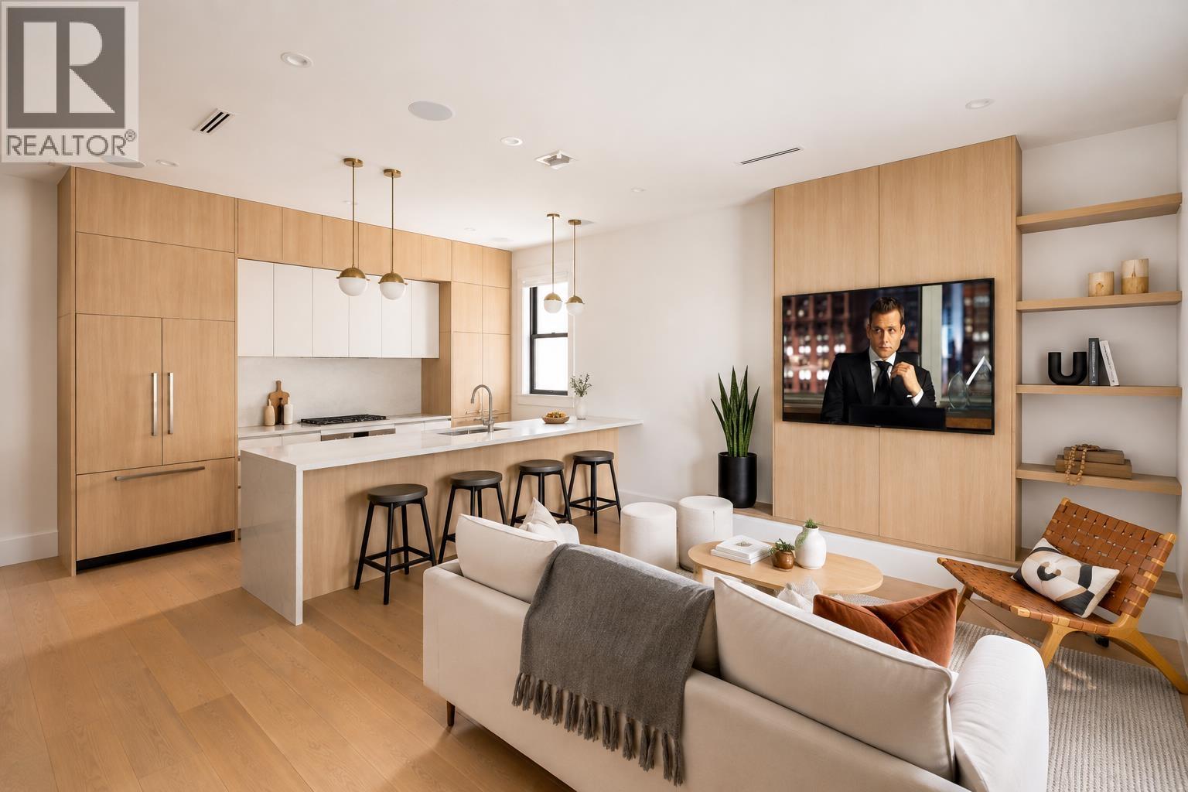
$7,186ALBERT Residences - an outstanding duplex in Burnaby´s most sought-after neighborhood. This 2300 SF luxury duplex offers both form & function with an open concept main floor, 11ft kitchen island + over height ceilings throughout. The main floor features custom millwork & beautiful ambient channel lighting. Upstairs offers house sized bedrooms and large outdoor spaces. The primary retreat is a standout, with over 400 SF of bedroom, private makeup vanity and hotel like walk-in-closet with custom built-ins & private seating area. The neighborhood is the best of the best with boutique Heights shopping just minutes away. Enjoy the convenience of having Eileen Centre and Confederation park just steps away. Unbeatable value in one of one Burnaby´s most cherised areas. OPEN SAT 2-4PM. (id:31684)
| 14 hours ago | Listing updated with changes from the MLS® | |
| 15 hours ago | Listing first seen on site |



The trademarks MLS®, Multiple Listing Service® and the associated logos are owned by The Canadian Real Estate Association (CREA) and identify the quality of services provided by real estate professionals who are members of CREA. Used under license.
The trademarks REALTOR®, REALTORS®, and the REALTOR® logo are controlled by The Canadian Real Estate Association (CREA) and identify real estate professionals who are members of CREA. These trademarks are owned or controlled by The Canadian Real Estate Association (CREA) and identify real estate professionals who are members of CREA (REALTOR®) and/or the quality of services they provide (MLS®).
This REALTOR.ca listing content is owned and licensed by REALTOR® members of The Canadian Real Estate Association.