




126 2200 PANORAMA DRIVEPort Moody, BC V3H 5M2
Mortgage Calculator
Monthly Payment (Est.)
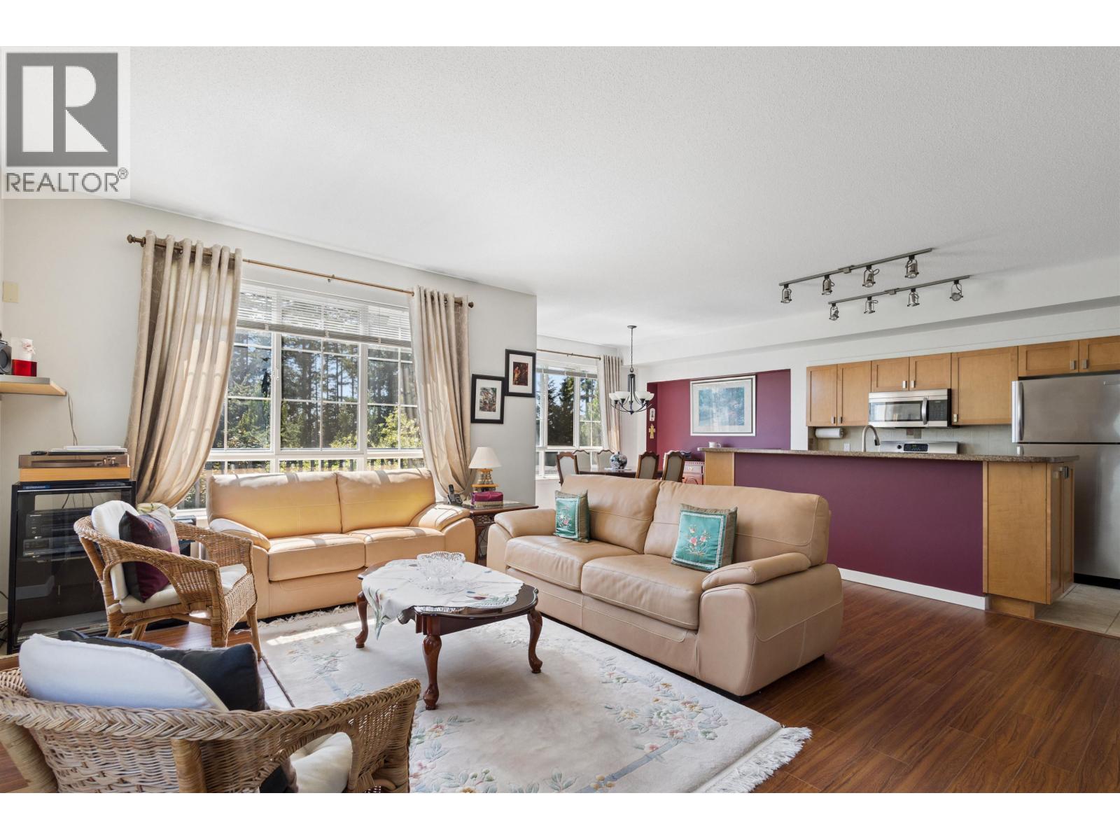
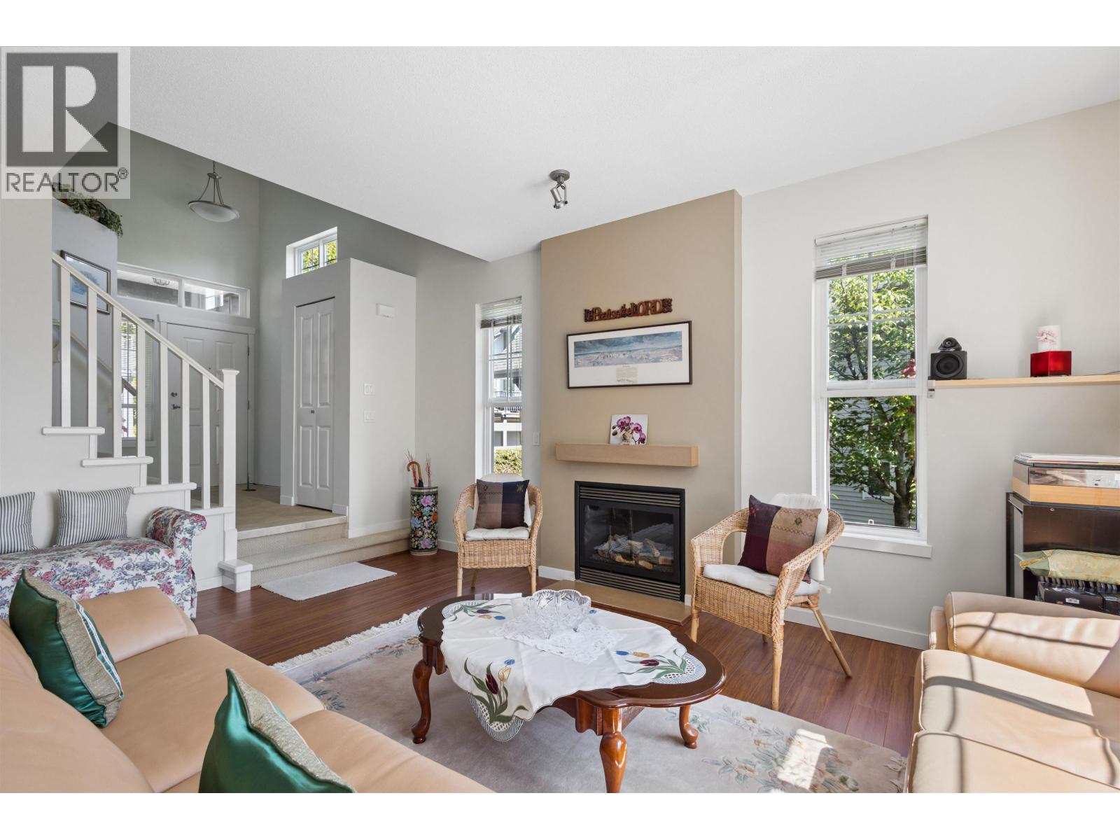
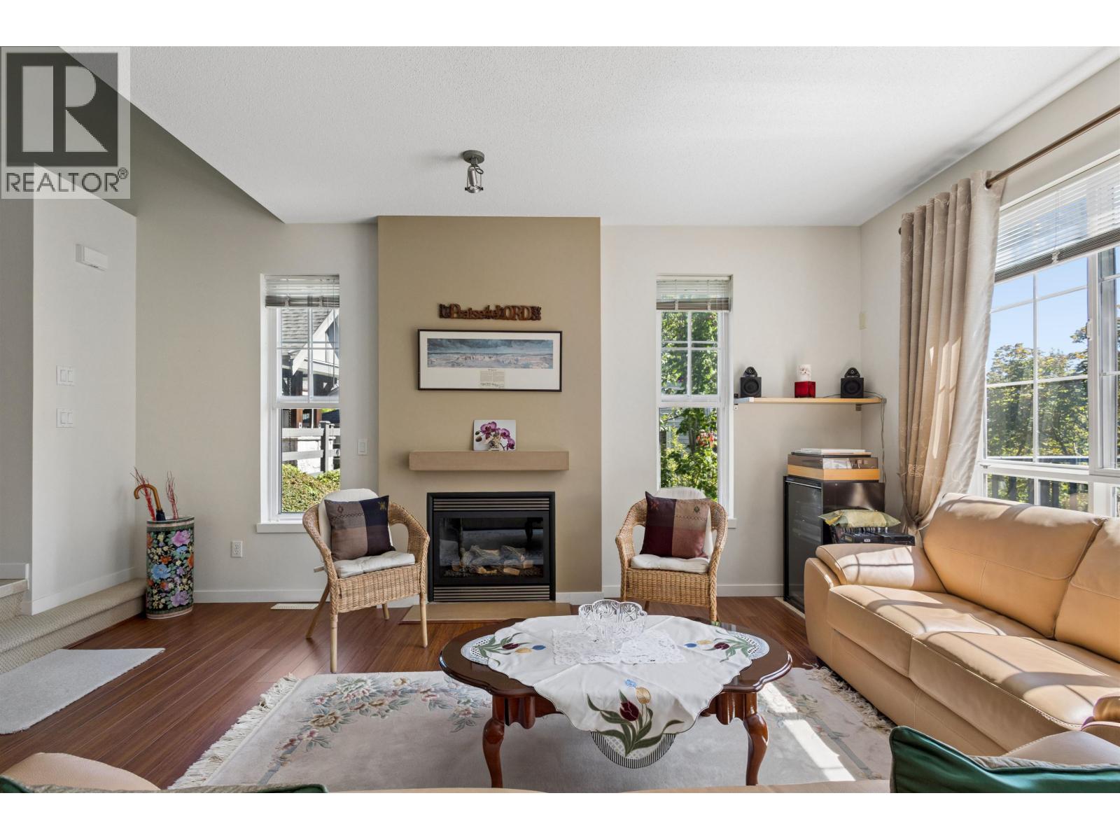
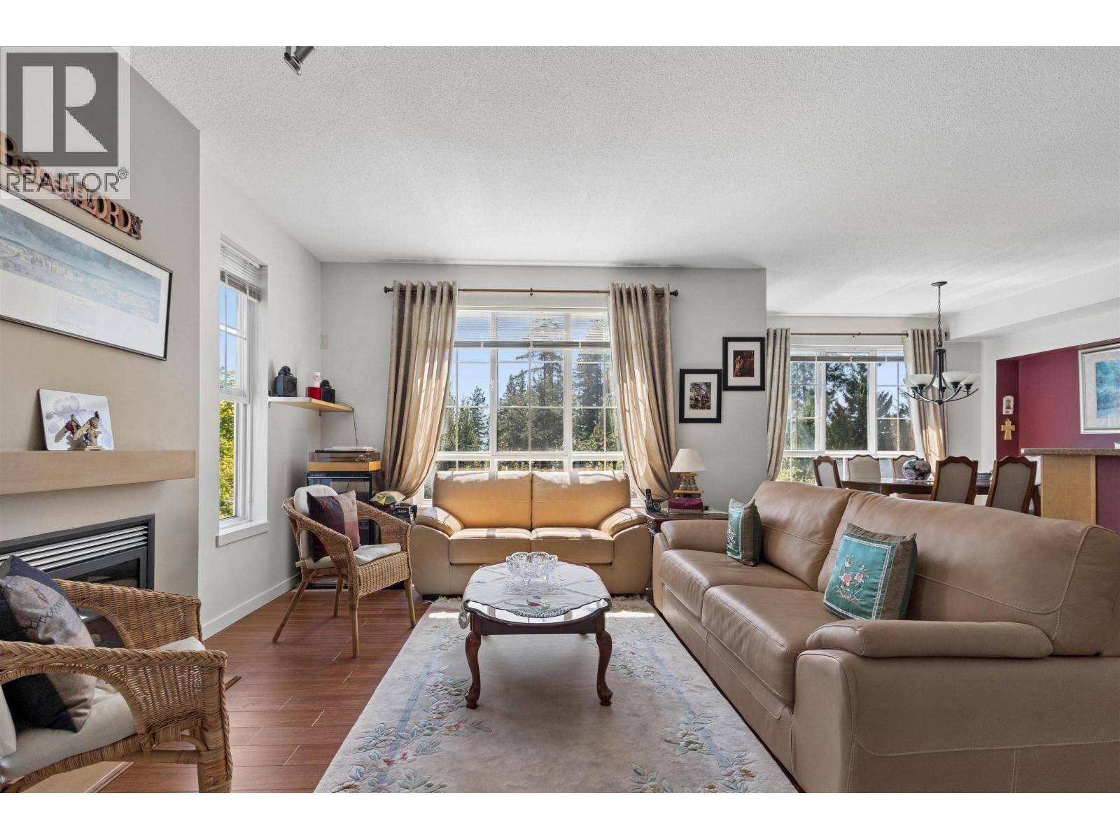
Enter an interest rate to see your estimated monthly payment.Rare ½-duplex style 4 bed, 3.5 bath townhouse in The Quest, in prestigious, family-friendly Heritage Woods. One of the largest homes in the complex, this meticulously kept 2,358 sq. ft. residence is ideally positioned at the top for easy access, natural light and privacy, with only one neighbour and greenspace on the other side. The bright, open main level feat generous living & dining areas flowing into a spacious kitchen w/a large island &le storage. Large windows showcase the private green outlook and open to a balcony. Double attached garage with ample storage just off the kitchen. Upstairs are 3 bedrooms plus a workspace nook, including an impressive primary wing w/walk-in closet & spa-like ensuite. The rare walkout lower level offers a 4th bedroom, full bath & rec room opening to a level, sundrenched, private fenced backyard. Walk to top schools, parks and trails; minutes to Suter Brook Village, Rocky Point, SkyTrain, West Coast Express and Buntzen Lake. OPEN HOUSE SAT & SUN 19th & 20th 12pm-2pm (id:31684)
| 3 days ago | Listing updated with changes from the MLS® | |
| 3 days ago | Status changed to Active | |
| 2 months ago | Listing first seen on site |



The trademarks MLS®, Multiple Listing Service® and the associated logos are owned by The Canadian Real Estate Association (CREA) and identify the quality of services provided by real estate professionals who are members of CREA. Used under license.
The trademarks REALTOR®, REALTORS®, and the REALTOR® logo are controlled by The Canadian Real Estate Association (CREA) and identify real estate professionals who are members of CREA. These trademarks are owned or controlled by The Canadian Real Estate Association (CREA) and identify real estate professionals who are members of CREA (REALTOR®) and/or the quality of services they provide (MLS®).
This REALTOR.ca listing content is owned and licensed by REALTOR® members of The Canadian Real Estate Association.