




550 VENTURA CRESCENTNorth Vancouver, BC V7N 3G9
Mortgage Calculator
Monthly Payment (Est.)
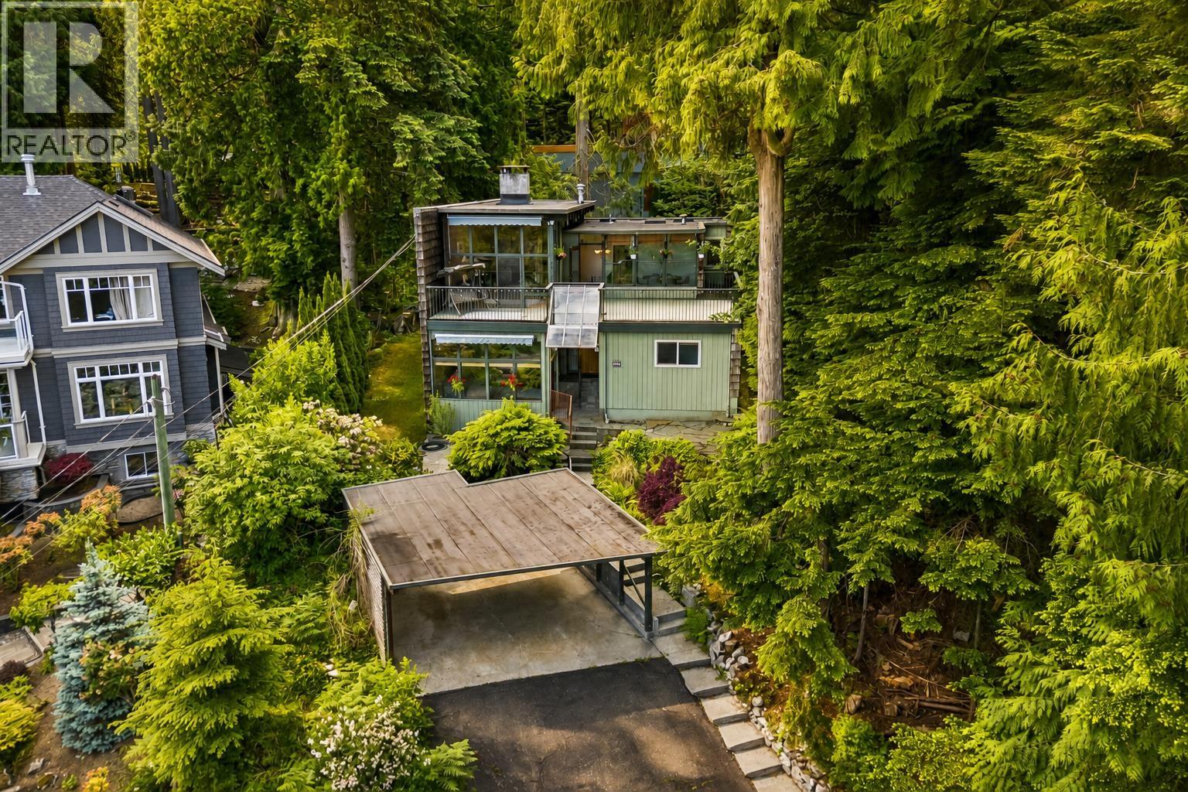
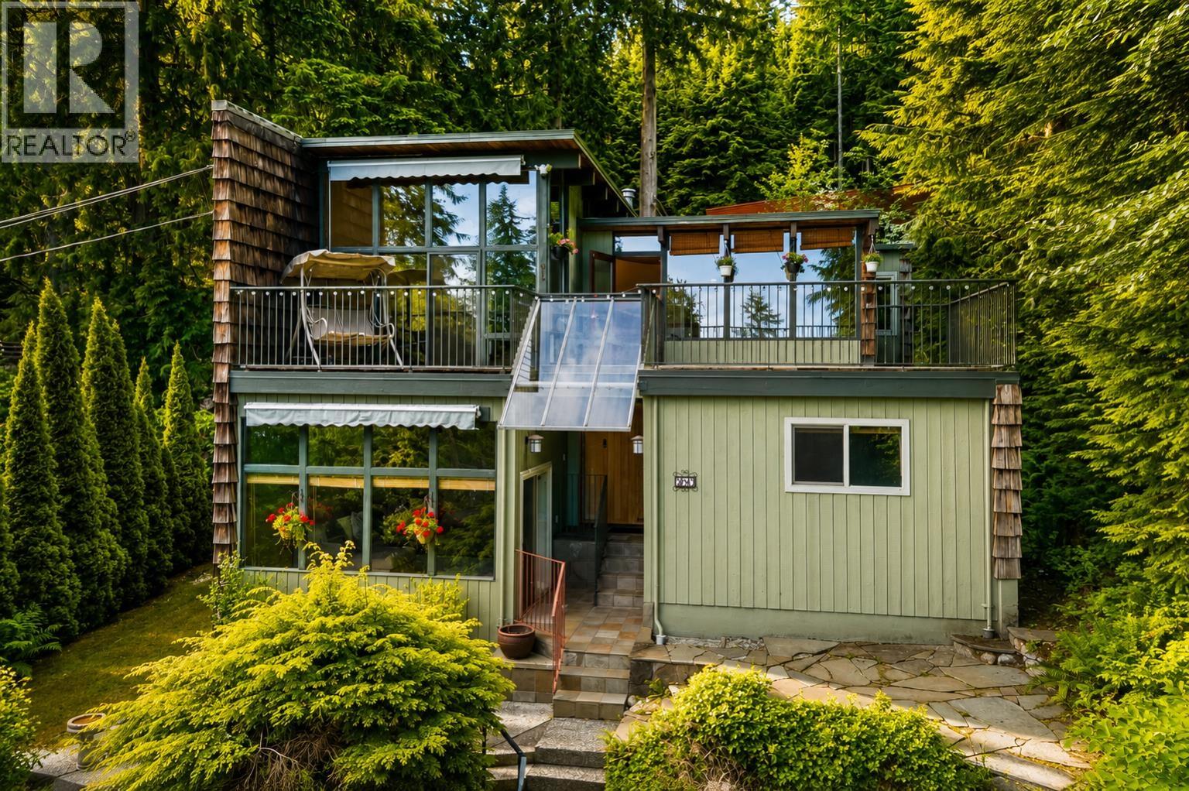
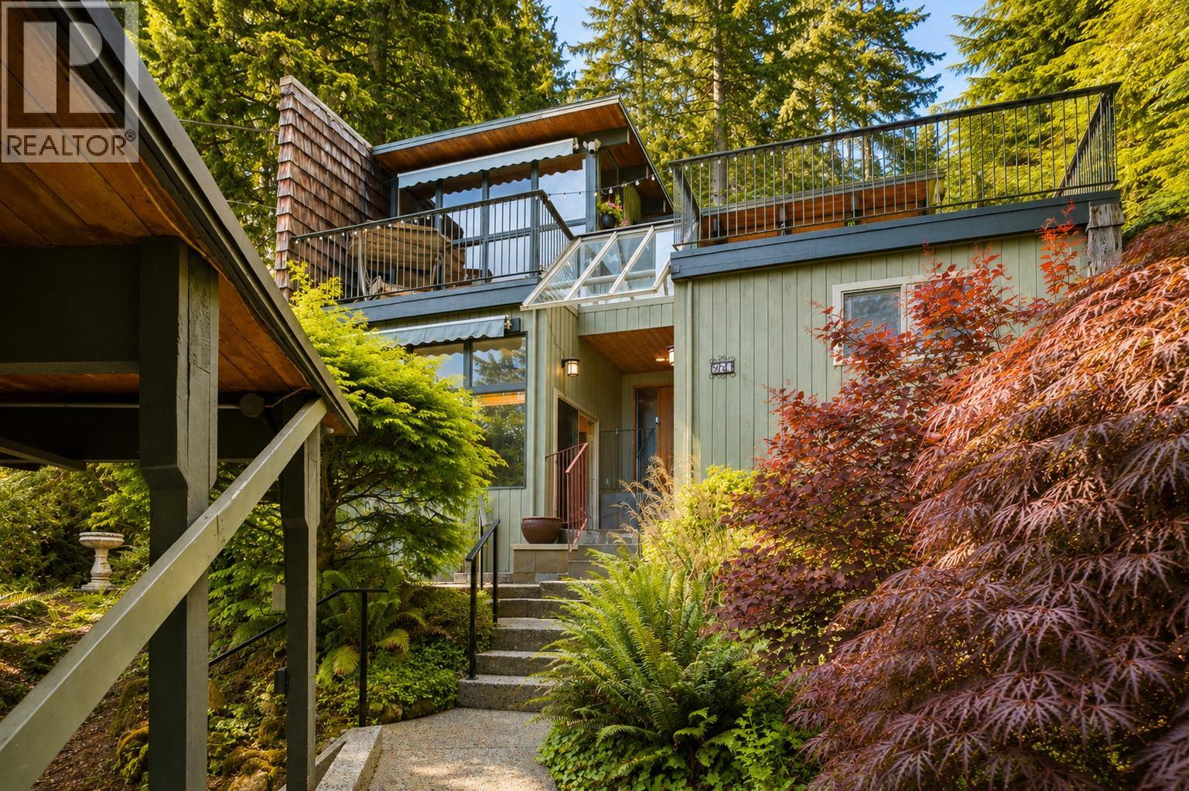
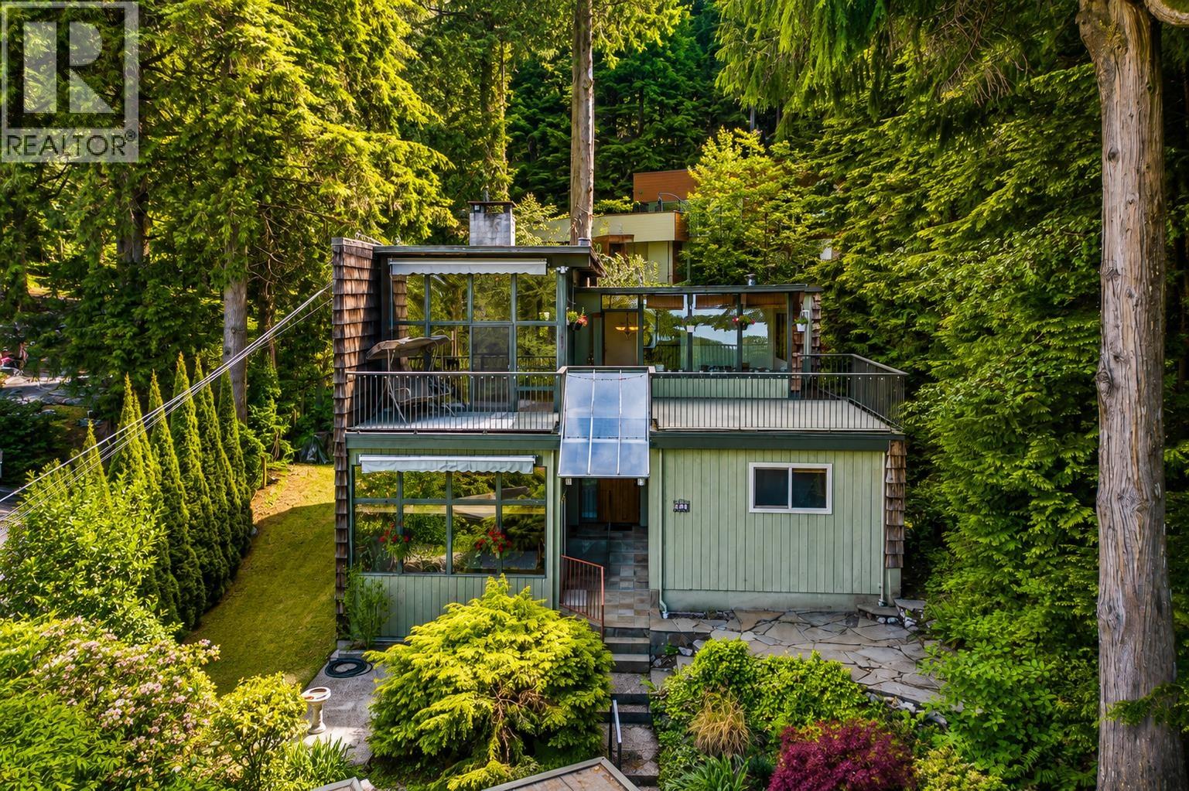
$9,576Timeless West Coast post-and-beam home in sought-after Upper Delbrook. Privately situated on a quiet cul-de-sac backing onto a lush greenbelt, this architectural residence offers breathtaking sunset views over English Bay, the Georgia Strait, and Vancouver Island. Soaring vaulted ceilings with exposed timber beams, floor-to-ceiling windows, skylights, and maple hardwood floors create a bright, inviting atmosphere. The open-concept layout features a dramatic double-sided Squamish rock wood-burning fireplace and an updated kitchen with premium stainless steel appliances. Offering 4 bedrooms and 3 bathrooms, this home blends architectural character with everyday comfort. Minutes to Edgemont Village, Delbrook Community Centre, top schools, Grouse Mountain & world-class hiking + biking trails. (id:31684)
| 2 hours ago | Listing updated with changes from the MLS® | |
| 4 hours ago | Status changed to Active | |
| yesterday | Listing first seen on site |



The trademarks MLS®, Multiple Listing Service® and the associated logos are owned by The Canadian Real Estate Association (CREA) and identify the quality of services provided by real estate professionals who are members of CREA. Used under license.
The trademarks REALTOR®, REALTORS®, and the REALTOR® logo are controlled by The Canadian Real Estate Association (CREA) and identify real estate professionals who are members of CREA. These trademarks are owned or controlled by The Canadian Real Estate Association (CREA) and identify real estate professionals who are members of CREA (REALTOR®) and/or the quality of services they provide (MLS®).
This REALTOR.ca listing content is owned and licensed by REALTOR® members of The Canadian Real Estate Association.