




210 6893 PRENTER STREETBurnaby, BC V5E 4L3
Mortgage Calculator
Monthly Payment (Est.)
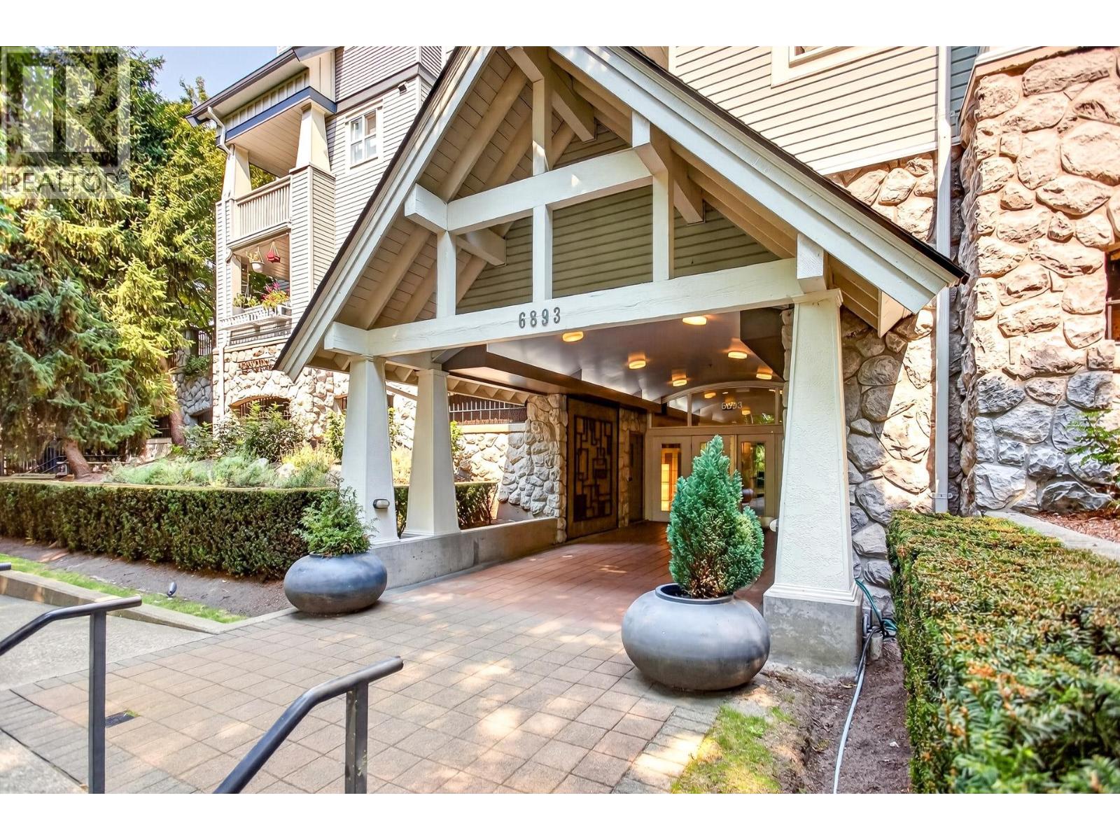
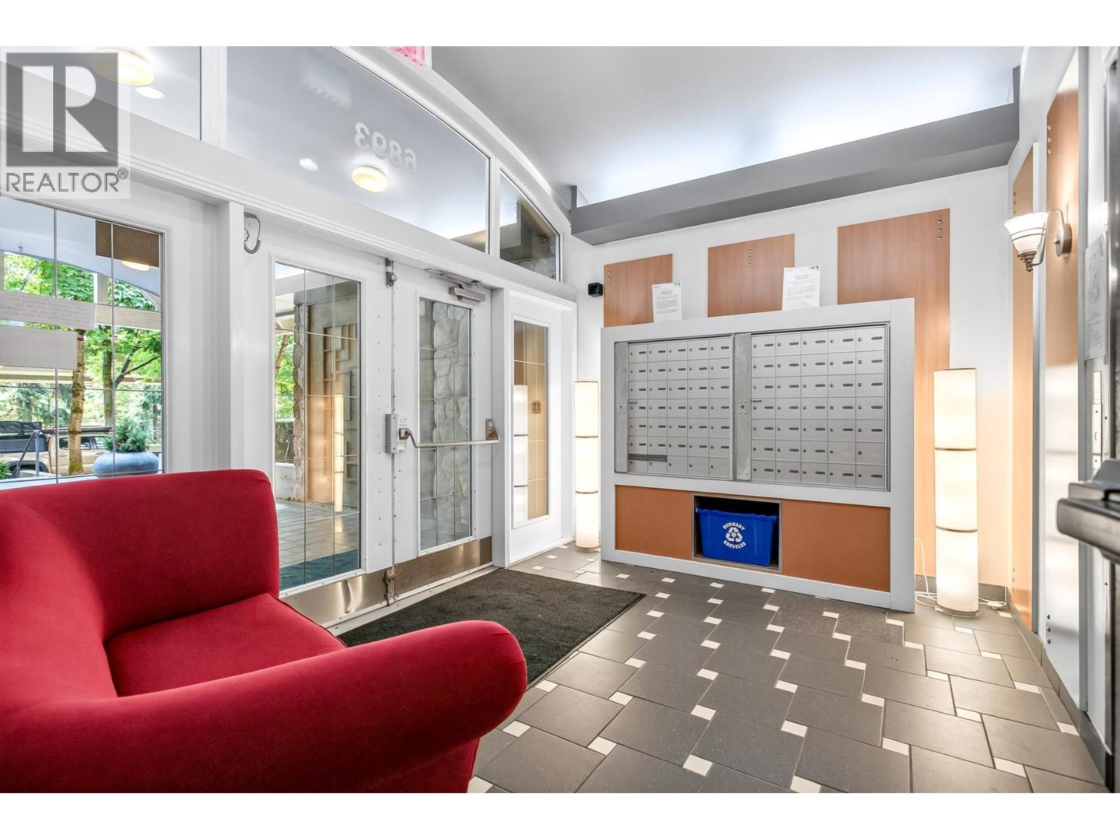
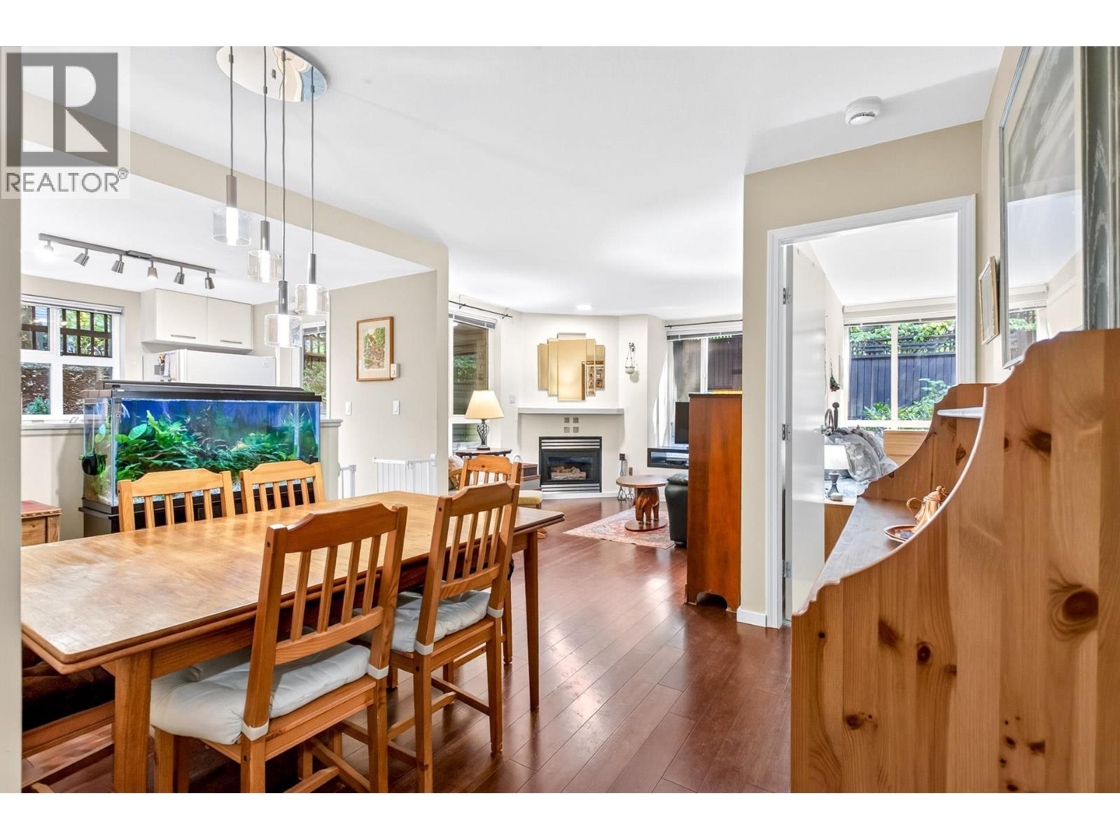
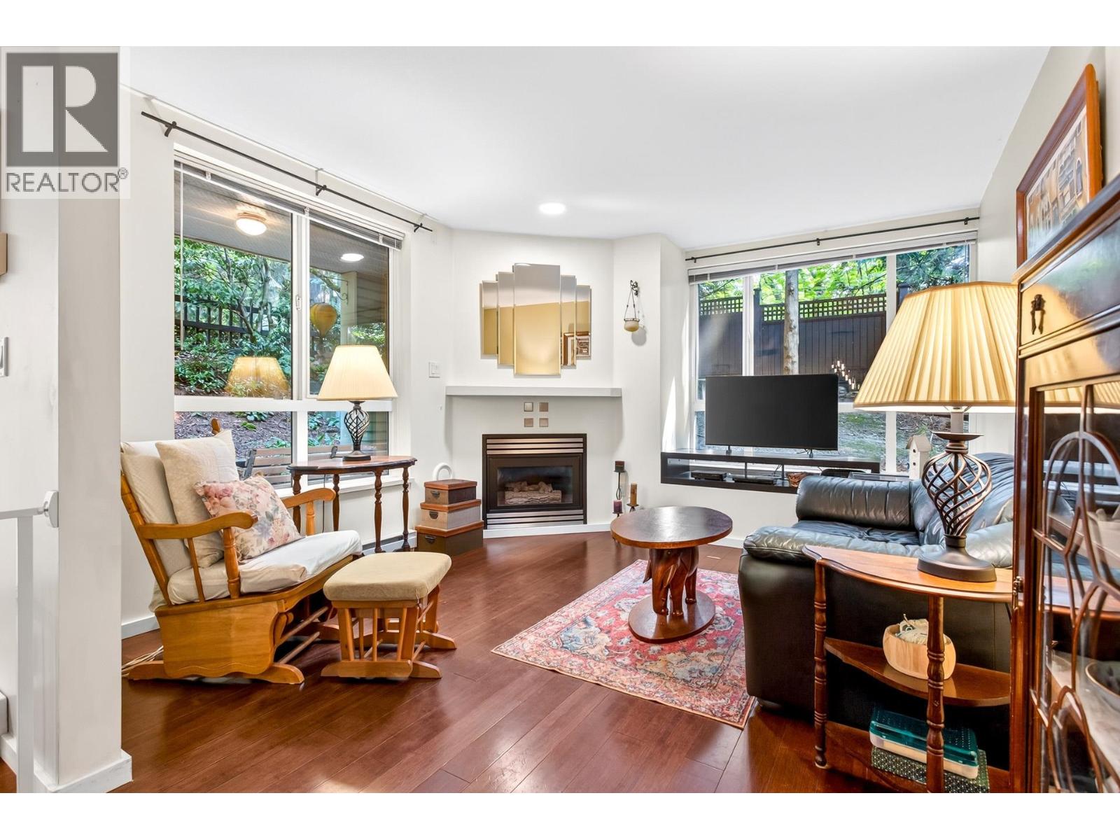
$2,596"VENTURA at the Village by Adera" Located off Rumble at Griffiths. Spacious 2 bdrm, 1 bath with private fenced yard & large patio overlooking the greenbelt! Open concept floorplan featuring large kitchen with plenty of storage, dining area + living room with gas fireplace. Quick access to Vancouver, Kingsway, Edmonds Skytrain Station, bus, local Community Center, Byrne Creek Ravine Park, shopping, restaurants, Metropolis at Metrotown & Highgate Village Shopping Centre. Professionally managed with a pro-active strata. Includes secure parking for 2 vehicles & 1 secure storage locker. (id:31684)
| 14 hours ago | Listing first seen on site | |
| 14 hours ago | Listing updated with changes from the MLS® |



The trademarks MLS®, Multiple Listing Service® and the associated logos are owned by The Canadian Real Estate Association (CREA) and identify the quality of services provided by real estate professionals who are members of CREA. Used under license.
The trademarks REALTOR®, REALTORS®, and the REALTOR® logo are controlled by The Canadian Real Estate Association (CREA) and identify real estate professionals who are members of CREA. These trademarks are owned or controlled by The Canadian Real Estate Association (CREA) and identify real estate professionals who are members of CREA (REALTOR®) and/or the quality of services they provide (MLS®).
This REALTOR.ca listing content is owned and licensed by REALTOR® members of The Canadian Real Estate Association.