




7581 BURRIS STREETBurnaby, BC V5E 1Z1


Mortgage Calculator
Monthly Payment (Est.)
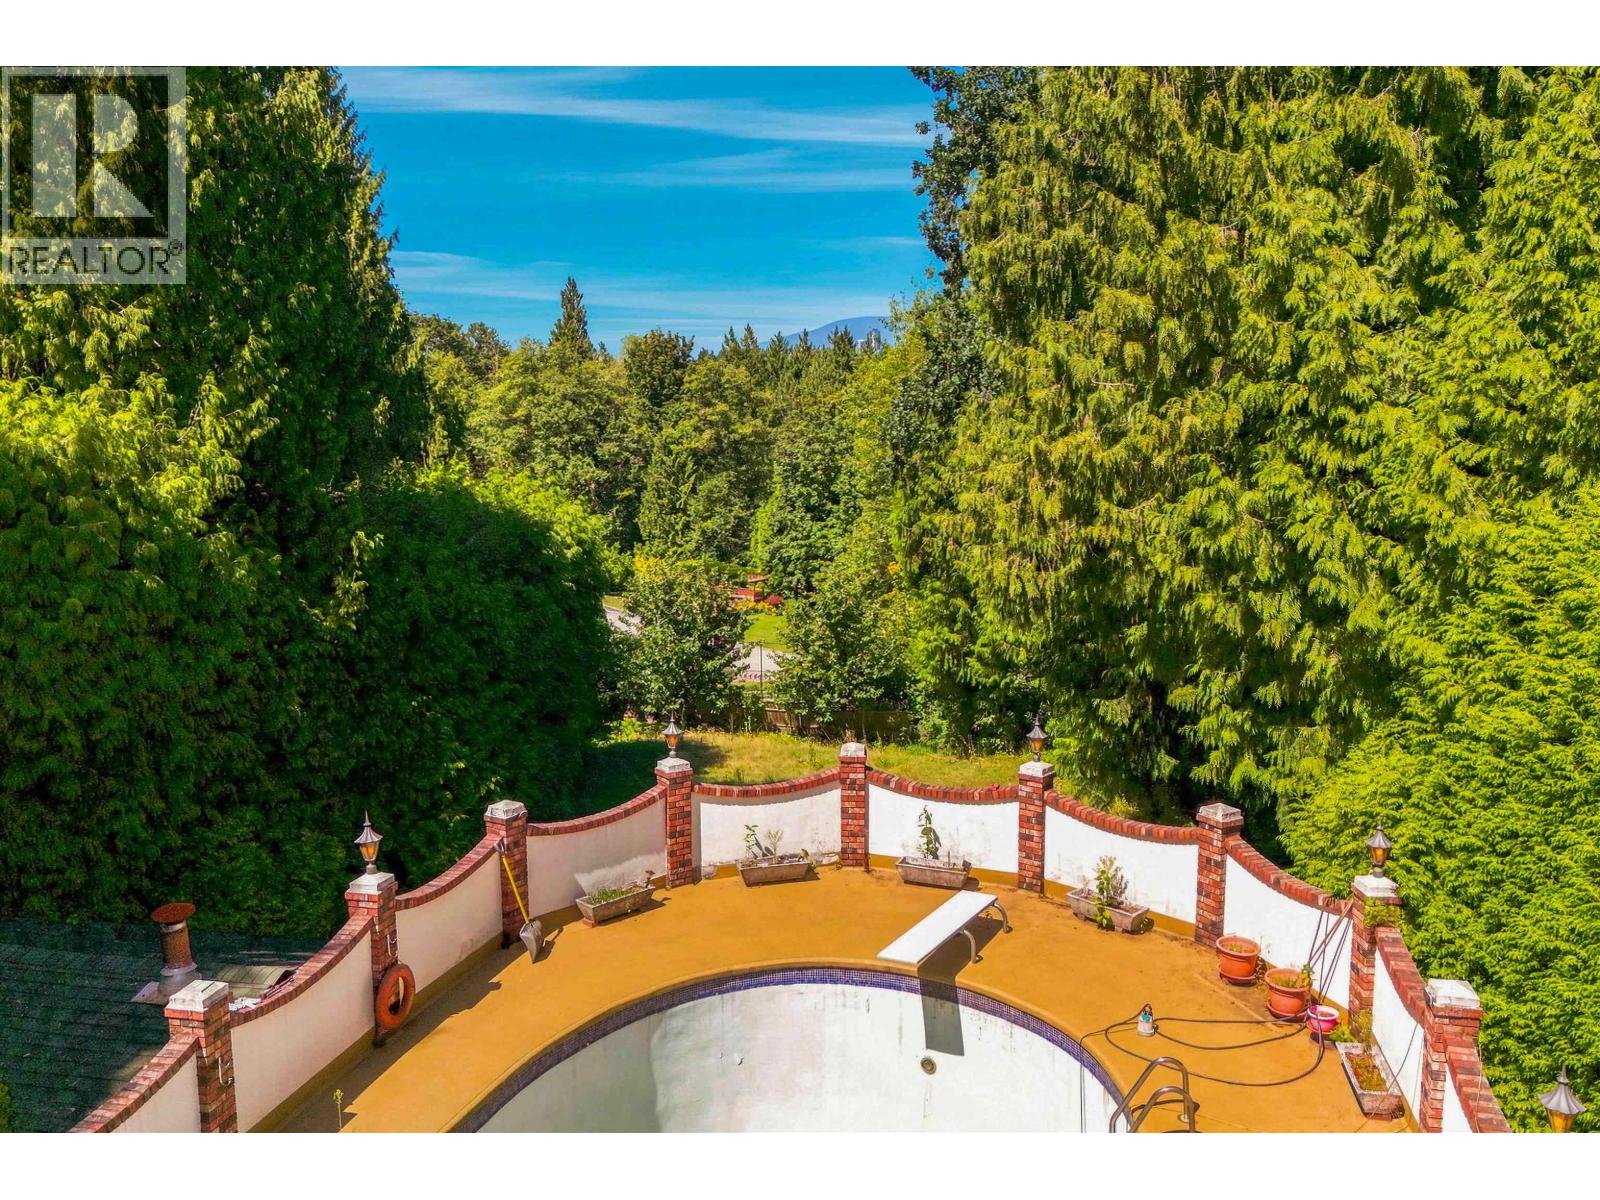
$12,775Extremely RARE offering of a HUGE 80' frontage x 244' Deer Lake property! 19,520 total square footage, situated down and away from Burris Street with 244 feet in lot depth! 6 units are permitted to be built under the Burnaby's new SSMUH zoning bylaw. Because this lot is 19,520 SF, this new zoning bylaw allows for massive square footage to build 6 large units! The extra wide 80' frontage provides ample clearance to put a road along the side to access the back units. Lots of room for a double garage and backyard space for all 6 units compared to the other smaller lots that do not have the space and the wide access to the street! 13 minute walk to Deer Lake Parklands with all its walking trails around the lake! Short drive to Metrotown or Highgate. Easy access to Highway 1 and Kingsway. (id:31684)
| 19 hours ago | Listing updated with changes from the MLS® | |
| 19 hours ago | Status changed to Active | |
| 20 hours ago | Listing first seen on site |



The trademarks MLS®, Multiple Listing Service® and the associated logos are owned by The Canadian Real Estate Association (CREA) and identify the quality of services provided by real estate professionals who are members of CREA. Used under license.
The trademarks REALTOR®, REALTORS®, and the REALTOR® logo are controlled by The Canadian Real Estate Association (CREA) and identify real estate professionals who are members of CREA. These trademarks are owned or controlled by The Canadian Real Estate Association (CREA) and identify real estate professionals who are members of CREA (REALTOR®) and/or the quality of services they provide (MLS®).
This REALTOR.ca listing content is owned and licensed by REALTOR® members of The Canadian Real Estate Association.