




74 7388 MACPHERSON AVENUEBurnaby, BC V5J 0A1
Mortgage Calculator
Monthly Payment (Est.)
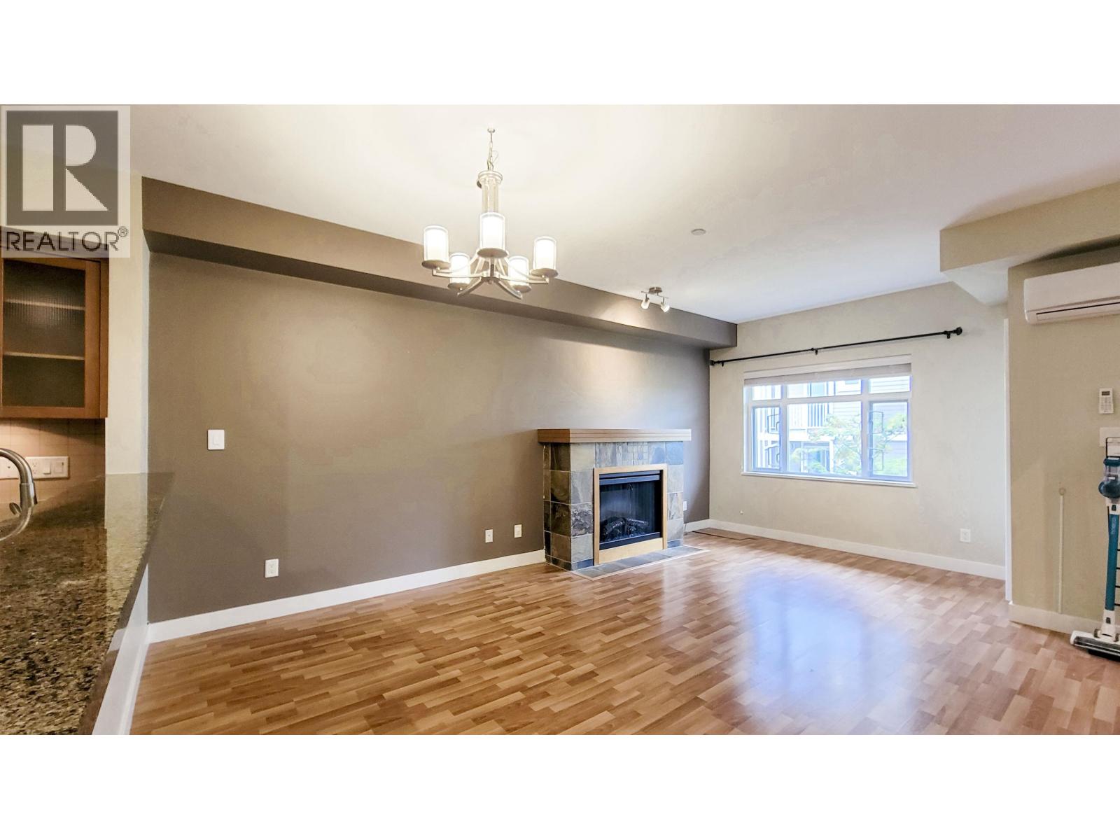
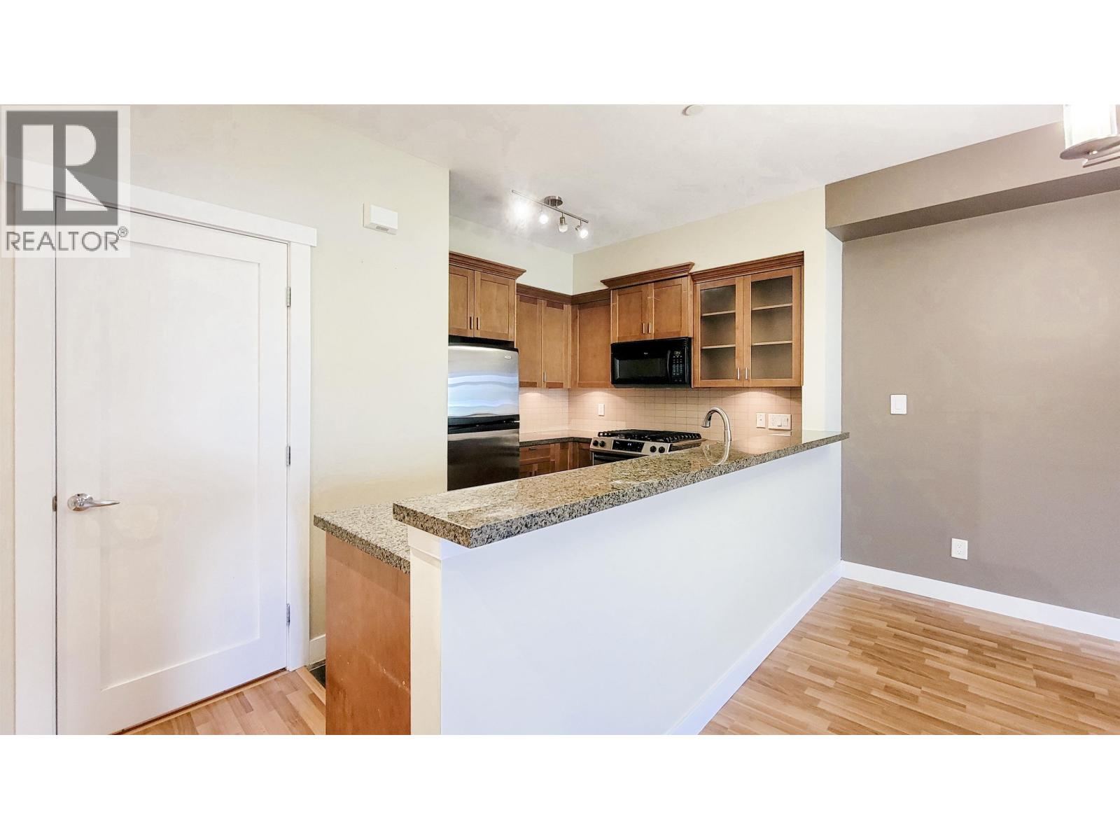
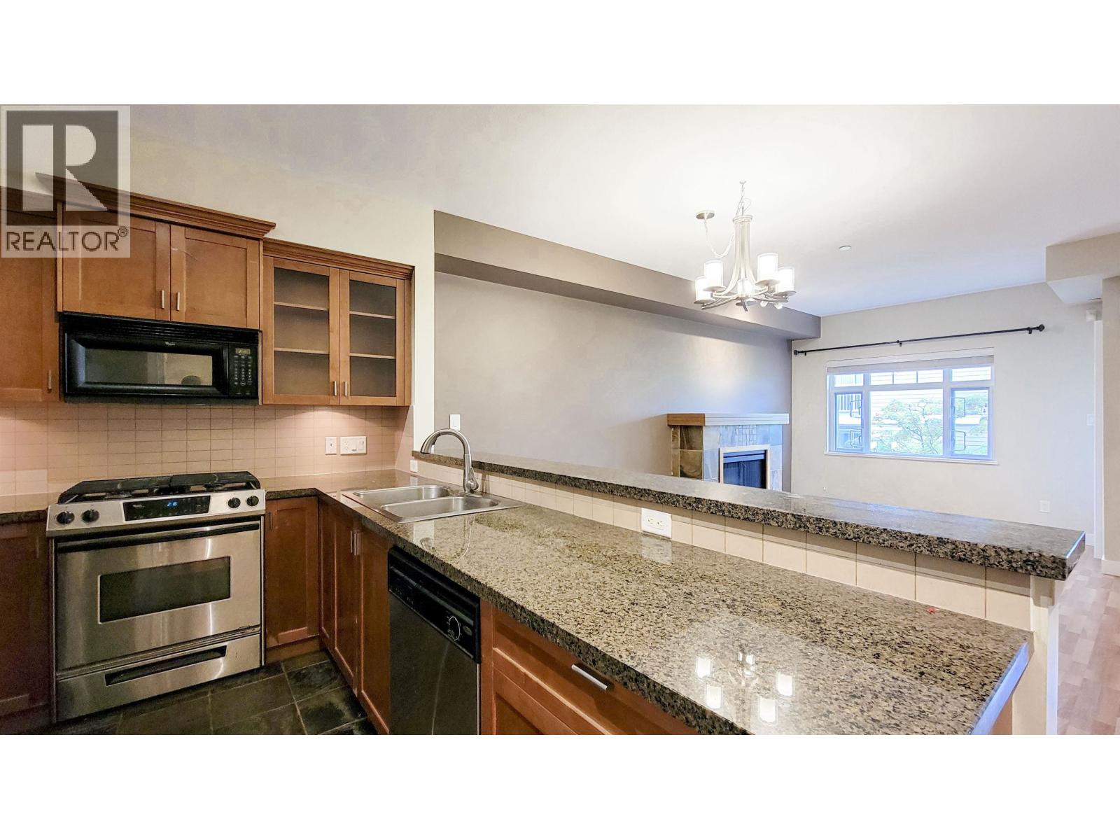
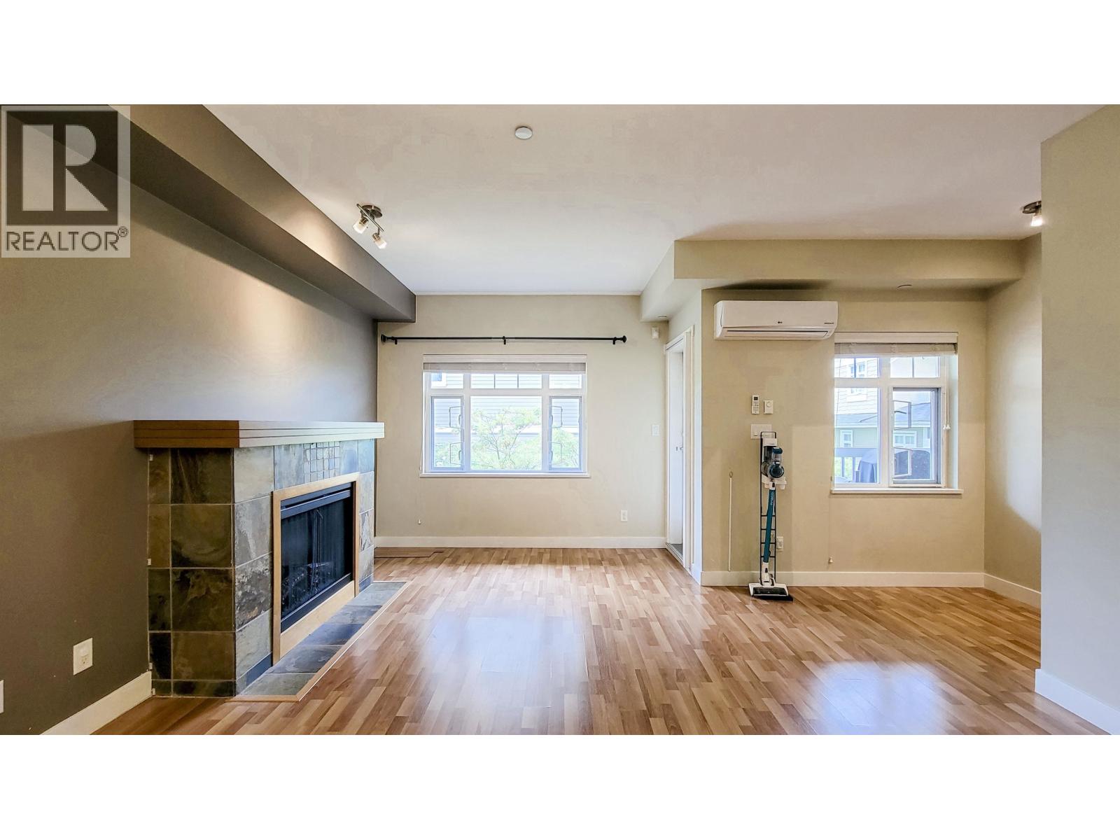
$3,645Located at a quiet neighbourhood in the Metrotown area is this 1049 sq ft, 2 beds 1.5 bath, South facing unit. Open floor plan on the main floor with a spacious balcony for BBQ. Build in Air Conditioning to keep the unit cool during the hot summer weather. Walking distances to schools and Royal Oak Skytrain Station. Short drive to Bonsor community centre, Metrotown Mall and lots of restaurants. Move in ready. Don't miss the opportunity (id:31684)
| 18 hours ago | Listing updated with changes from the MLS® | |
| 18 hours ago | Status changed to Active | |
| 19 hours ago | Listing first seen on site |



The trademarks MLS®, Multiple Listing Service® and the associated logos are owned by The Canadian Real Estate Association (CREA) and identify the quality of services provided by real estate professionals who are members of CREA. Used under license.
The trademarks REALTOR®, REALTORS®, and the REALTOR® logo are controlled by The Canadian Real Estate Association (CREA) and identify real estate professionals who are members of CREA. These trademarks are owned or controlled by The Canadian Real Estate Association (CREA) and identify real estate professionals who are members of CREA (REALTOR®) and/or the quality of services they provide (MLS®).
This REALTOR.ca listing content is owned and licensed by REALTOR® members of The Canadian Real Estate Association.