




5530 GREENLEAF ROADWest Vancouver, BC V7W 1N6
Mortgage Calculator
Monthly Payment (Est.)
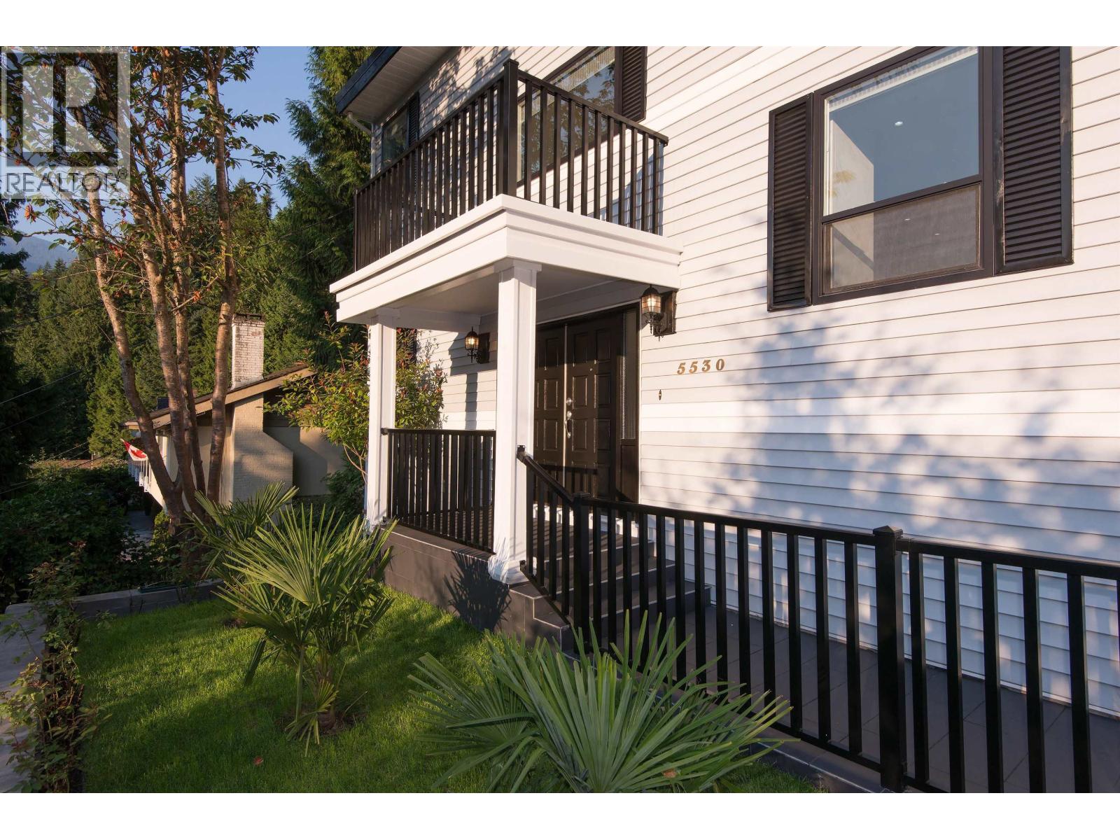
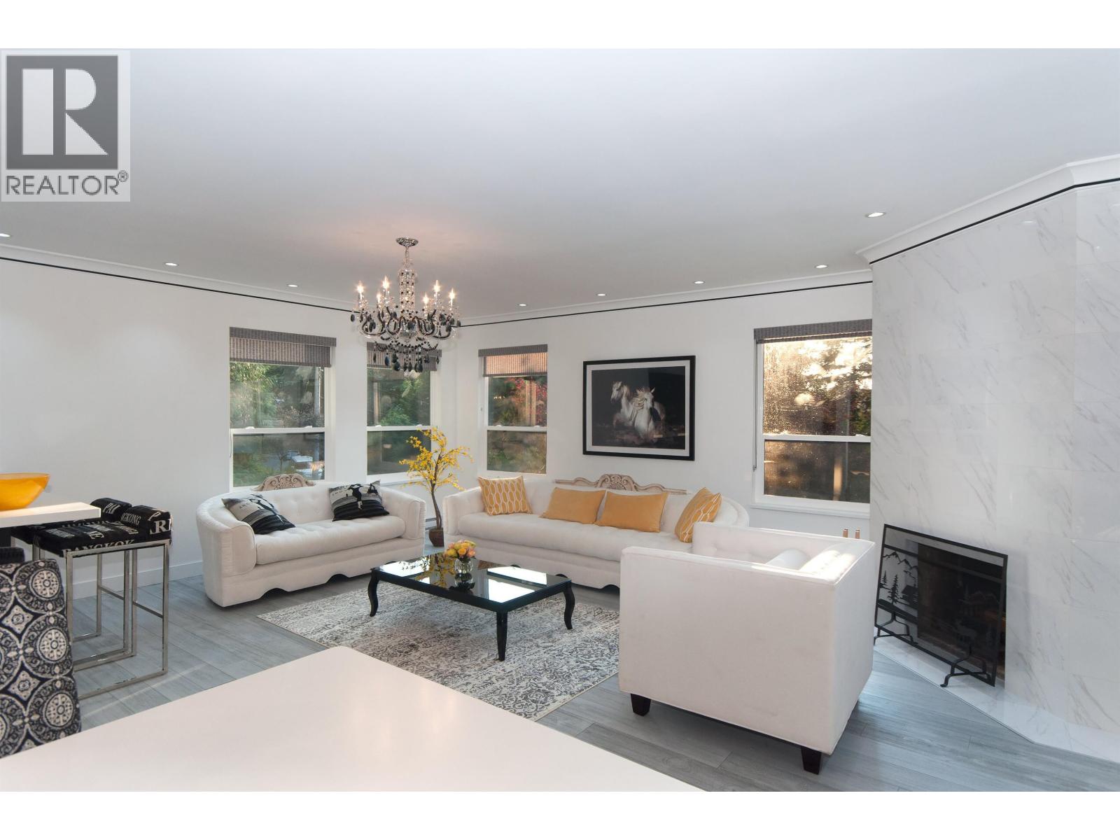
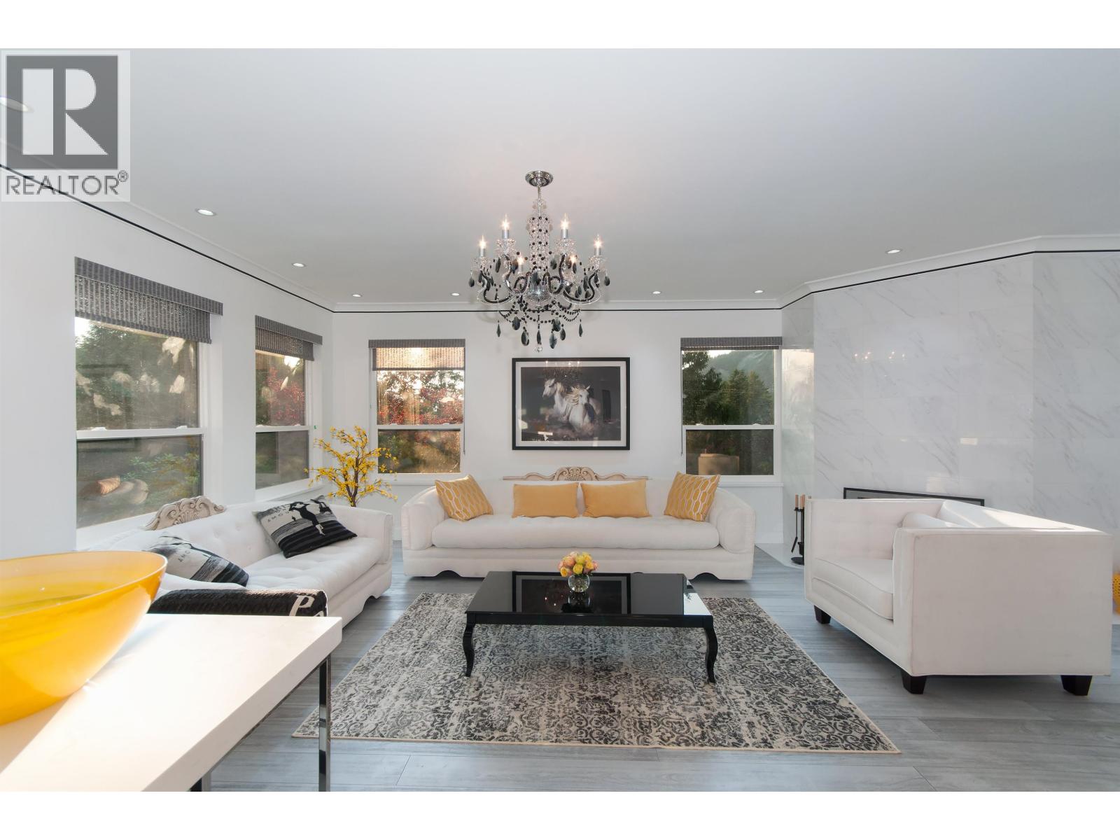
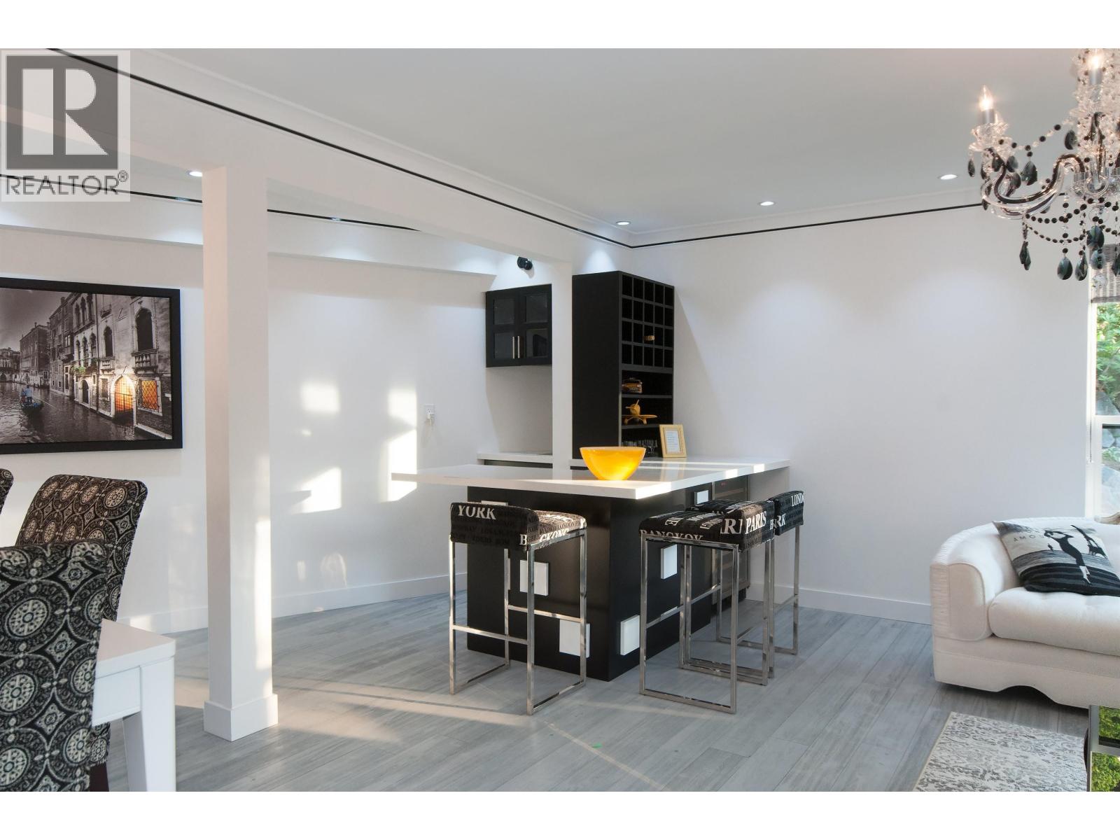
$11,351Amazing family home w/lovely mountain views and 3,000 sqft of fabulous living located on quiet peaceful street. This fantastic home was renovated top-to-bottom in 2015 w/incredible quality & finishings throughout, including crystal chandeliers, crown molding, gourmet kitchen w/Thermador appliances, media/rec rm and much more. MAIN: formal dining and living room w/wet bar, gourmet kitch and family rm. UPPER: large primary w/stunning en-suite and walk-in plus 2 bedrooms, full bath and den. LOWER: media/rec rm, 3-piece bathrm, laundry, storage and attached garage. Private back yard with patio ideal for entertaining. Centrally located close to Gleneagles Community Centre, Golf course, Caulfeild Shopping Centre, and Eagle Harbour Montessori, Caulfeild Elementary and Rockridge Secondary schools. (id:31684)
| yesterday | Listing updated with changes from the MLS® | |
| yesterday | Status changed to Active | |
| yesterday | Listing first seen on site |



The trademarks MLS®, Multiple Listing Service® and the associated logos are owned by The Canadian Real Estate Association (CREA) and identify the quality of services provided by real estate professionals who are members of CREA. Used under license.
The trademarks REALTOR®, REALTORS®, and the REALTOR® logo are controlled by The Canadian Real Estate Association (CREA) and identify real estate professionals who are members of CREA. These trademarks are owned or controlled by The Canadian Real Estate Association (CREA) and identify real estate professionals who are members of CREA (REALTOR®) and/or the quality of services they provide (MLS®).
This REALTOR.ca listing content is owned and licensed by REALTOR® members of The Canadian Real Estate Association.