




416 TRINITY STREETCoquitlam, BC V3K 5N3
Mortgage Calculator
Monthly Payment (Est.)
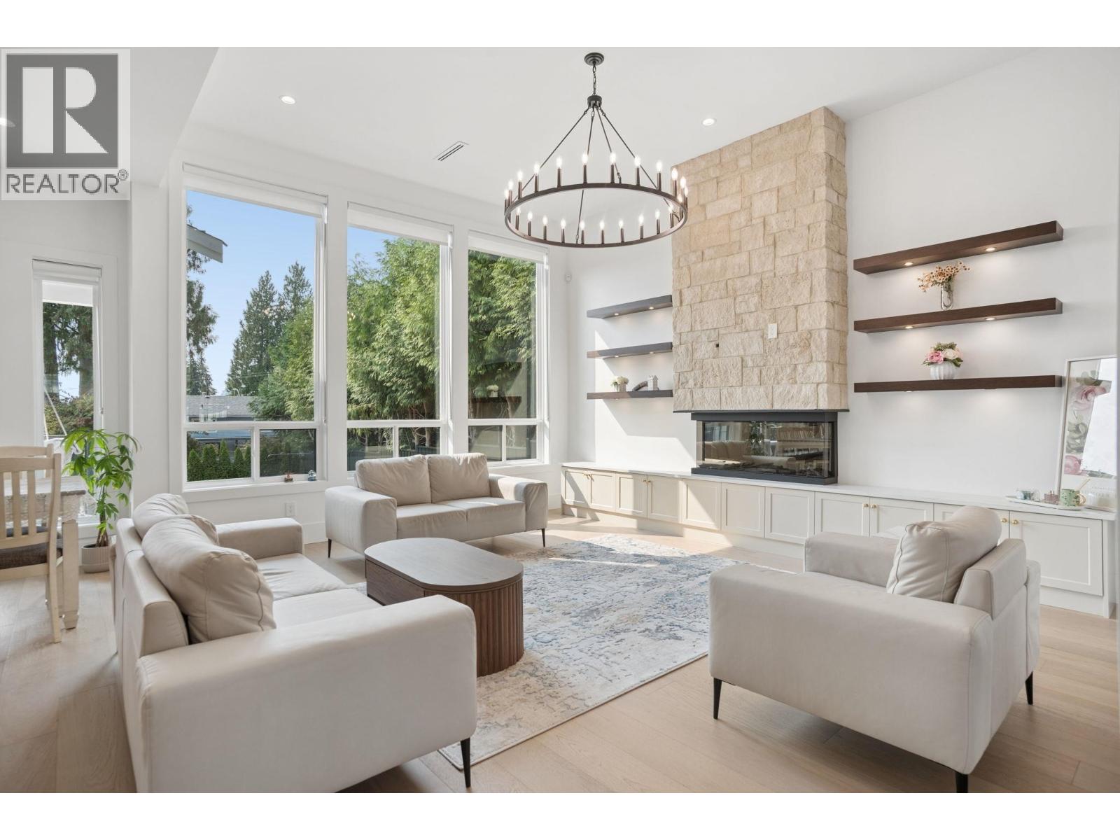
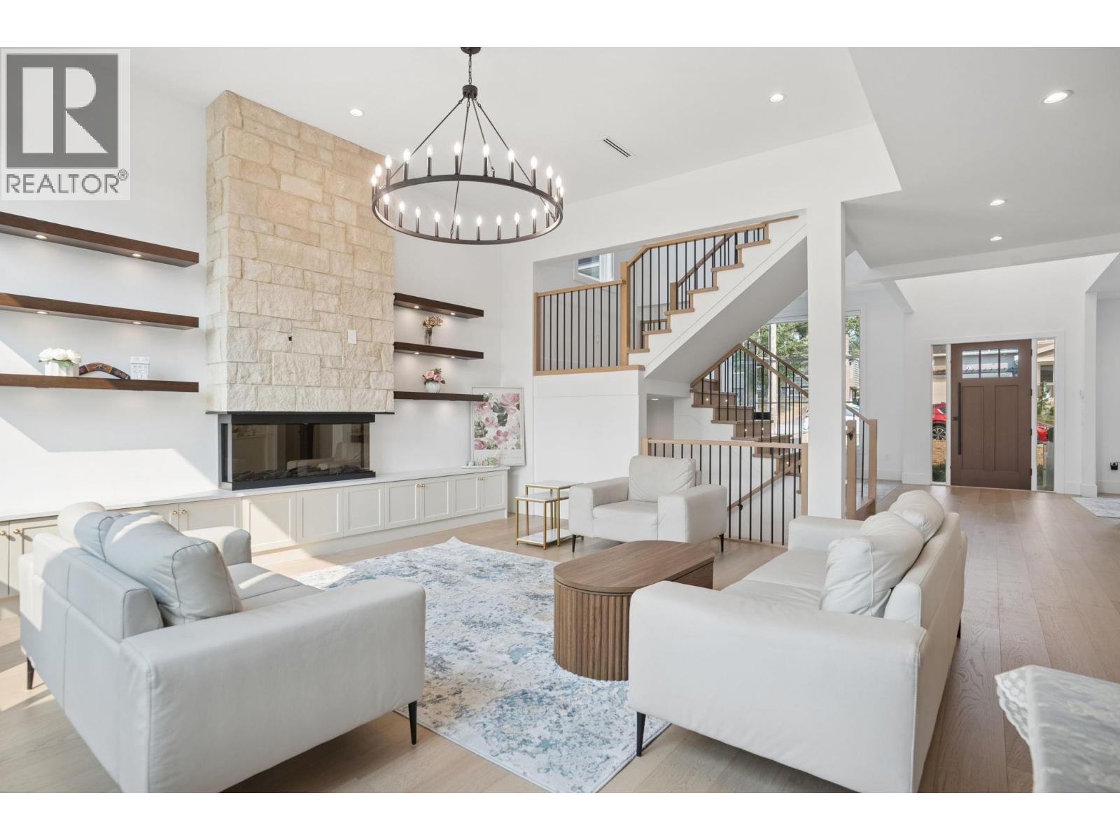
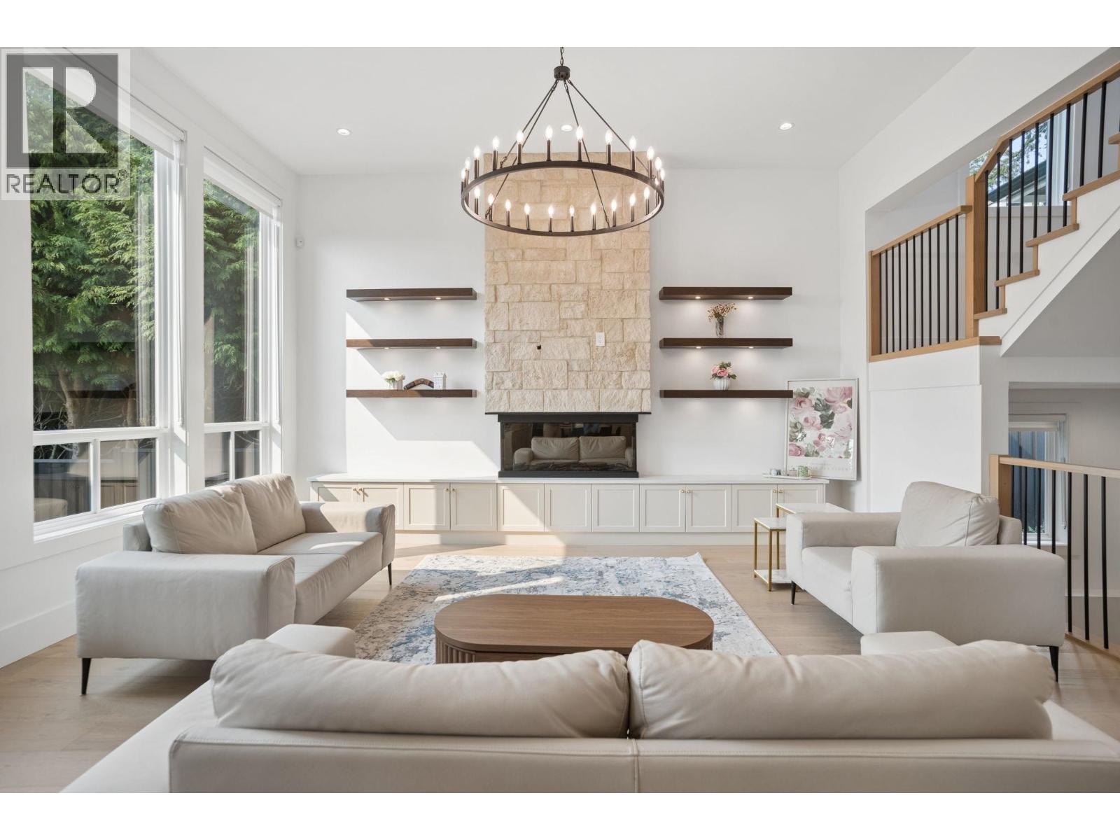
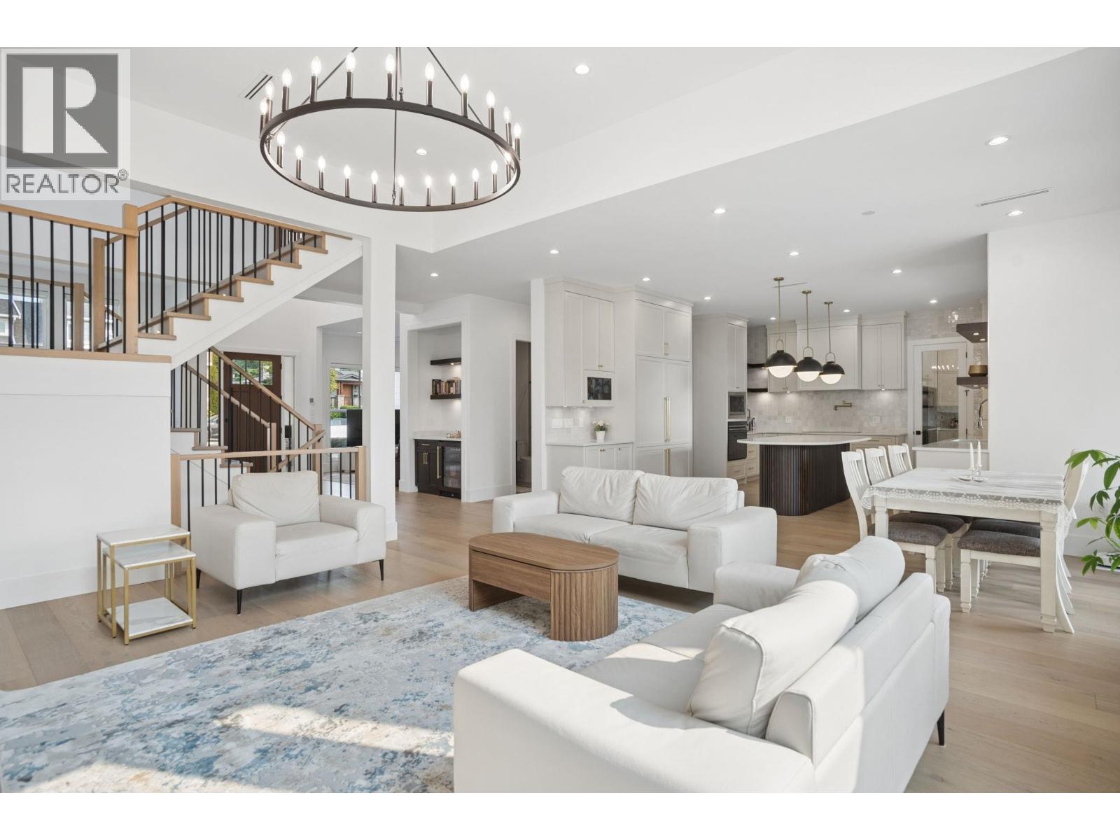
Enter an interest rate to see your estimated monthly payment.NO GST! Stunning 5,300 SQFT custom-built home by Olympia Developments on a huge 8,500 SQFT lot in Coquitlam's sought-after Como Lake area! Built 2023. Massive driveway fits multiple vehicles. Huge backyard perfect for parties, plus a large deck for BBQs. Radiant heating and A/C throughout. Beautiful main floor with 12' ceilings, a spice kitchen, and a bedroom with ensuite. Upstairs offers 4 spacious bedrooms, all with ensuites. Huge primary suite with double sink vanity, large stand-up shower, big walk-in closet, and private deck with city and river views. Stunning media room with a beautiful wet bar. Strong RENTAL income basement - $3,700 m2m (id:31684)
| 6 days ago | Listing updated with changes from the MLS® | |
| 6 days ago | Status changed to Active | |
| 2 months ago | Listing first seen on site |



The trademarks MLS®, Multiple Listing Service® and the associated logos are owned by The Canadian Real Estate Association (CREA) and identify the quality of services provided by real estate professionals who are members of CREA. Used under license.
The trademarks REALTOR®, REALTORS®, and the REALTOR® logo are controlled by The Canadian Real Estate Association (CREA) and identify real estate professionals who are members of CREA. These trademarks are owned or controlled by The Canadian Real Estate Association (CREA) and identify real estate professionals who are members of CREA (REALTOR®) and/or the quality of services they provide (MLS®).
This REALTOR.ca listing content is owned and licensed by REALTOR® members of The Canadian Real Estate Association.