




3488 HIGHBURY STREETVancouver, BC V6S 2L4
Mortgage Calculator
Monthly Payment (Est.)
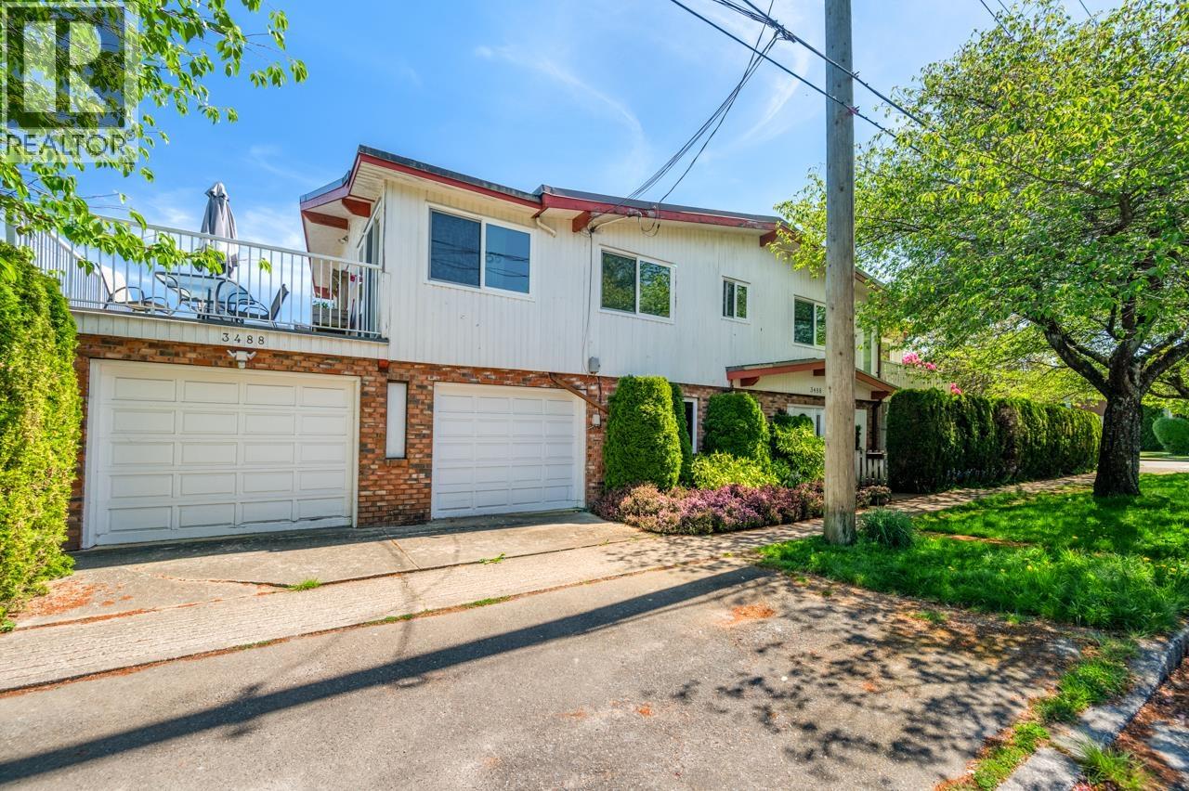
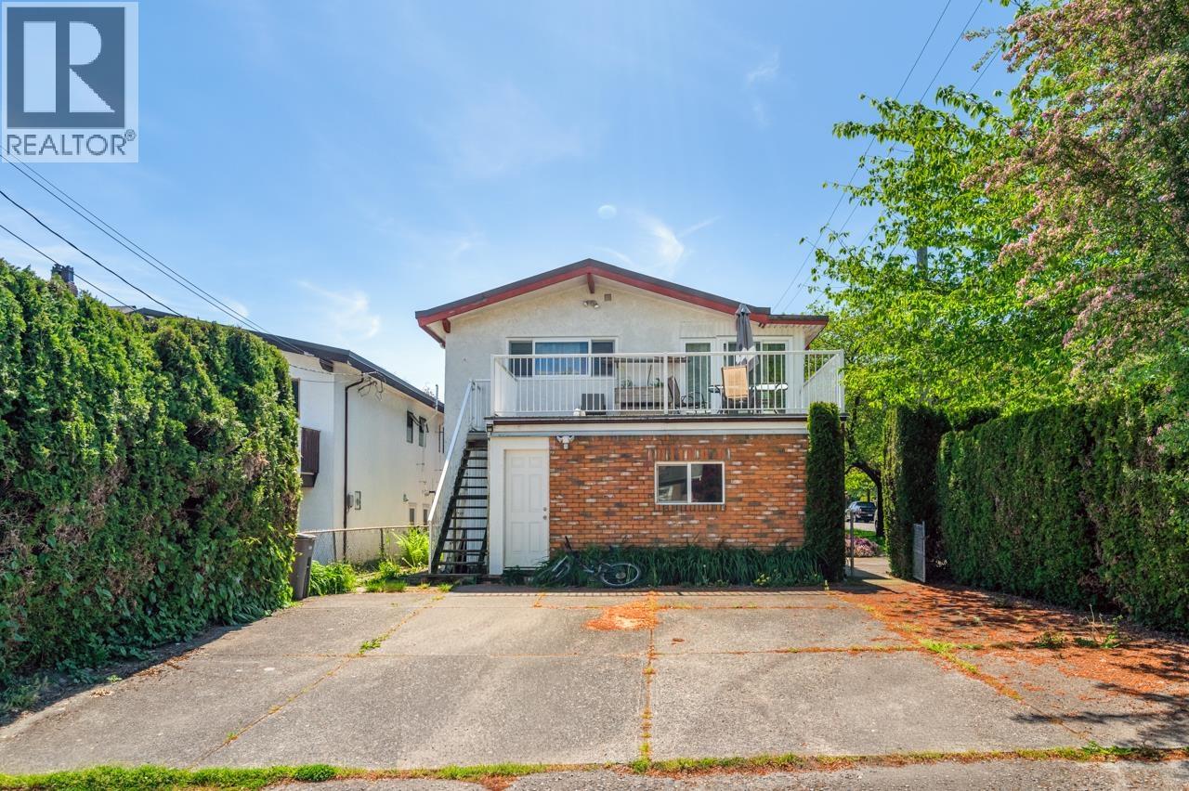
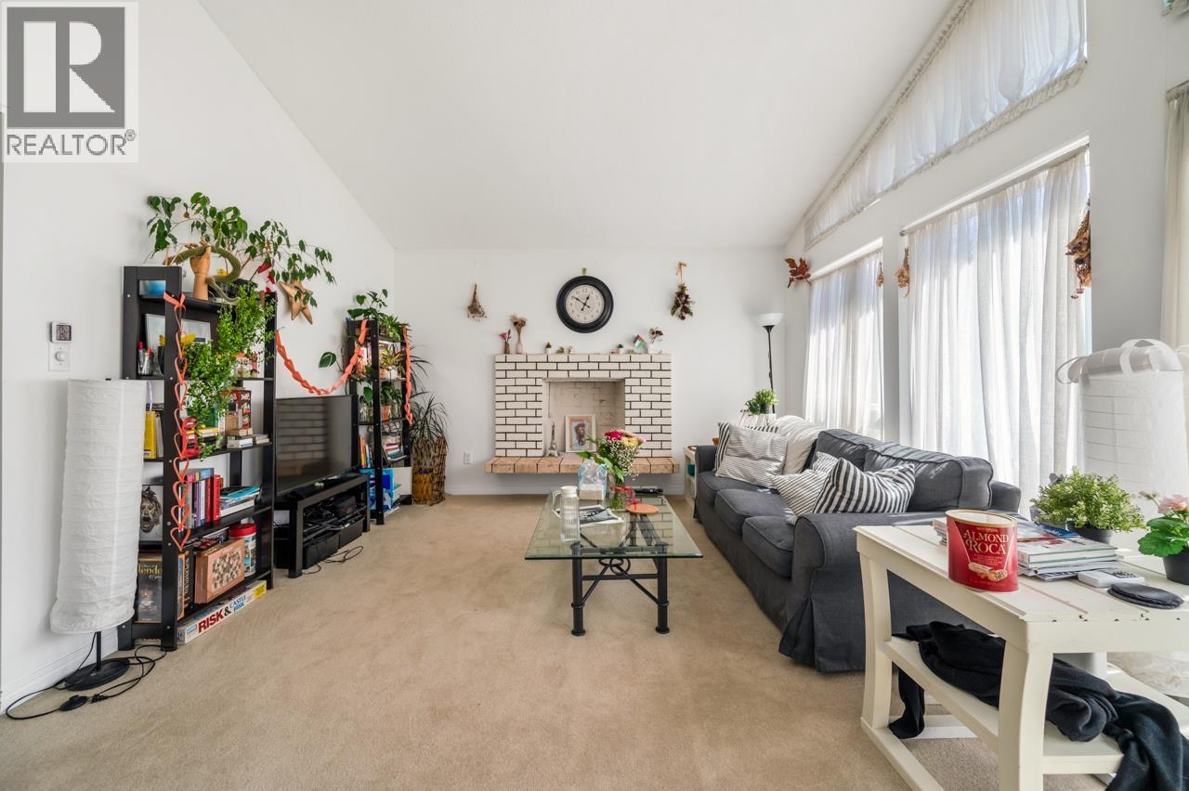
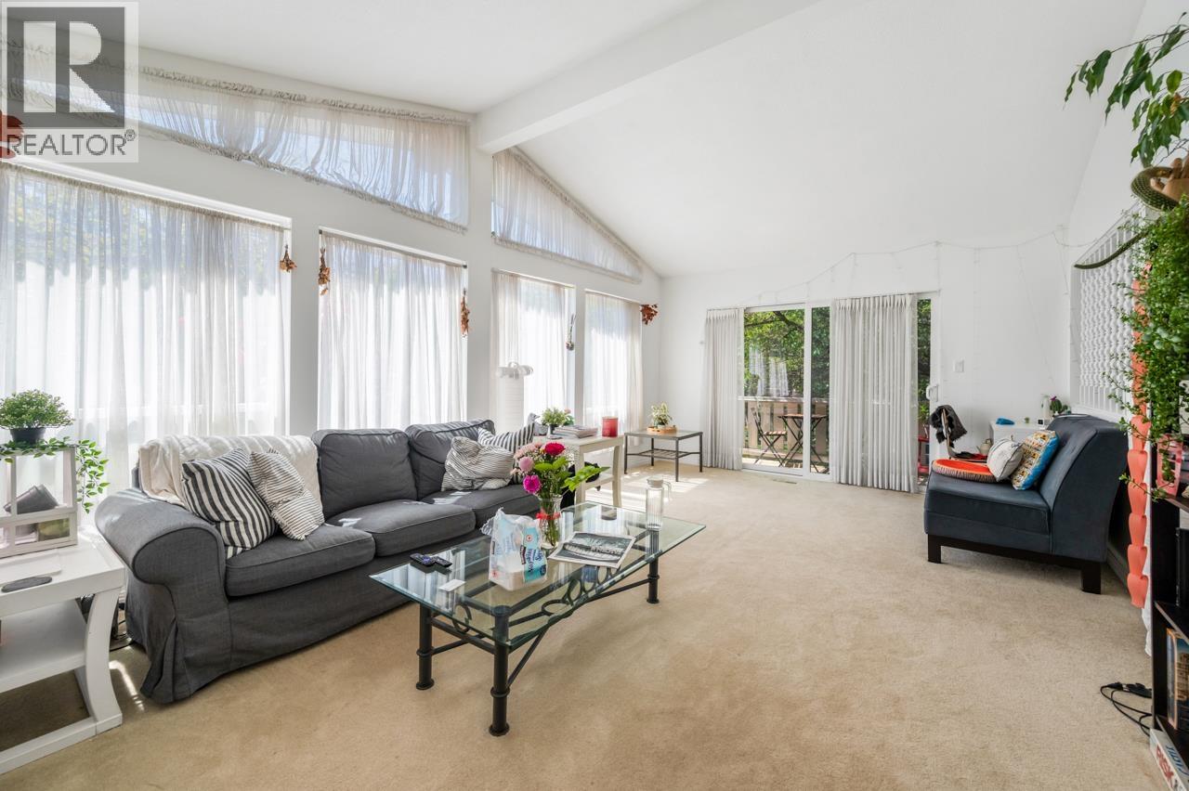
$10,448Welcome to this beautifully renovated home on a quiet corner lot in Vancouver´s highly desirable Dunbar neighborhood, offering excellent curb appeal and exposure. This well-maintained two-level home with 5 bedrooms, 3 bathrooms, and two full kitchens features an elegant open floor plan, including granite counters, a sundeck off the kitchen, a soaker tub, a unique spiral staircase, a full-height lower level with a separate entrance, and lots of natural light with high vaulted ceilings. An outstanding opportunity for investors or future homeowners to build their dream house on this site. Great location close to School, restaurants, daycare, and more! The best school zones: Queen Elizabeth School Elementary & Lord Byng Secondary. A Must See! (id:31684)
| 14 hours ago | Listing updated with changes from the MLS® | |
| 14 hours ago | Listing first seen on site |



The trademarks MLS®, Multiple Listing Service® and the associated logos are owned by The Canadian Real Estate Association (CREA) and identify the quality of services provided by real estate professionals who are members of CREA. Used under license.
The trademarks REALTOR®, REALTORS®, and the REALTOR® logo are controlled by The Canadian Real Estate Association (CREA) and identify real estate professionals who are members of CREA. These trademarks are owned or controlled by The Canadian Real Estate Association (CREA) and identify real estate professionals who are members of CREA (REALTOR®) and/or the quality of services they provide (MLS®).
This REALTOR.ca listing content is owned and licensed by REALTOR® members of The Canadian Real Estate Association.