




1315 TYROL ROADWest Vancouver, BC V7S 2L5
Mortgage Calculator
Monthly Payment (Est.)
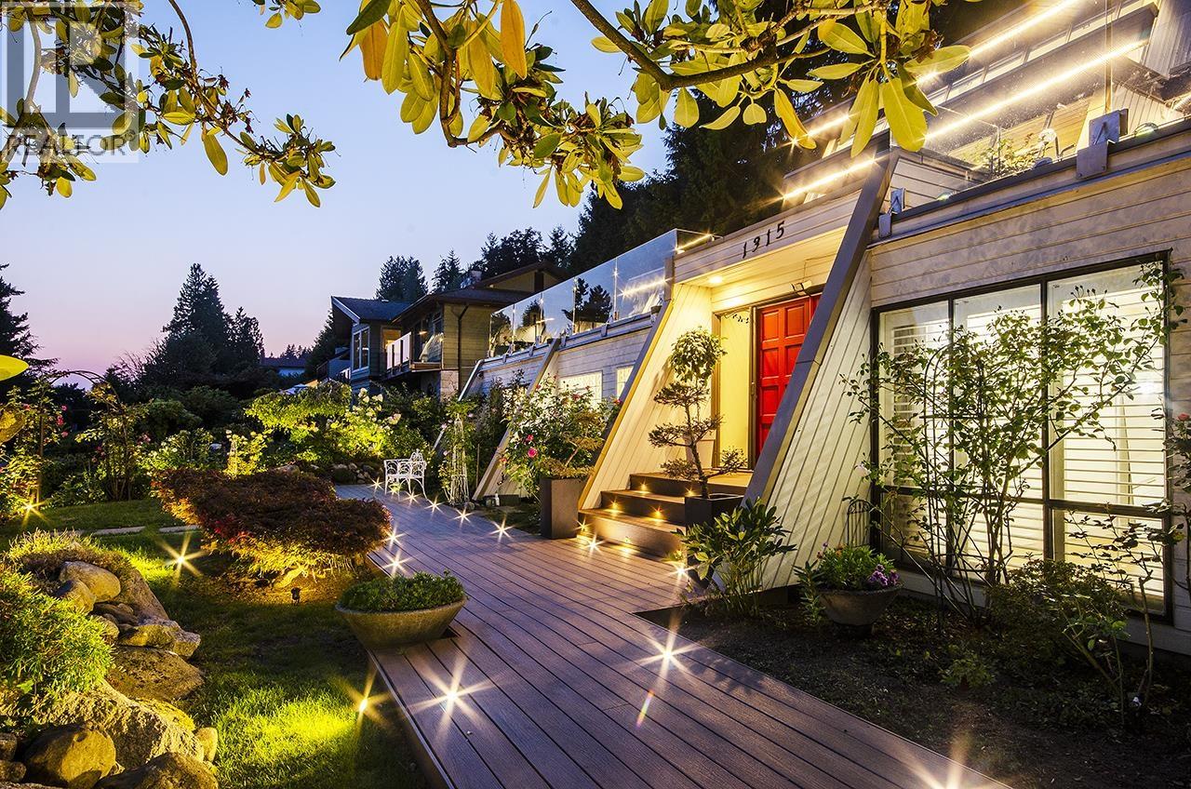
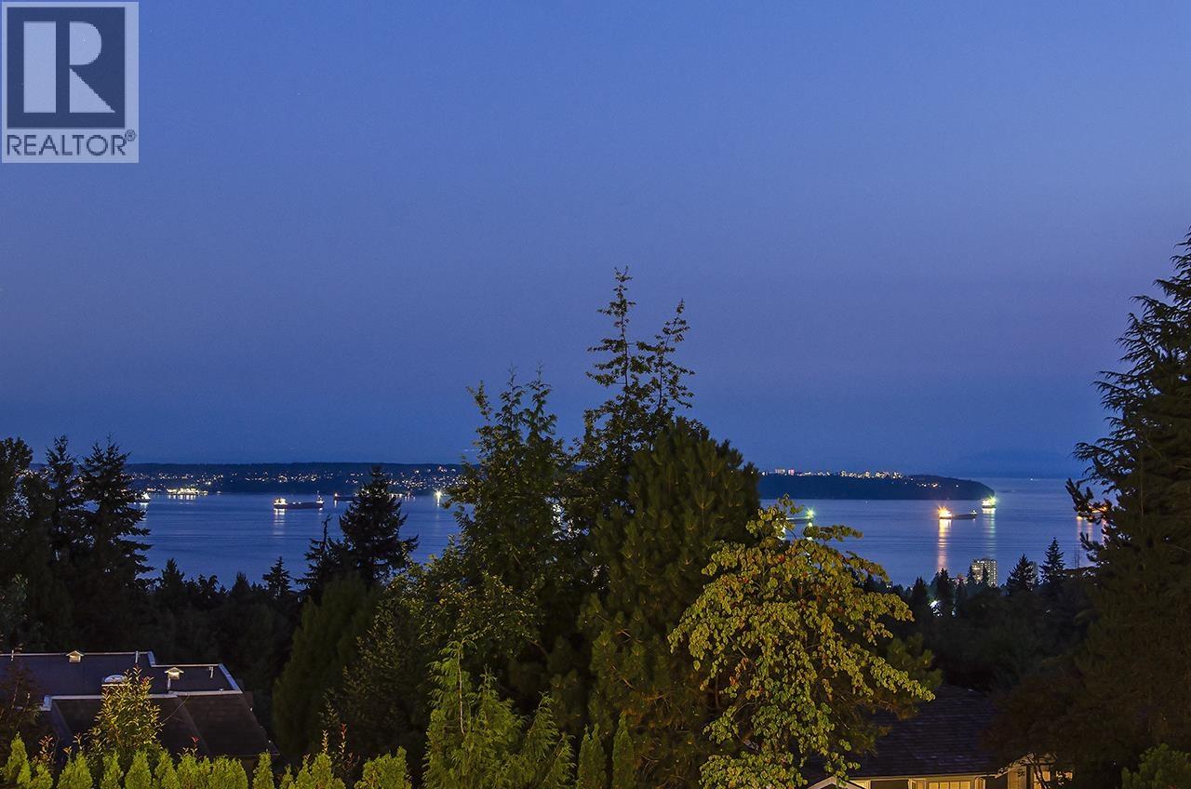
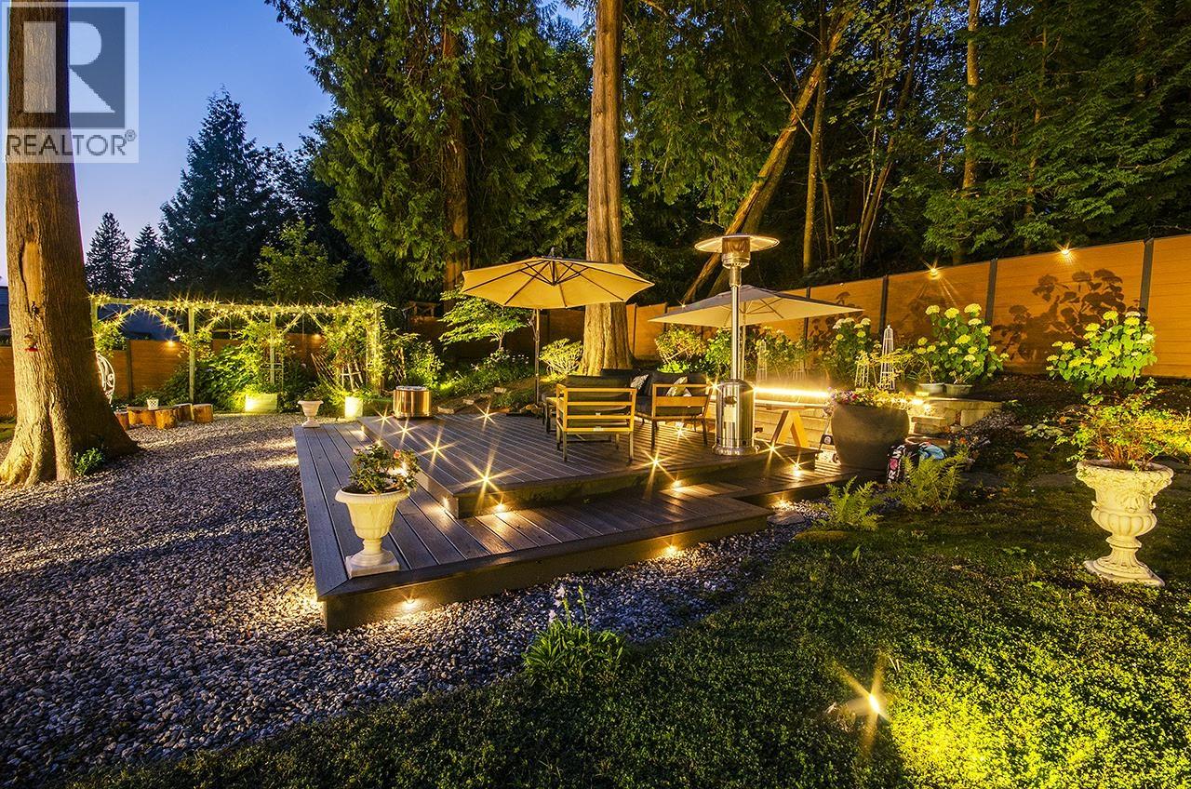
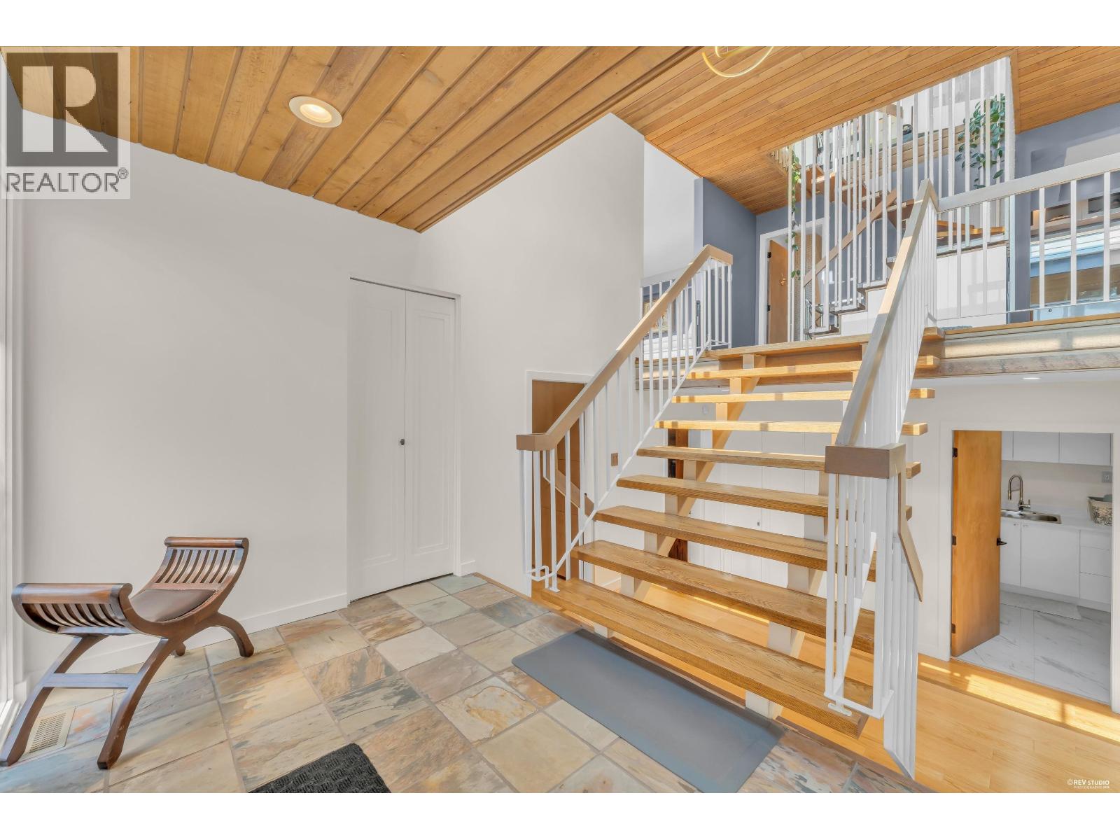
$16,333A rare opportunity in prestigious Chartwell! This beautifully renovated 4-bedroom, 5-bathroom home offers 3,586 sq.ft. of comfortable living with stunning ocean and city views. Enjoy exceptional outdoor living with expansive balconies and patios, plus beautifully redesigned, landscaped and fully usable front and back yards-ideal for entertaining, relaxing and family enjoyment. Set on a generous 13,553 sq.ft. lot, the property offers excellent future development potential, while the recently renovated and well-maintained home is move-in ready and can be enjoyed for many years to come. A compelling combination of lifestyle, land value and long-term investment potential, close to top-rated schools. (id:31684)
| 18 hours ago | Listing updated with changes from the MLS® | |
| 18 hours ago | Listing first seen on site |



The trademarks MLS®, Multiple Listing Service® and the associated logos are owned by The Canadian Real Estate Association (CREA) and identify the quality of services provided by real estate professionals who are members of CREA. Used under license.
The trademarks REALTOR®, REALTORS®, and the REALTOR® logo are controlled by The Canadian Real Estate Association (CREA) and identify real estate professionals who are members of CREA. These trademarks are owned or controlled by The Canadian Real Estate Association (CREA) and identify real estate professionals who are members of CREA (REALTOR®) and/or the quality of services they provide (MLS®).
This REALTOR.ca listing content is owned and licensed by REALTOR® members of The Canadian Real Estate Association.