




2656 W 3RD AVENUEVancouver, BC V6K 1M3
Mortgage Calculator
Monthly Payment (Est.)
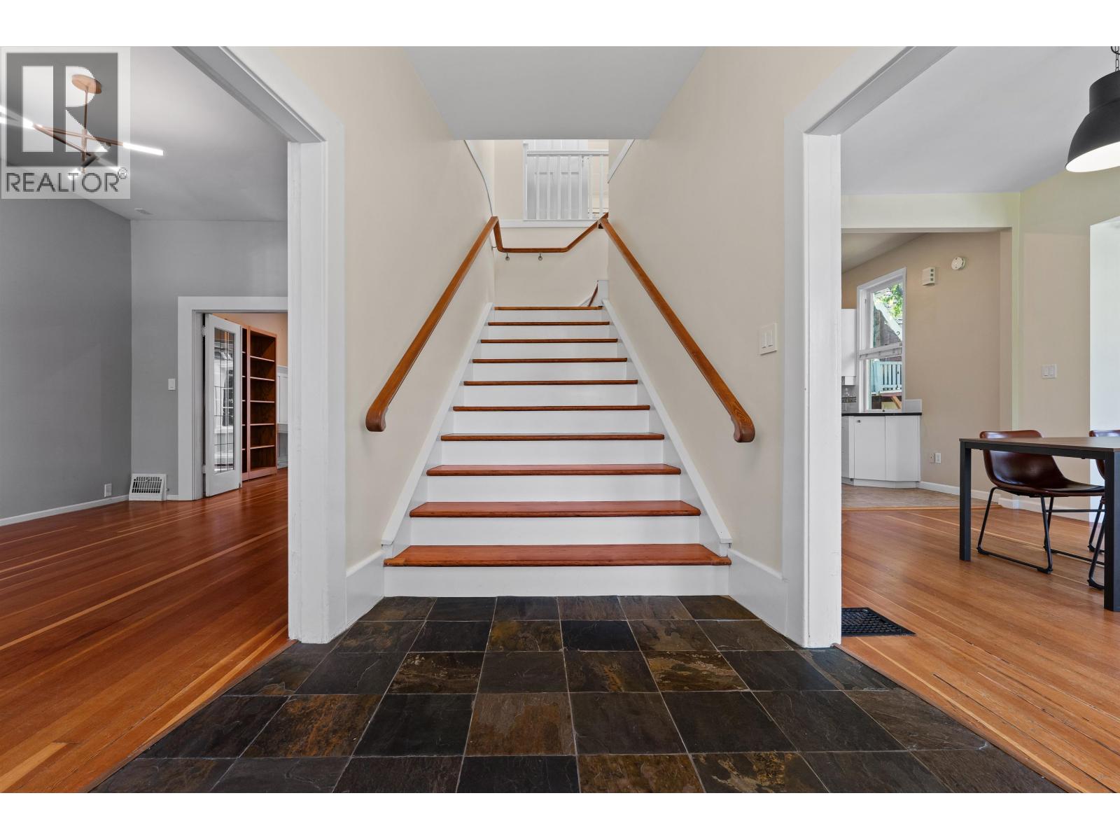
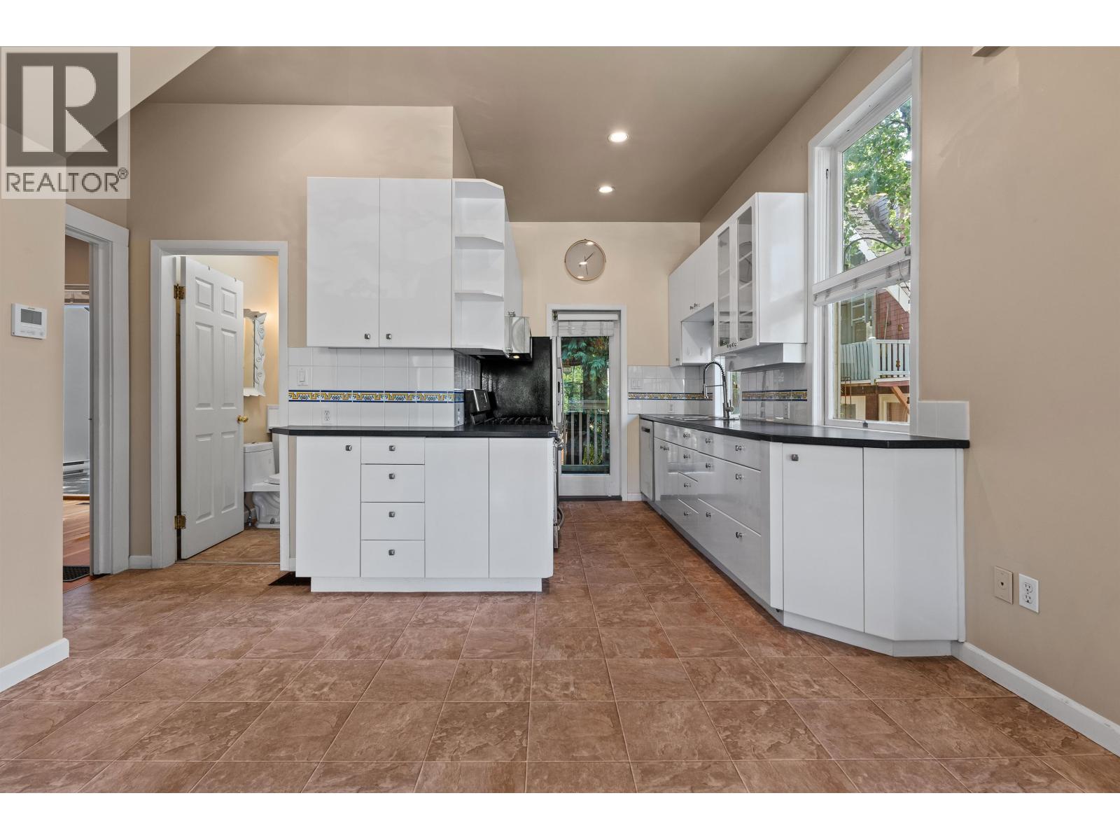
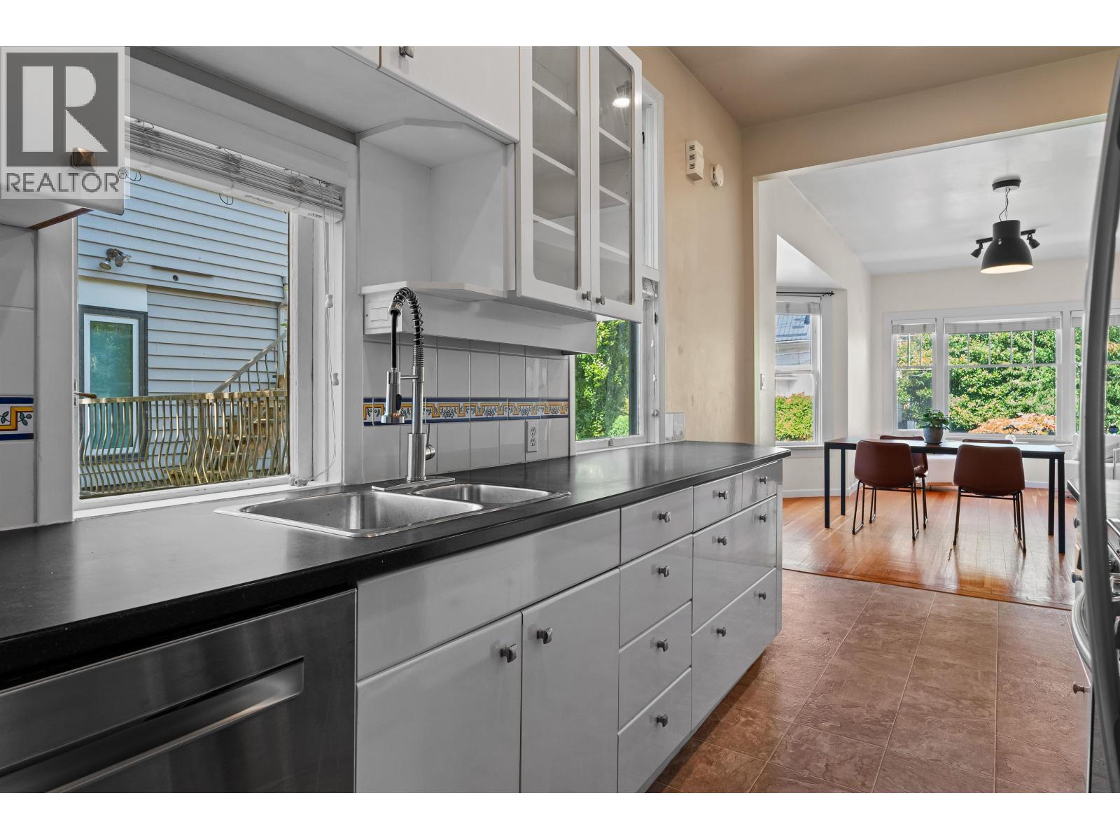
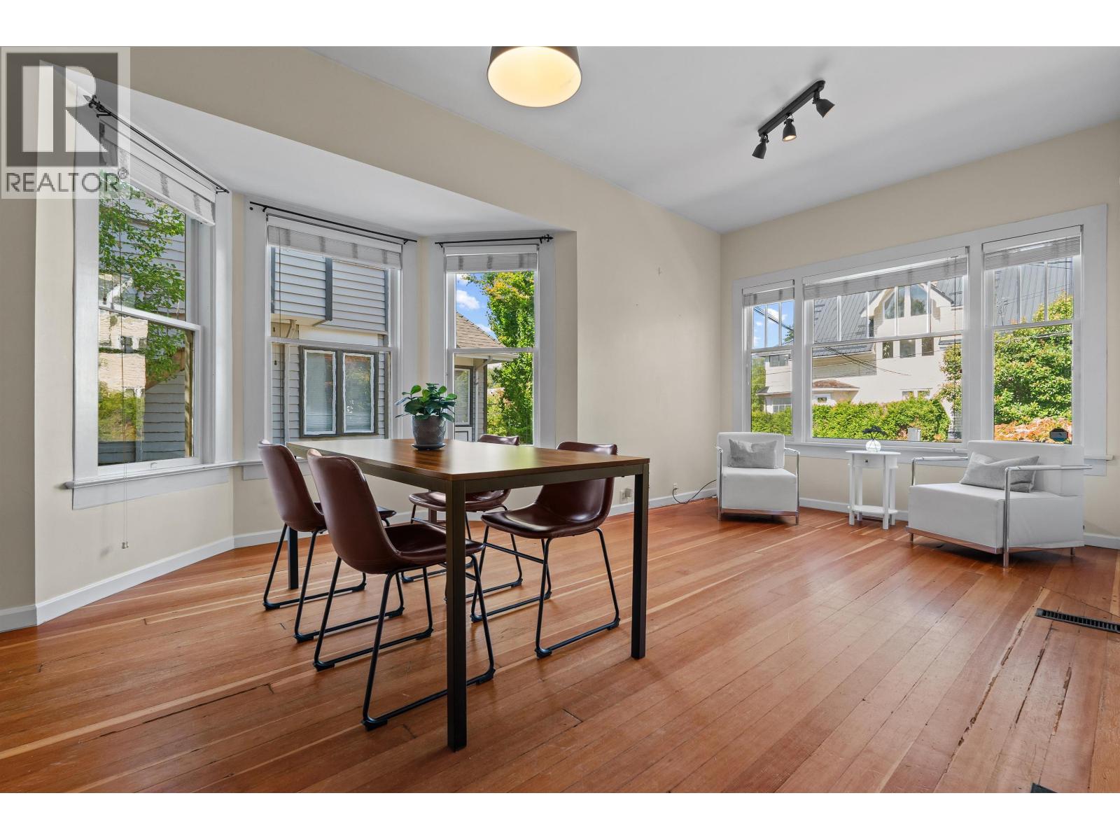
$11,858Coveted North of 4th Kitsilano character home just steps from the beach! A welcoming foyer & grand staircase set the tone. The main level is made for entertaining with original fir floors, nearly 10' ceilings, a cozy family room & open-concept kitchen/dining area opening to the balcony. Across the hall, a beautiful home office with leaded-glass French doors flows into the generous living room. Upstairs features new skylights, a spacious primary + 2 additional bedrooms and newer hardwood floors. Enjoy A/C via heat pump, 200-amp service & great storage. The updated garden-level legal suite rents for $2,700/month - an excellent mortgage helper! And exceptional Kitsilano location, steps to the beach, dining, shops & transit! (id:31684)
| yesterday | Listing updated with changes from the MLS® | |
| yesterday | Listing first seen on site |



The trademarks MLS®, Multiple Listing Service® and the associated logos are owned by The Canadian Real Estate Association (CREA) and identify the quality of services provided by real estate professionals who are members of CREA. Used under license.
The trademarks REALTOR®, REALTORS®, and the REALTOR® logo are controlled by The Canadian Real Estate Association (CREA) and identify real estate professionals who are members of CREA. These trademarks are owned or controlled by The Canadian Real Estate Association (CREA) and identify real estate professionals who are members of CREA (REALTOR®) and/or the quality of services they provide (MLS®).
This REALTOR.ca listing content is owned and licensed by REALTOR® members of The Canadian Real Estate Association.