




2011 777 RICHARDS STREETVancouver, BC V6B 0M6
Mortgage Calculator
Monthly Payment (Est.)
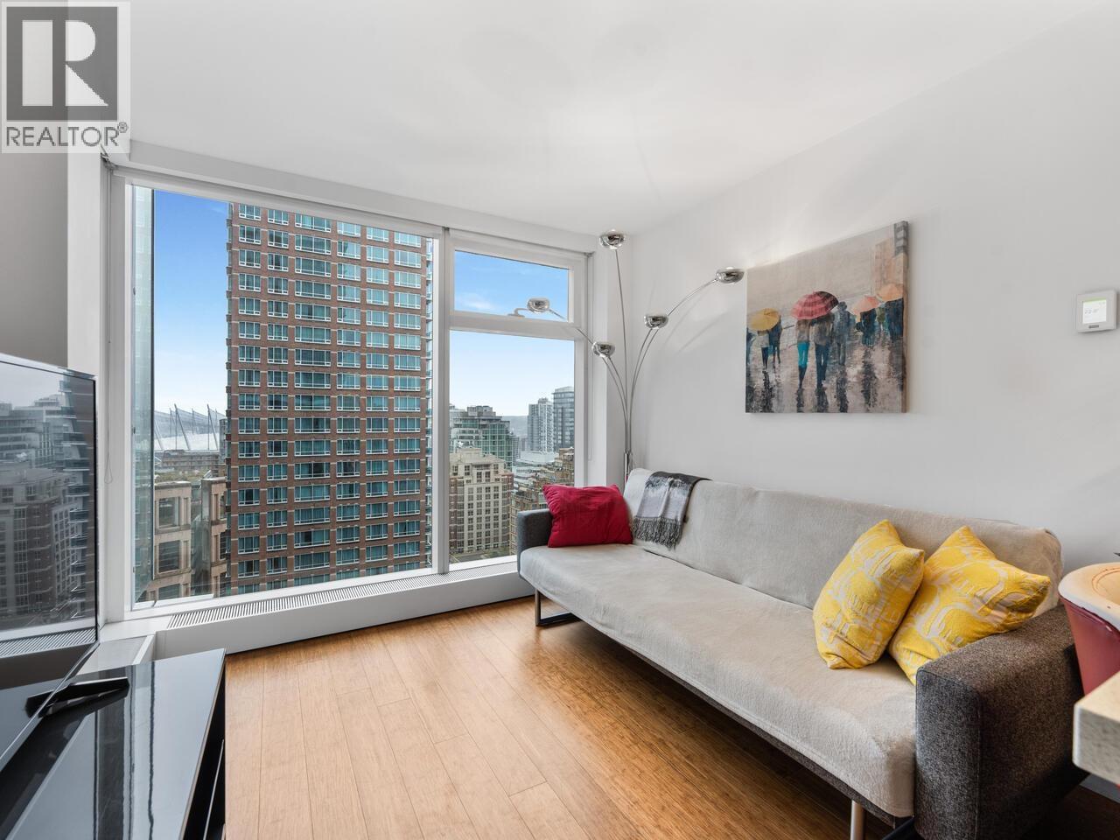
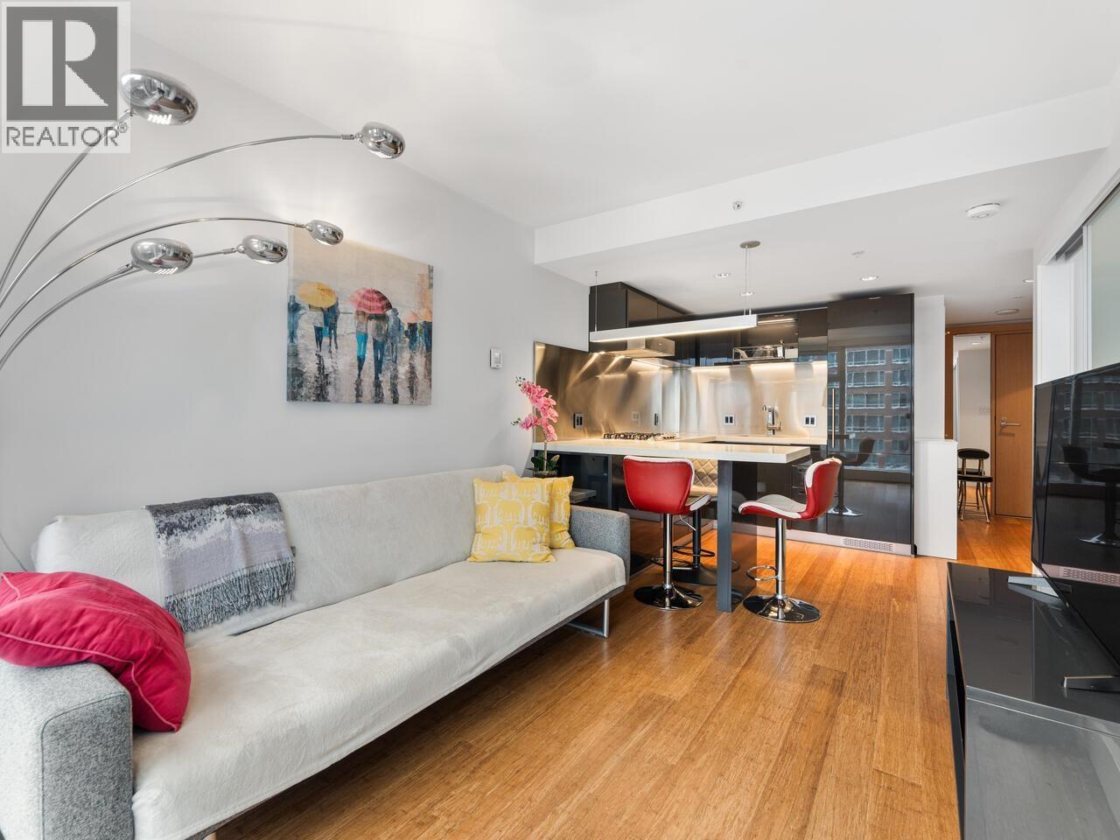
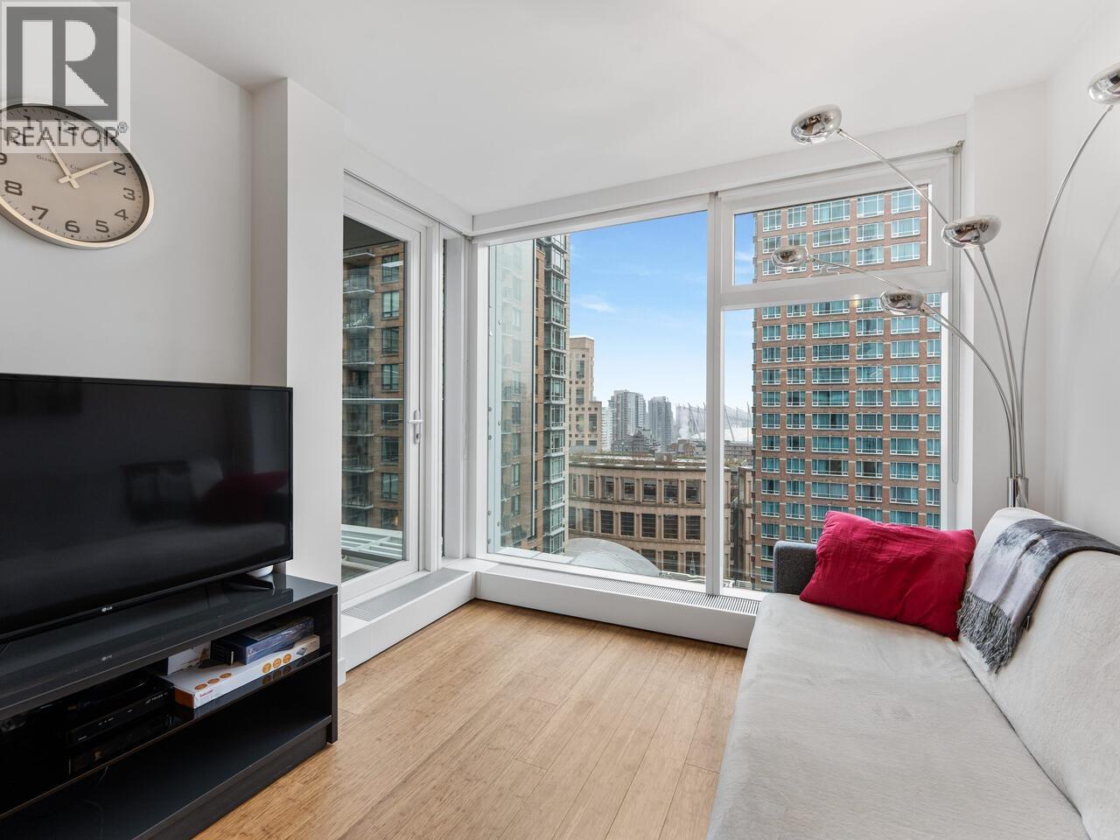
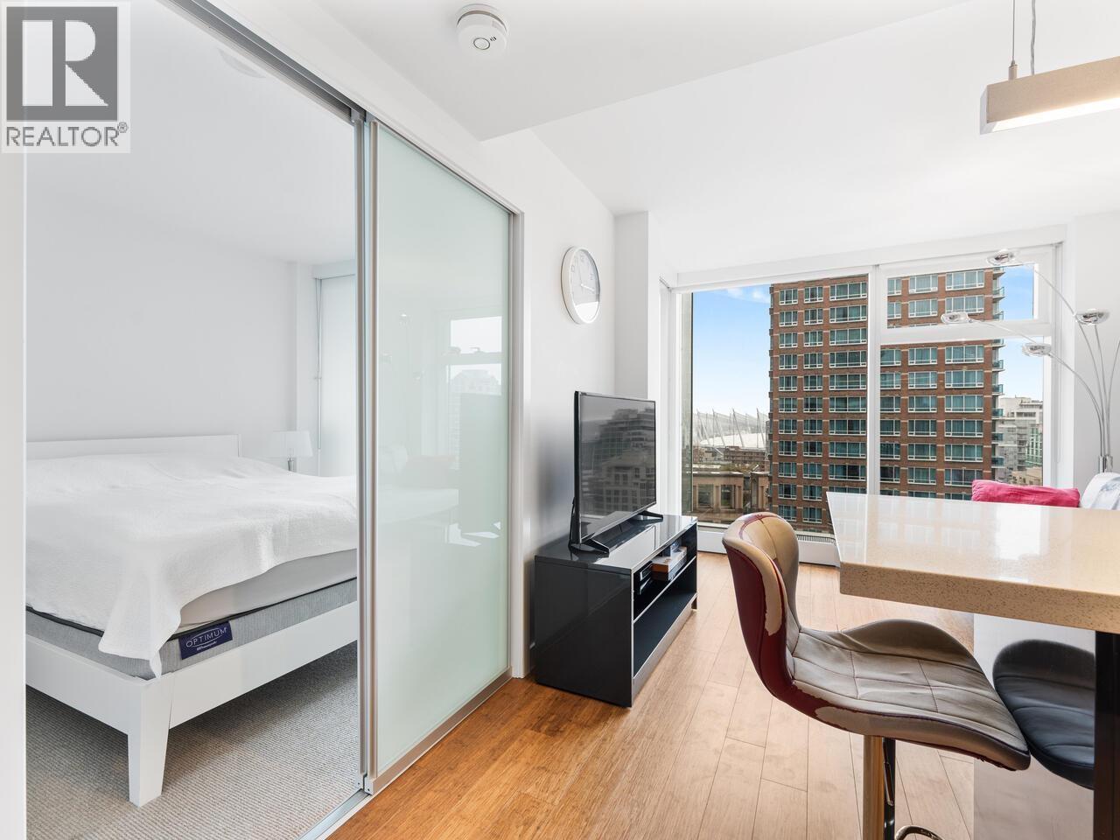
$2,455Super convenient location in the heart of downtown Vancouver! Enjoy luxury living at this 1-Bedroom + Den home at TELUS GARDEN (award-winning LEED gold architecture by Westbank) with spectacular city views. Featuring central A/C, floor to ceiling windows, bamboo hardwood flooring, high end appliances and spa-inspired bathroom. Excellent amenities include 24-hour concierge, gym, outdoor pool, hot tub, sauna, children's play area and dog park. Short walk to bus stop & Skytrain. Just steps to the most iconic street in Vancouver, Robson Street, where you will find the best shops & restaurants. Open House: Aug 23 (Sun) 2-4 pm. (id:31684)
| 6 hours ago | Listing updated with changes from the MLS® | |
| yesterday | Listing first seen on site |



The trademarks MLS®, Multiple Listing Service® and the associated logos are owned by The Canadian Real Estate Association (CREA) and identify the quality of services provided by real estate professionals who are members of CREA. Used under license.
The trademarks REALTOR®, REALTORS®, and the REALTOR® logo are controlled by The Canadian Real Estate Association (CREA) and identify real estate professionals who are members of CREA. These trademarks are owned or controlled by The Canadian Real Estate Association (CREA) and identify real estate professionals who are members of CREA (REALTOR®) and/or the quality of services they provide (MLS®).
This REALTOR.ca listing content is owned and licensed by REALTOR® members of The Canadian Real Estate Association.