




241B EVERGREEN DRIVEPort Moody, BC V3H 1S1
Mortgage Calculator
Monthly Payment (Est.)
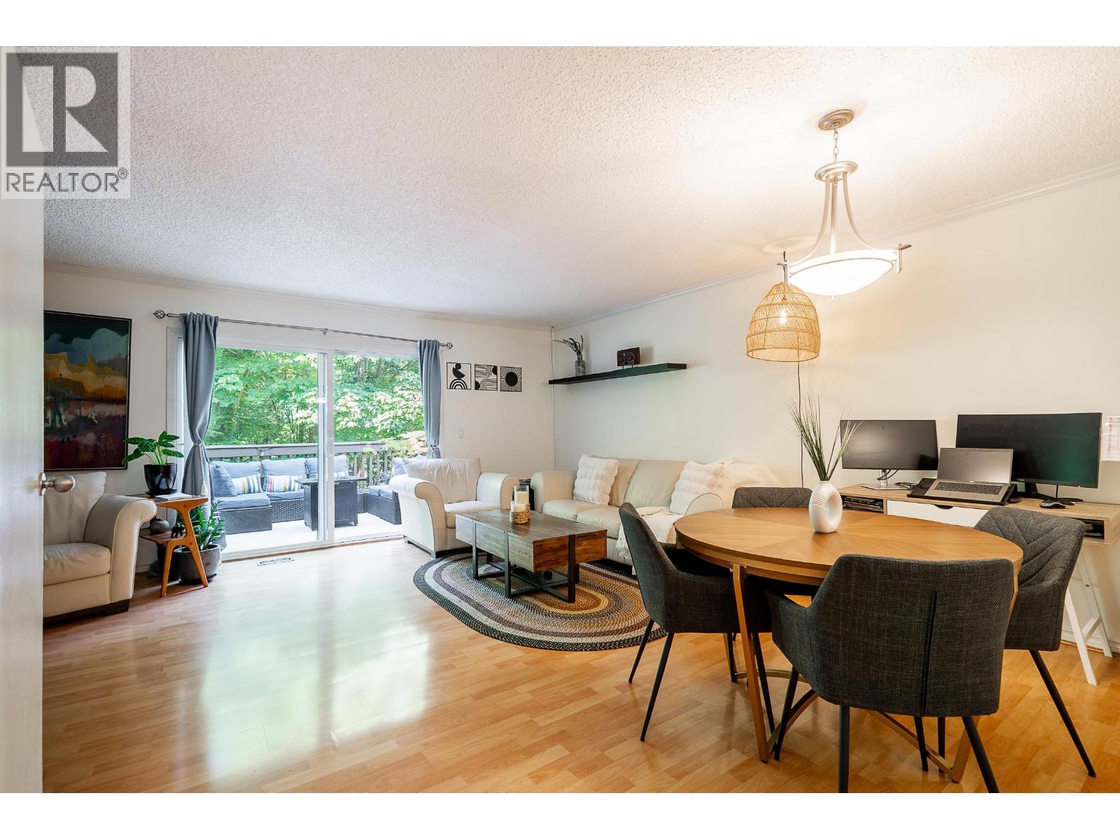
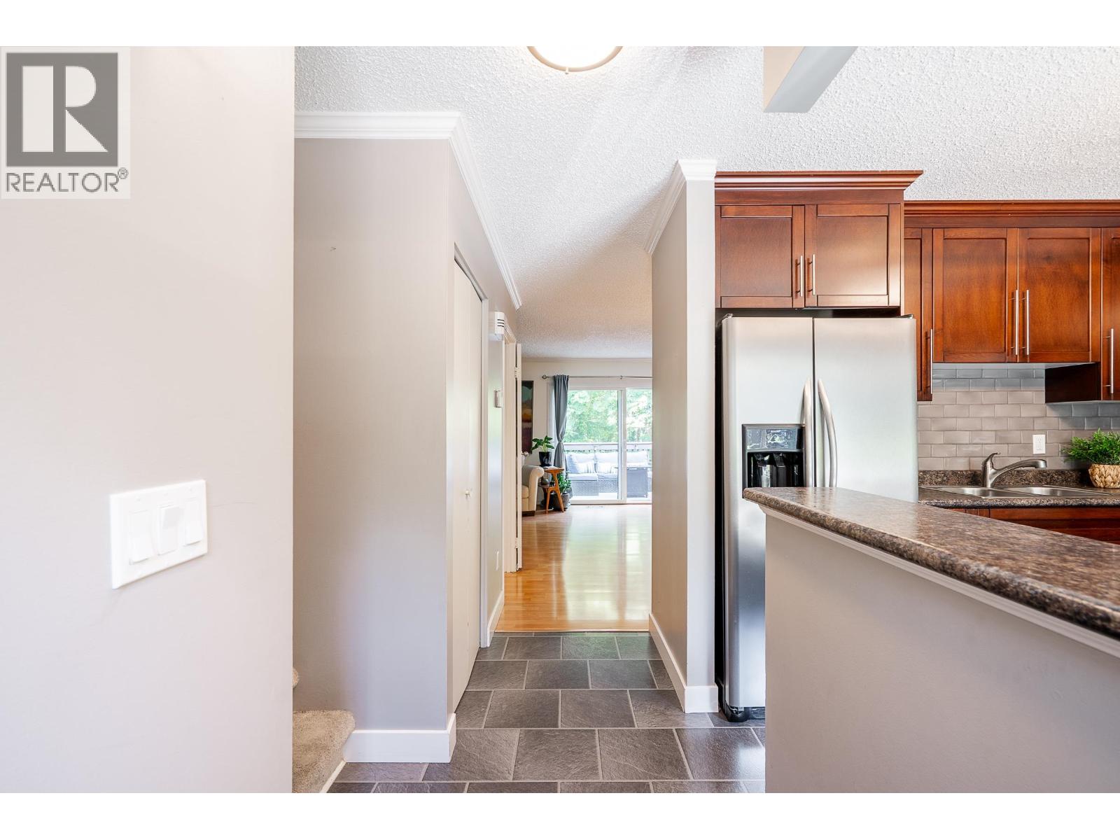
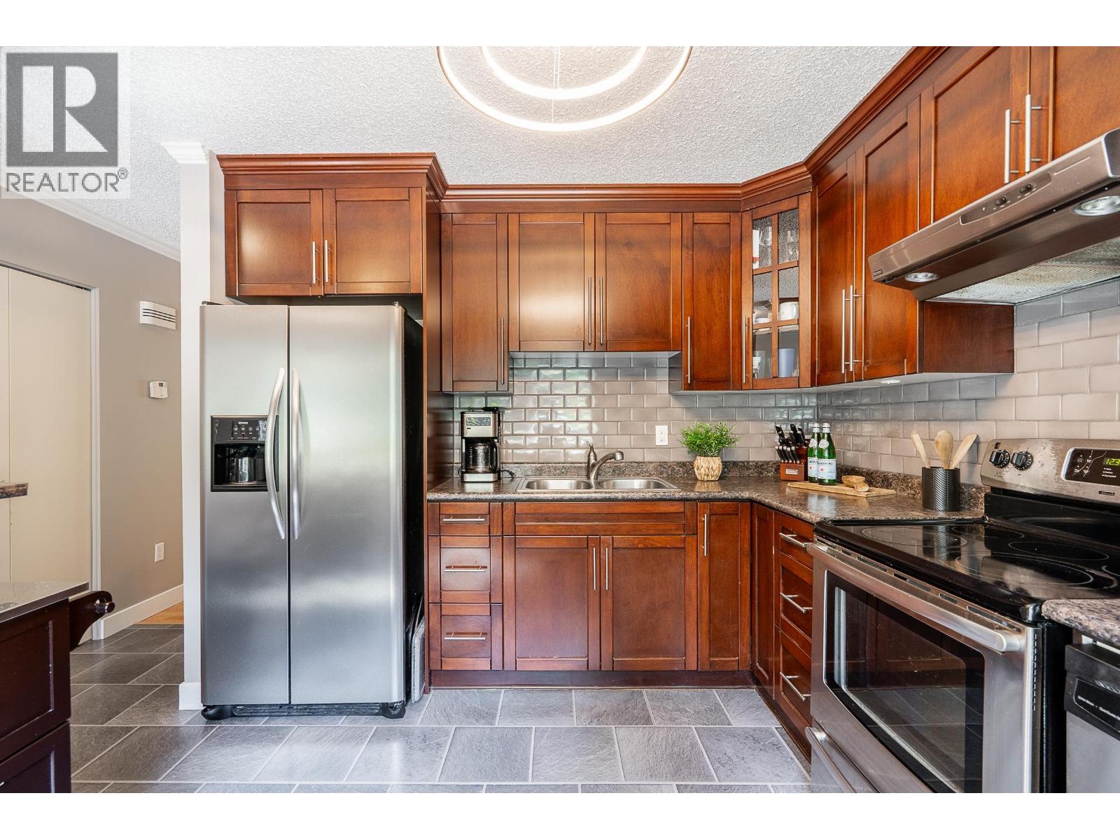
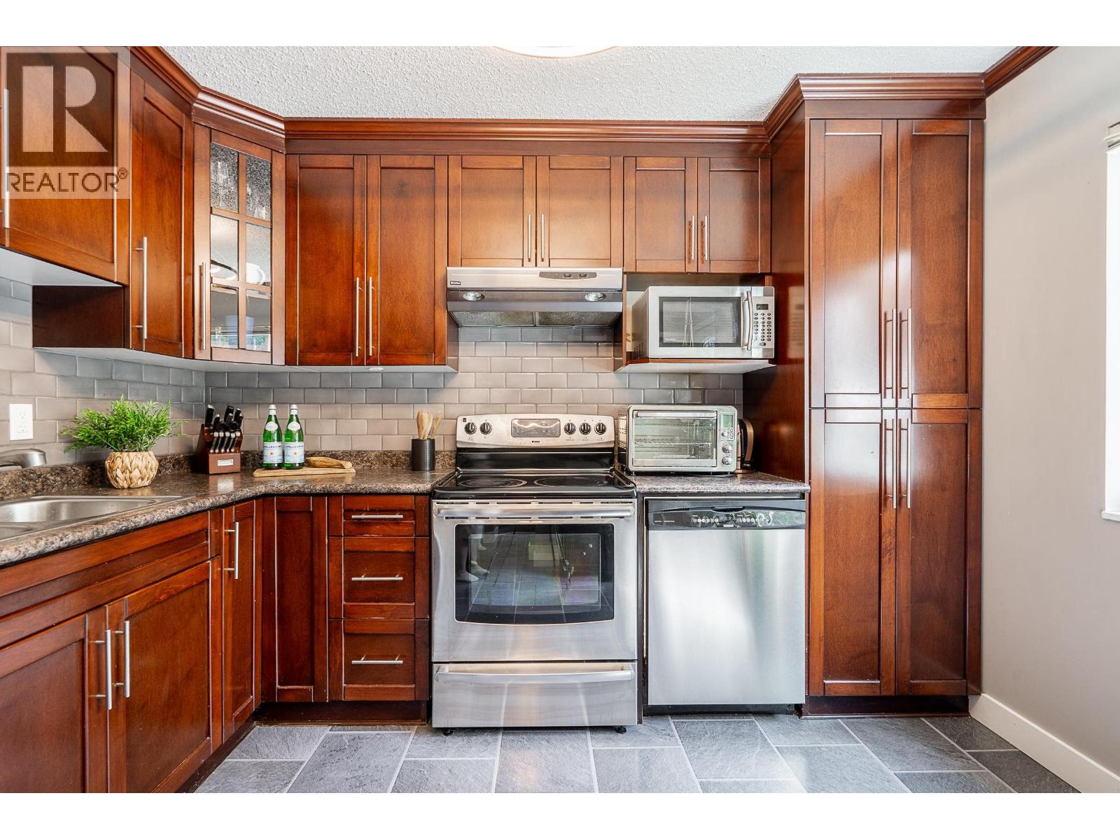
$4,056Outstanding opportunity to own this perfectly situated CORNER-UNIT townhome backing onto greenery at The Evergreens in College Park, with one of the most private locations in the complex. This 3 bed, 4 bath Port Moody townhome features several updates throughout the years, spacious floor plan with plenty of natural light and extra large rec room on the lower level leading to a covered walk-out patio. The living room has direct access to your large private balcony overlooking greenery, perfect for hosting and year-round enjoyment. Upstairs offers 3 spacious bedrooms, including the primary with en-suite + one additional bathroom. Great location, close to all amenities, including schools, shopping, transit, SkyTrain, Barnett Hwy, restaurants, Rocky Point Park, Brewers Row & more. (id:31684)
| 21 hours ago | Listing updated with changes from the MLS® | |
| 21 hours ago | Listing first seen on site |



The trademarks MLS®, Multiple Listing Service® and the associated logos are owned by The Canadian Real Estate Association (CREA) and identify the quality of services provided by real estate professionals who are members of CREA. Used under license.
The trademarks REALTOR®, REALTORS®, and the REALTOR® logo are controlled by The Canadian Real Estate Association (CREA) and identify real estate professionals who are members of CREA. These trademarks are owned or controlled by The Canadian Real Estate Association (CREA) and identify real estate professionals who are members of CREA (REALTOR®) and/or the quality of services they provide (MLS®).
This REALTOR.ca listing content is owned and licensed by REALTOR® members of The Canadian Real Estate Association.