




29F 4890 LOUGHEED HIGHWAYBurnaby, BC V5C 0N2
Mortgage Calculator
Monthly Payment (Est.)
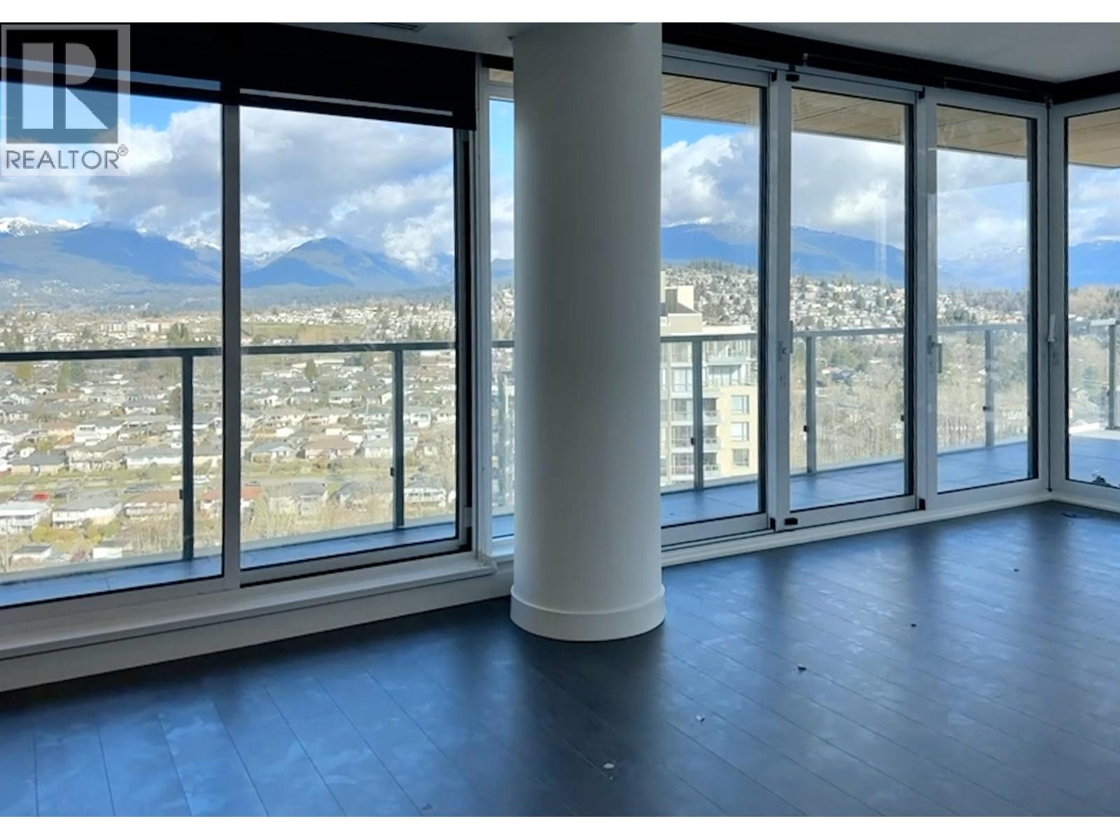
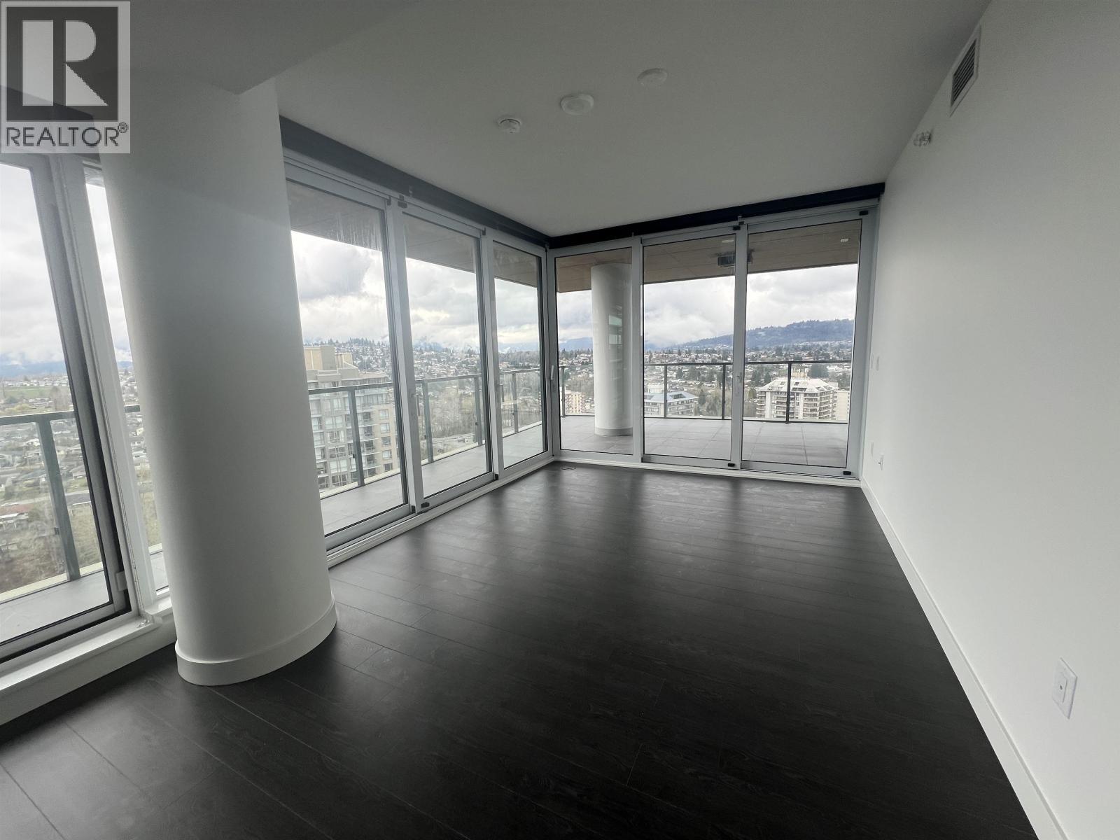
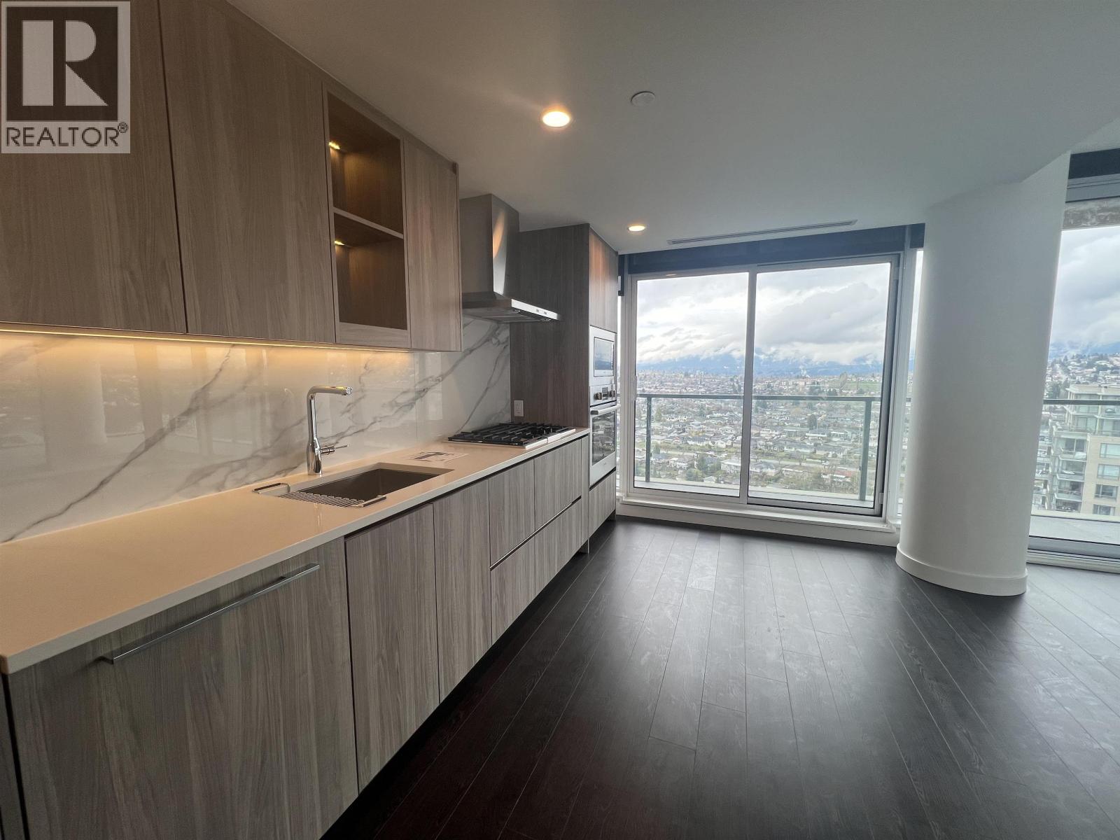
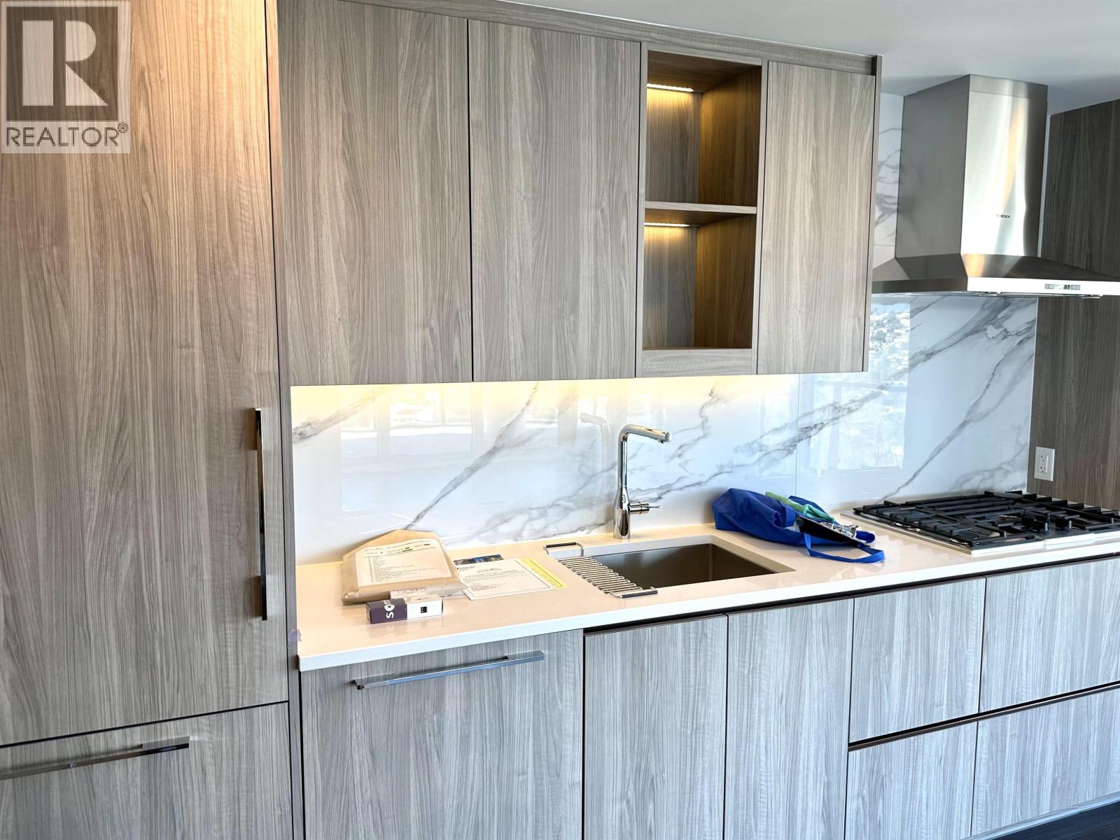
$16Unfurnished 2 bedroom plus den, 2 bathroom high-floor corner condo at Concord Brentwood Hillside East. This bright northeast-facing home offers approx. 906 sq ft, central air conditioning and heat, an oversized balcony, in-suite laundry, Bosch appliances, quartz countertops, gas cooktop, expansive windows, 1 secured parking stall and 1 storage locker. Concierge, fitness/yoga facilities, lounges, games/music rooms, outdoor terraces, bike facilities and car wash. Near Brentwood SkyTrain and The Amazing Brentwood. Available October 1, 2026. Rent $3,500/month. Minimum 1-year lease. No pets, no smoking. Tenant insurance, credit, employment/income and reference checks (id:31684)
| 13 hours ago | Listing updated with changes from the MLS® | |
| 13 hours ago | Listing first seen on site |



The trademarks MLS®, Multiple Listing Service® and the associated logos are owned by The Canadian Real Estate Association (CREA) and identify the quality of services provided by real estate professionals who are members of CREA. Used under license.
The trademarks REALTOR®, REALTORS®, and the REALTOR® logo are controlled by The Canadian Real Estate Association (CREA) and identify real estate professionals who are members of CREA. These trademarks are owned or controlled by The Canadian Real Estate Association (CREA) and identify real estate professionals who are members of CREA (REALTOR®) and/or the quality of services they provide (MLS®).
This REALTOR.ca listing content is owned and licensed by REALTOR® members of The Canadian Real Estate Association.