




2462 SHADBOLT LANEWest Vancouver, BC V7S 3J1
Mortgage Calculator
Monthly Payment (Est.)
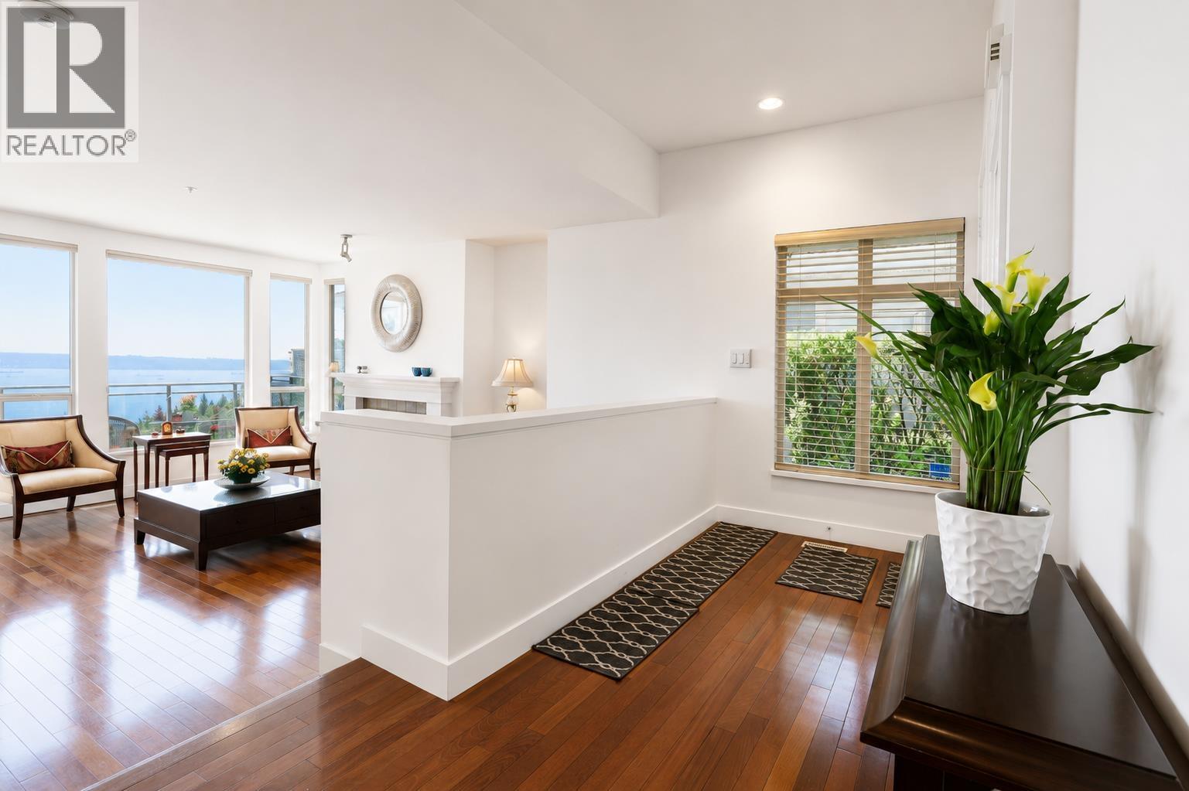
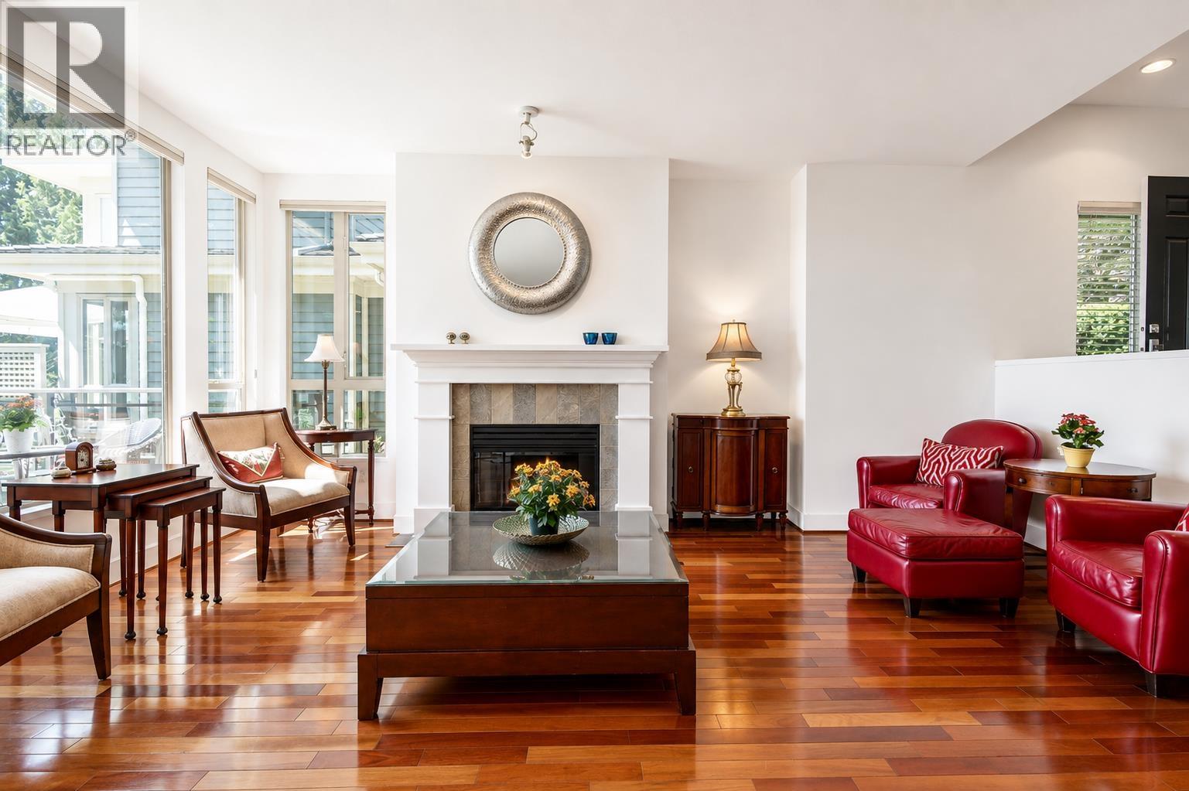
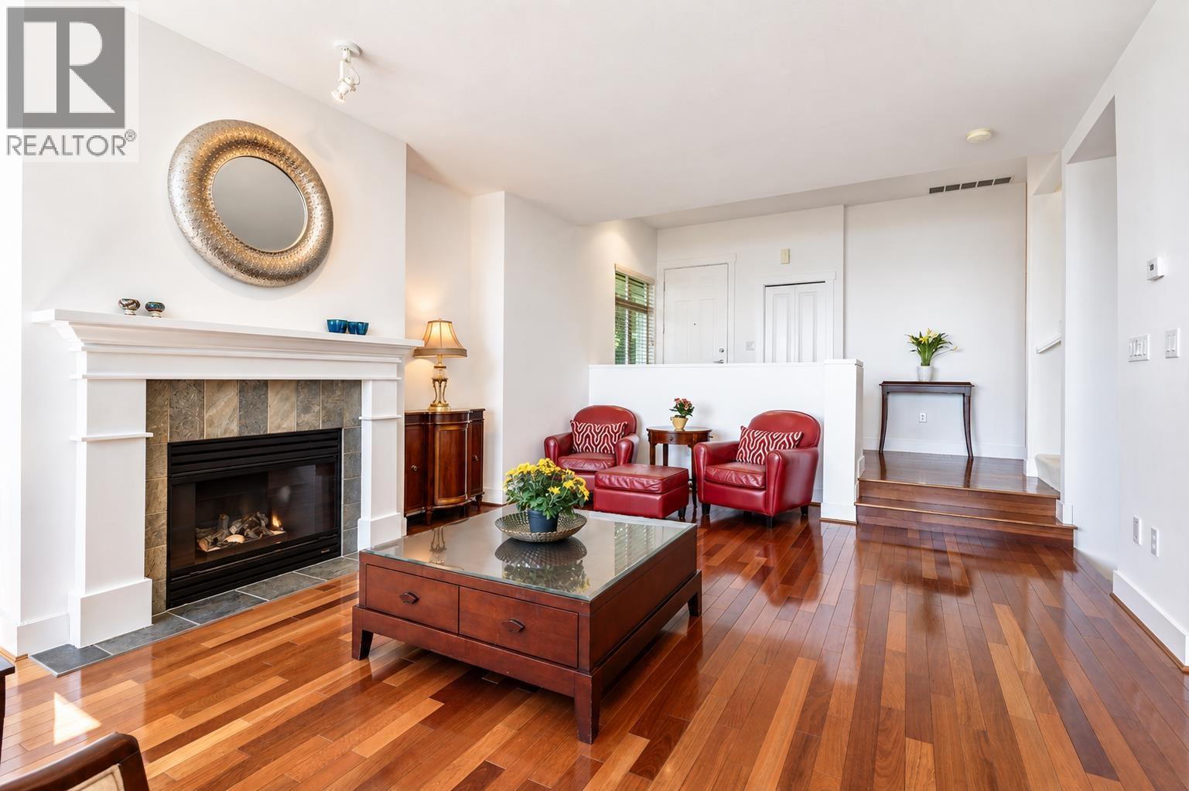
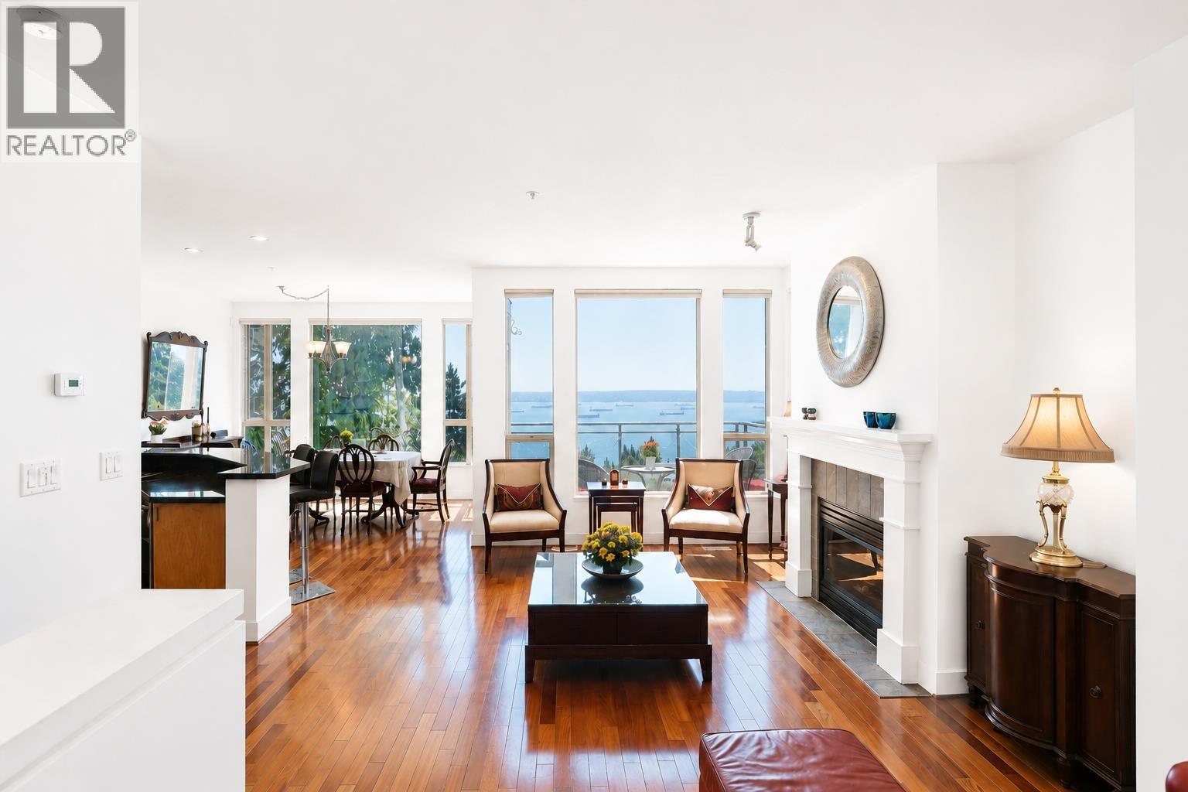
$9,572Stunning ocean and city views take center stage in this south-facing, duplex-style home at KLAHAYA by Polygon. Widely considered the premier viewpoint in the development. Step seamlessly inside to soaring ceilings and open living spaces that flow onto a scenic view patio. The top floor is dedicated to a serene main suite with a luxury bathroom and walk-in wardrobe. Downstairs features two ocean-view bedrooms, a full bath, generous 116 square ft storage room, and a garden terrace surrounded by greenery. Includes a double garage, flat driveway, and easy access to local trails, top schools, and everyday essentials. (id:31684)
| 2 hours ago | Listing updated with changes from the MLS® | |
| yesterday | Listing first seen on site |



The trademarks MLS®, Multiple Listing Service® and the associated logos are owned by The Canadian Real Estate Association (CREA) and identify the quality of services provided by real estate professionals who are members of CREA. Used under license.
The trademarks REALTOR®, REALTORS®, and the REALTOR® logo are controlled by The Canadian Real Estate Association (CREA) and identify real estate professionals who are members of CREA. These trademarks are owned or controlled by The Canadian Real Estate Association (CREA) and identify real estate professionals who are members of CREA (REALTOR®) and/or the quality of services they provide (MLS®).
This REALTOR.ca listing content is owned and licensed by REALTOR® members of The Canadian Real Estate Association.