




422 2551 PARKVIEW LANEPort Coquitlam, BC V3C 6J8
Mortgage Calculator
Monthly Payment (Est.)
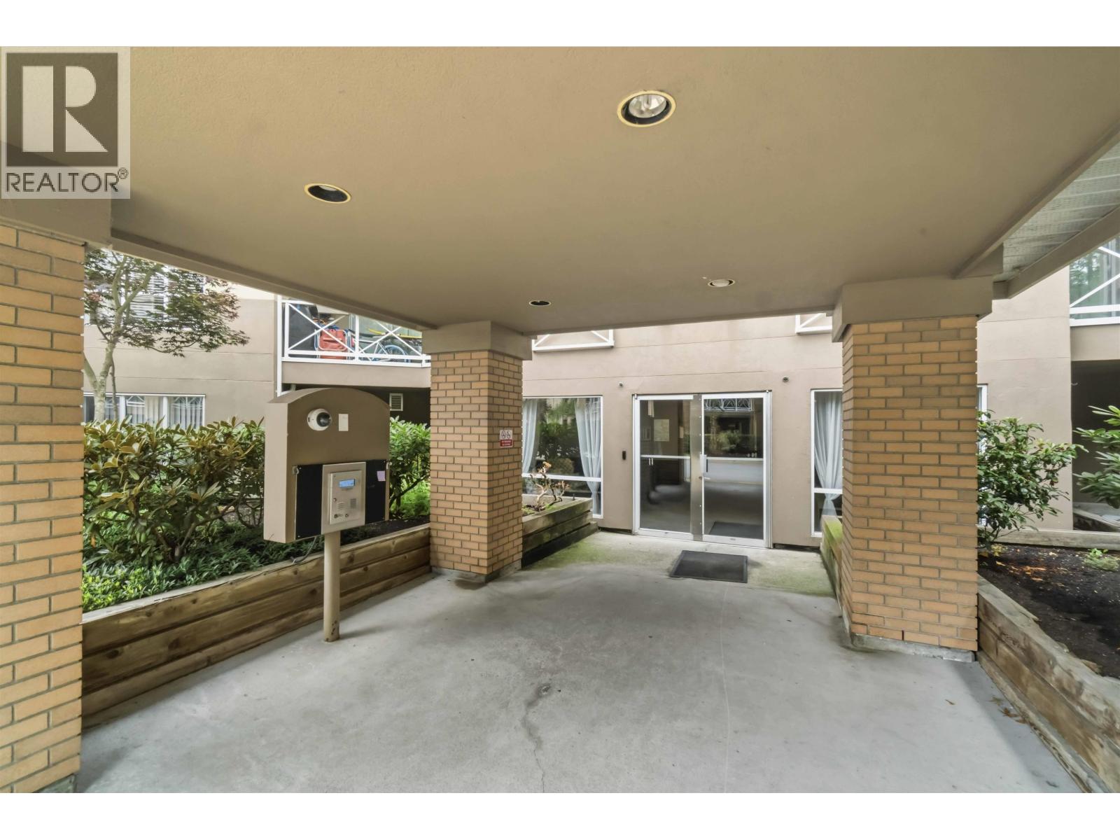
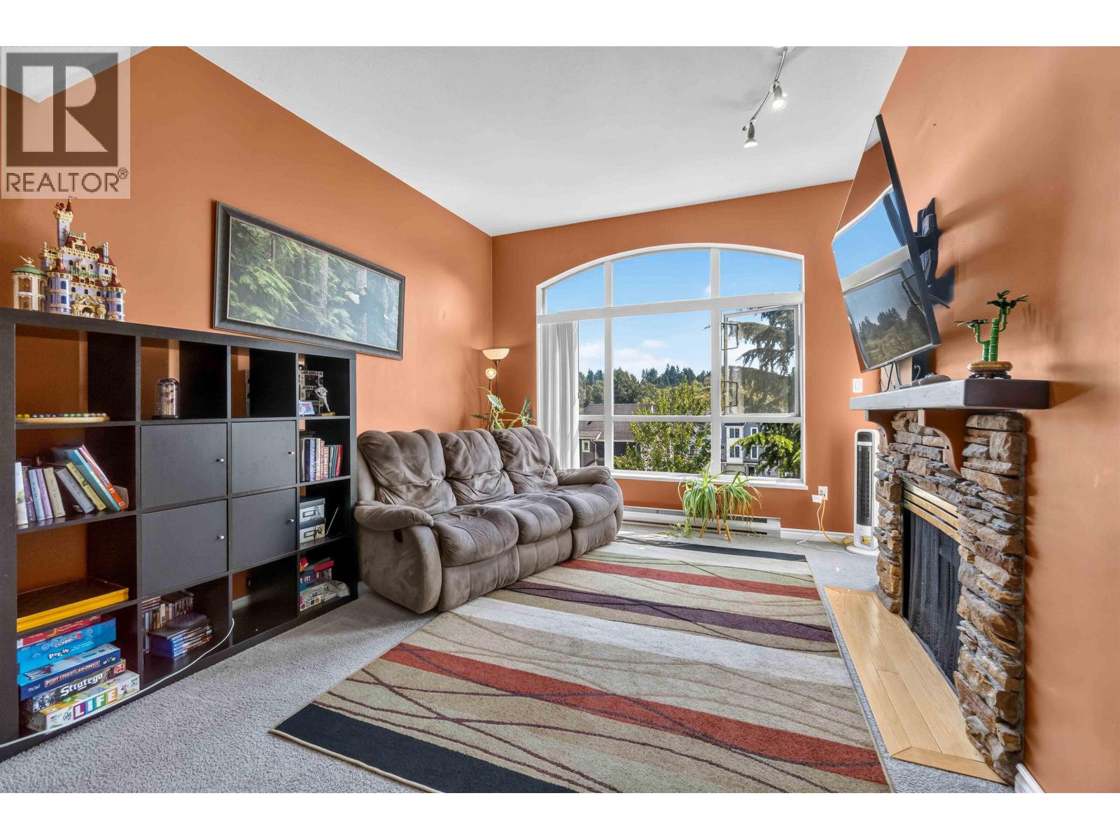
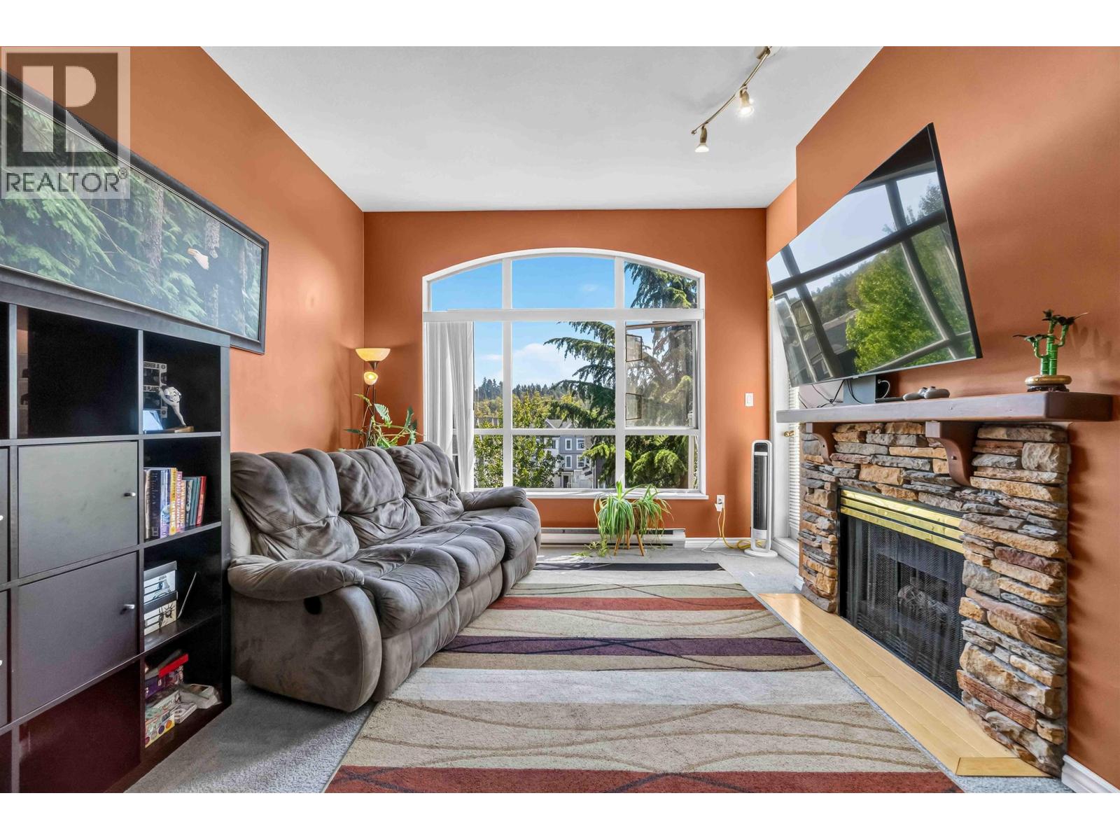
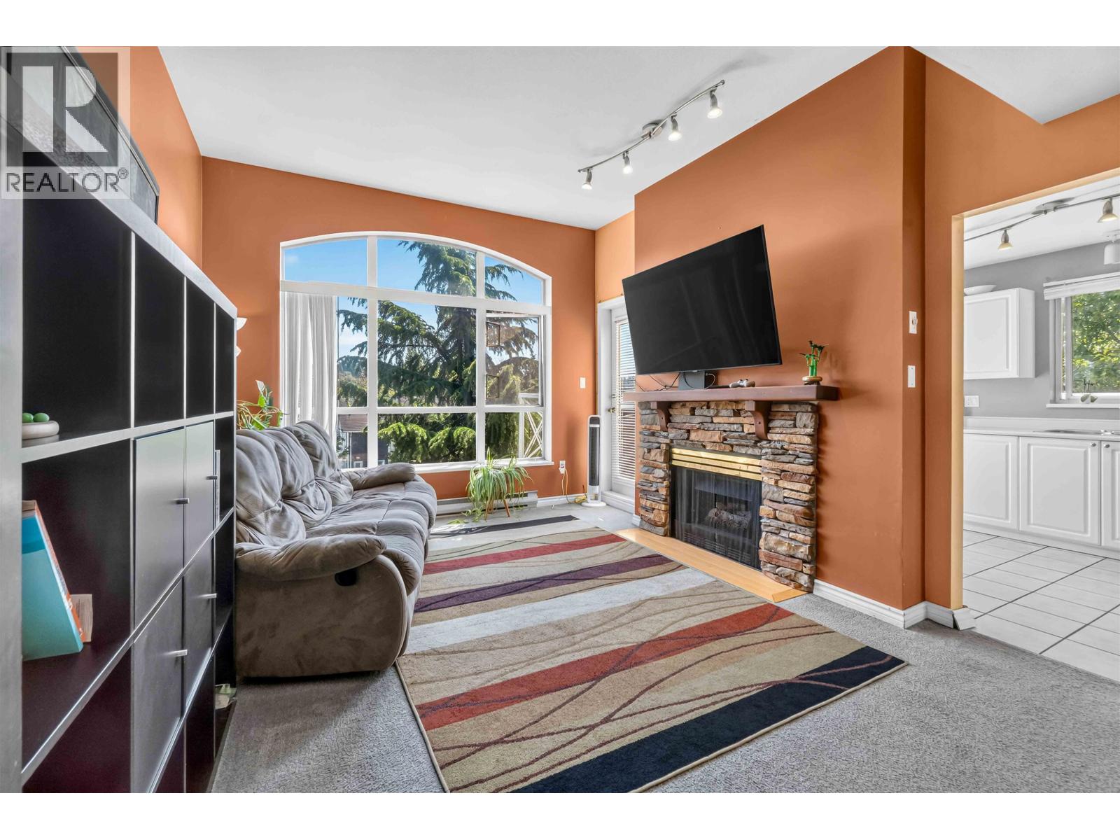
$2,737TOP FLOOR CORNER! This nearly 1000sf 2 bedroom, 2 bathroom townhome is located in a private Bosa built enclave walking distance to: Schools of all levels, transit, Westcoast Express, shopping, Poco Rec Center & more! Open living/dining area has VAULTED CEILINGS, gas fireplace & large windows for natural light. Full kitchen is off of dining area & has 1 of 2 direct accesses to large BBQ patio. MASSIVE PRIMARY BEDROOM has personal ensuite + WALK IN CLOSET! Secondary bedroom great size + has use of secondary full bathroom. BONUSES: 1 secured parking, 1 storage locker, 2 pets allowed (no size/breed restrictions), gas/hot water incl in maintenance fees! (id:31684)
| yesterday | Listing updated with changes from the MLS® | |
| yesterday | Status changed to Active | |
| yesterday | Listing first seen on site |



The trademarks MLS®, Multiple Listing Service® and the associated logos are owned by The Canadian Real Estate Association (CREA) and identify the quality of services provided by real estate professionals who are members of CREA. Used under license.
The trademarks REALTOR®, REALTORS®, and the REALTOR® logo are controlled by The Canadian Real Estate Association (CREA) and identify real estate professionals who are members of CREA. These trademarks are owned or controlled by The Canadian Real Estate Association (CREA) and identify real estate professionals who are members of CREA (REALTOR®) and/or the quality of services they provide (MLS®).
This REALTOR.ca listing content is owned and licensed by REALTOR® members of The Canadian Real Estate Association.