




405 9880 MANCHESTER DRIVEBurnaby, BC V3N 4R3
Mortgage Calculator
Monthly Payment (Est.)
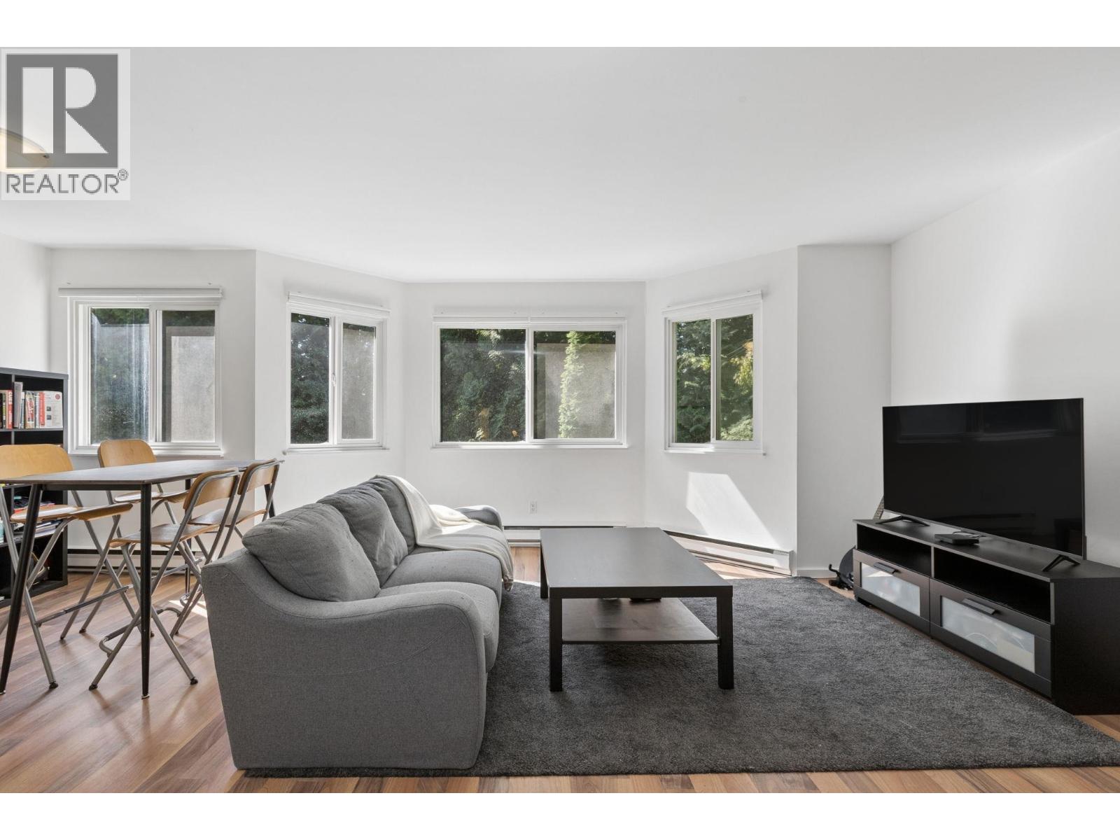
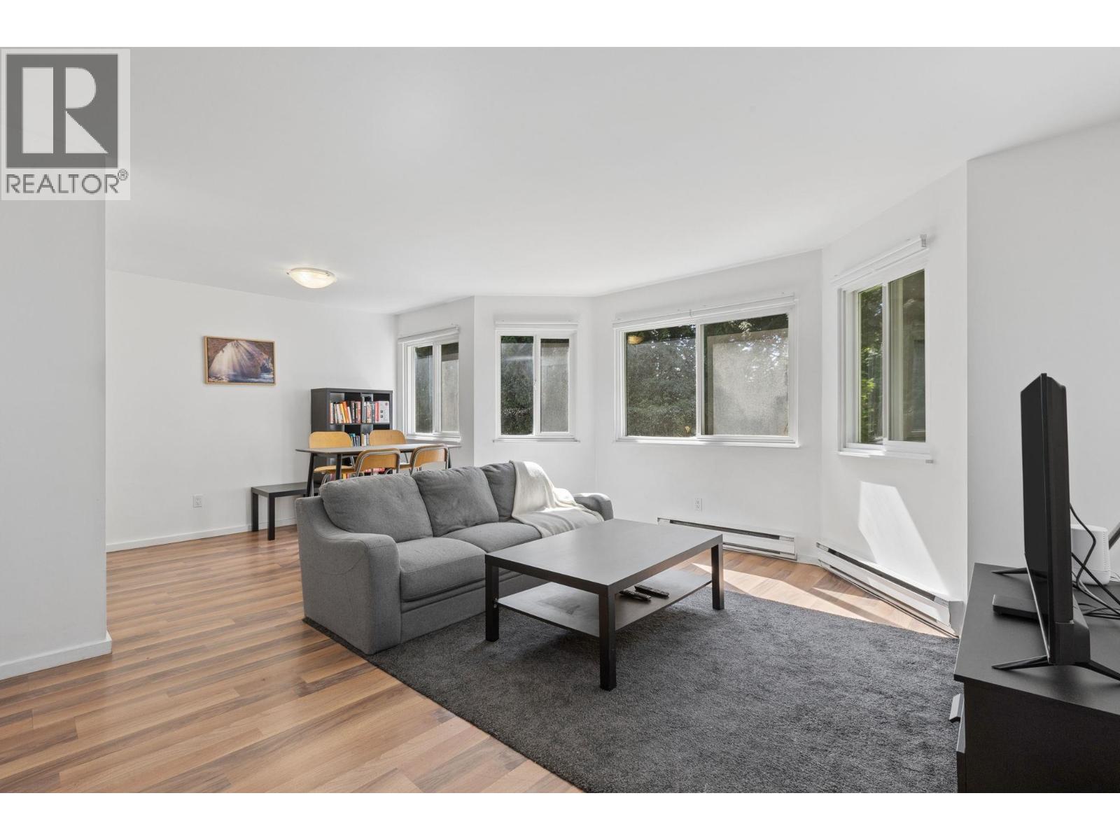
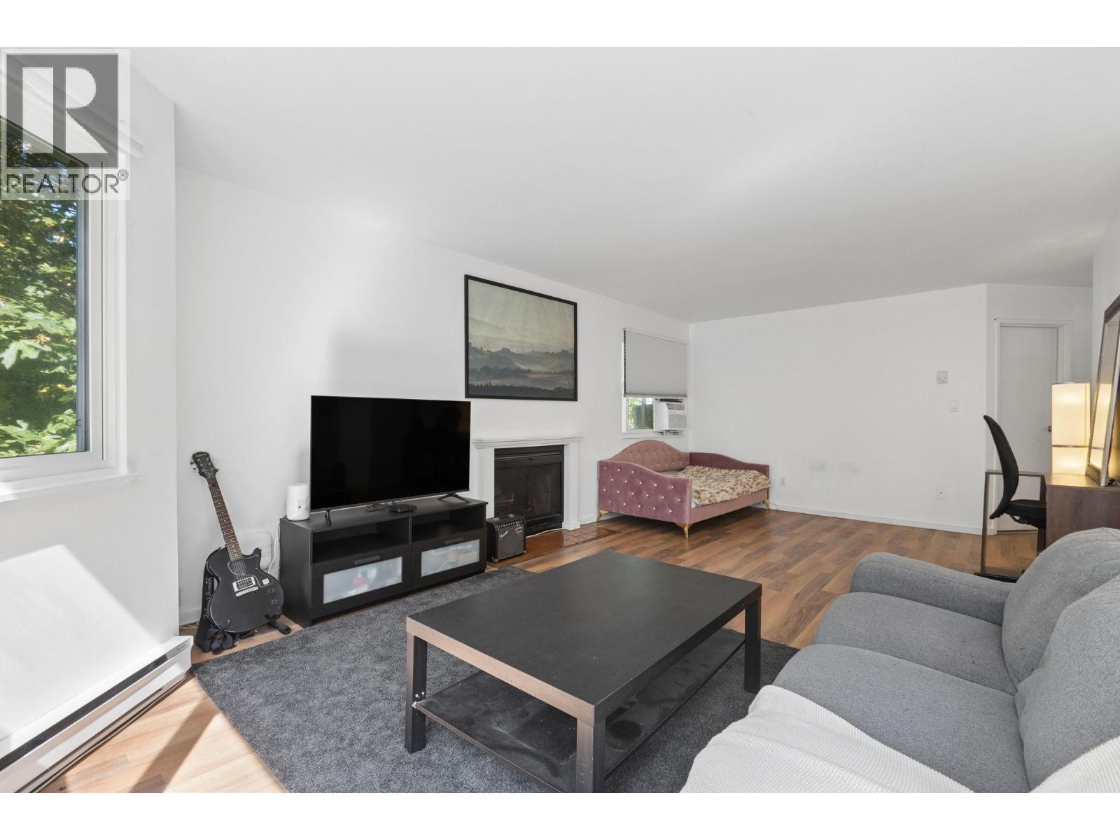
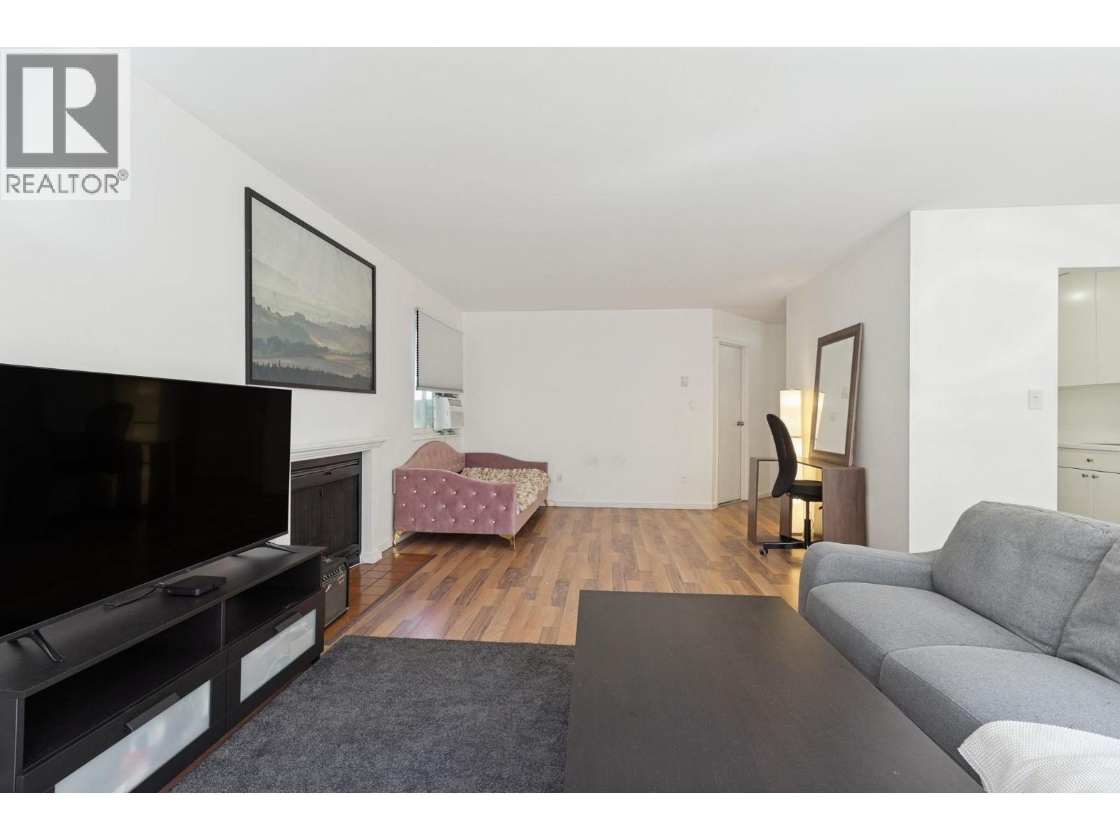
$2,505This bright and spacious top-floor corner home offers nearly 950 sq. ft. of comfortable living with 2 bedrooms, 1 bathroom, and an abundance of natural light from its desirable corner positioning. The thoughtful layout features a generous living and dining area anchored by a cozy wood-burning fireplace, updated flooring, quartz countertops, in-suite laundry, and ample storage. The spacious primary bedroom offers excellent closet space, while the additional bedroom provides flexibility for a growing family, home office or guest room. Enjoy the convenience of 1 parking stall and a well-maintained, proactively managed building. Just steps from Lougheed Town Centre, SkyTrain, shopping, restaurants, parks, and everyday amenities, with easy access to SFU and surrounding communities. (id:31684)
| yesterday | Listing updated with changes from the MLS® | |
| yesterday | Listing first seen on site |



The trademarks MLS®, Multiple Listing Service® and the associated logos are owned by The Canadian Real Estate Association (CREA) and identify the quality of services provided by real estate professionals who are members of CREA. Used under license.
The trademarks REALTOR®, REALTORS®, and the REALTOR® logo are controlled by The Canadian Real Estate Association (CREA) and identify real estate professionals who are members of CREA. These trademarks are owned or controlled by The Canadian Real Estate Association (CREA) and identify real estate professionals who are members of CREA (REALTOR®) and/or the quality of services they provide (MLS®).
This REALTOR.ca listing content is owned and licensed by REALTOR® members of The Canadian Real Estate Association.