




605 1228 MARINASIDE CRESCENTVancouver, BC V6Z 2W4
Mortgage Calculator
Monthly Payment (Est.)
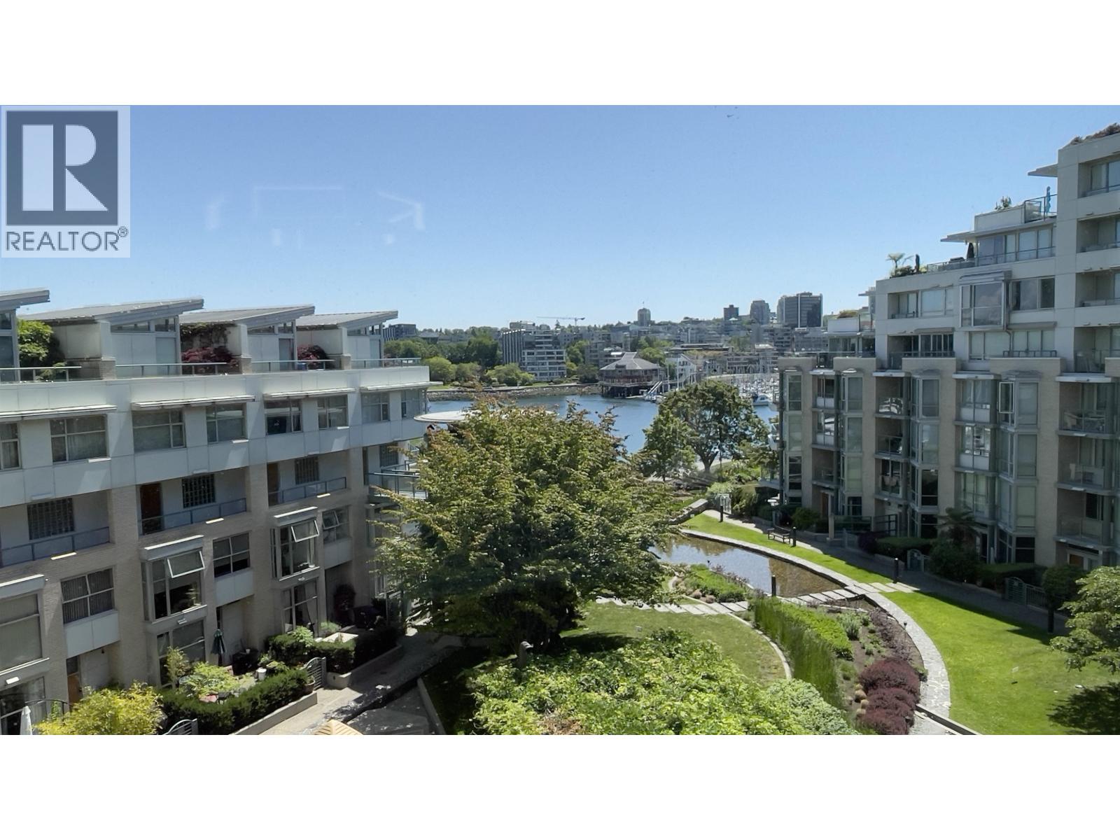
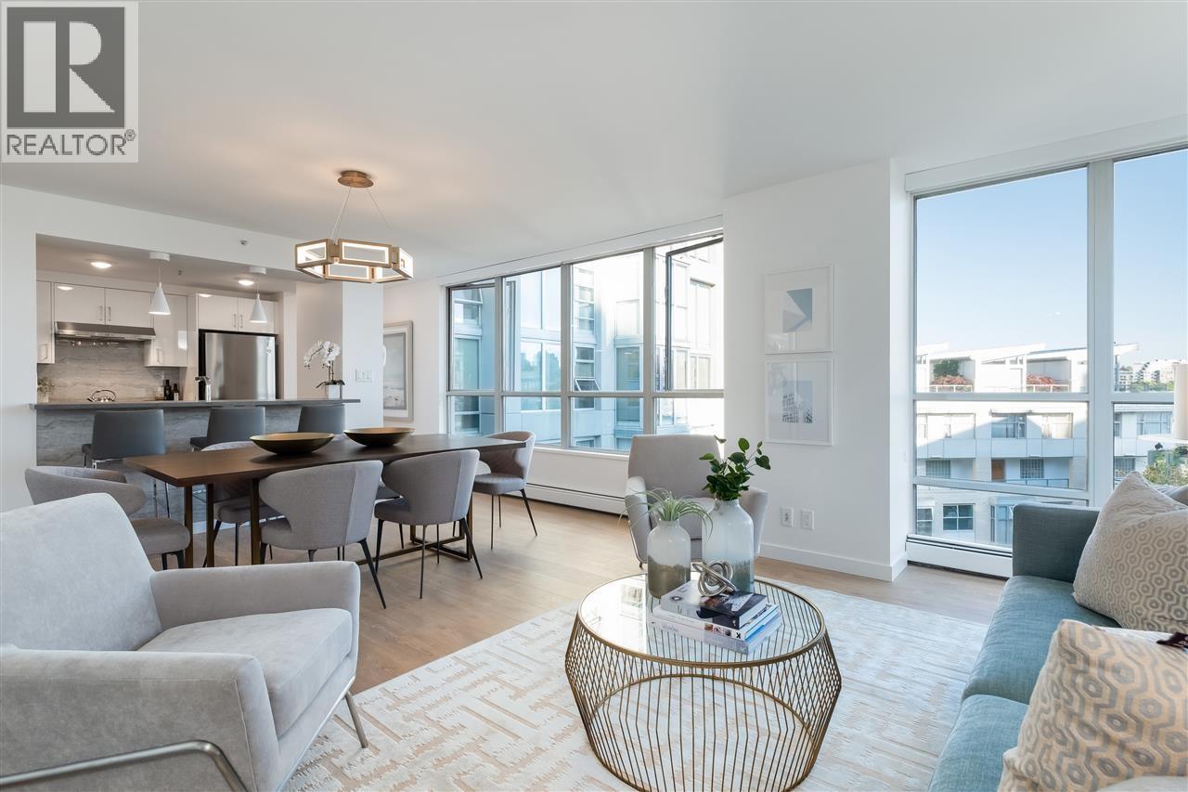
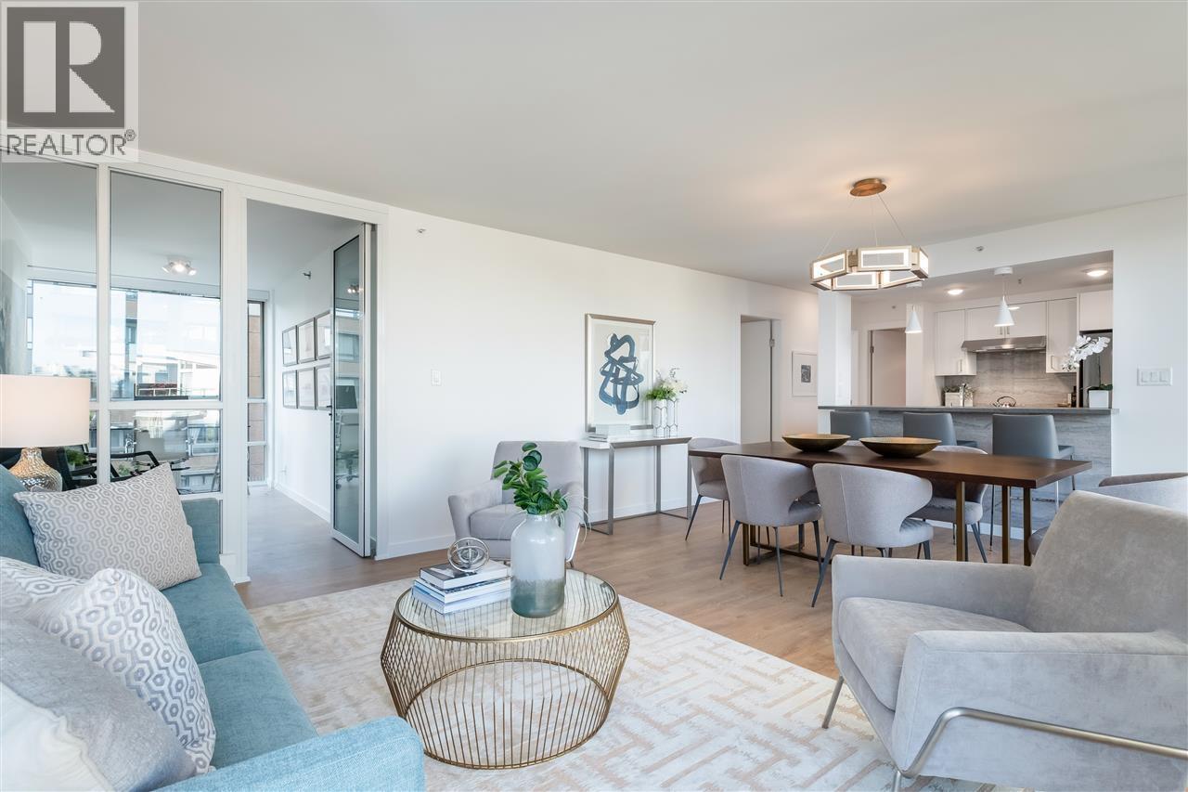
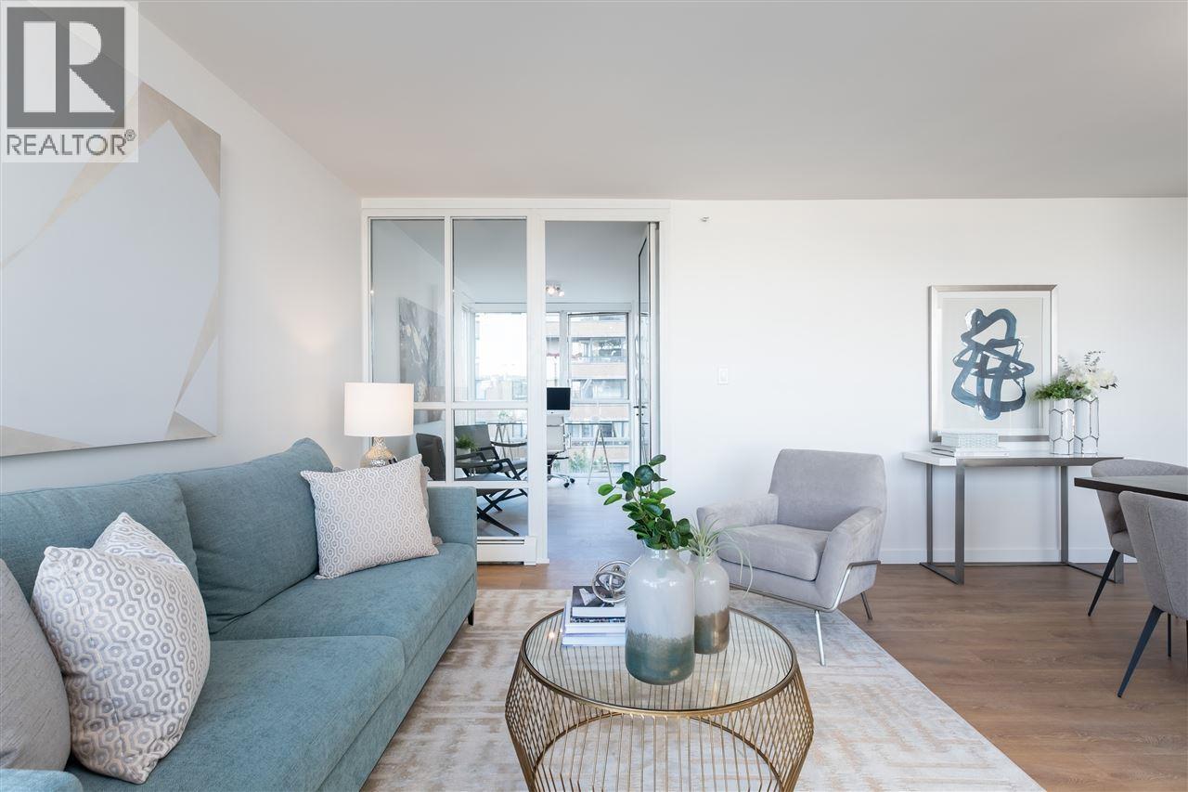
$5,474Prime location! FULL RENO in 2020!Prestigious waterfront living in the heart of Yaletown. Enjoy exceptional ocean views from this beautifully renovated 2-bedroom plus large office (easily used as a 3rd bedroom) home at Crestmark II on Marinaside. This bright and spacious 1,125 sq. ft. residence features stainless steel appliances, quartz countertops with a breakfast bar, a large pantry, and a full-size washer and dryer. With southwest and north-facing 3 exposures, the home is filled with natural light throughout the day.Residents enjoy premium amenities, including 24-hour concierge service, an indoor swimming pool, sauna, steam room, and fitness centre. Just steps from Urban Fare, the Seawall, waterfront parks.viewing BY APPT on Wednesday Aug 19 12-1pm. Please contact LR 24 hours ahead. (id:31684)
| 22 hours ago | Listing updated with changes from the MLS® | |
| 22 hours ago | Listing first seen on site |



The trademarks MLS®, Multiple Listing Service® and the associated logos are owned by The Canadian Real Estate Association (CREA) and identify the quality of services provided by real estate professionals who are members of CREA. Used under license.
The trademarks REALTOR®, REALTORS®, and the REALTOR® logo are controlled by The Canadian Real Estate Association (CREA) and identify real estate professionals who are members of CREA. These trademarks are owned or controlled by The Canadian Real Estate Association (CREA) and identify real estate professionals who are members of CREA (REALTOR®) and/or the quality of services they provide (MLS®).
This REALTOR.ca listing content is owned and licensed by REALTOR® members of The Canadian Real Estate Association.