




411 828 GAUTHIER AVENUECoquitlam, BC V3K 1R9
Mortgage Calculator
Monthly Payment (Est.)
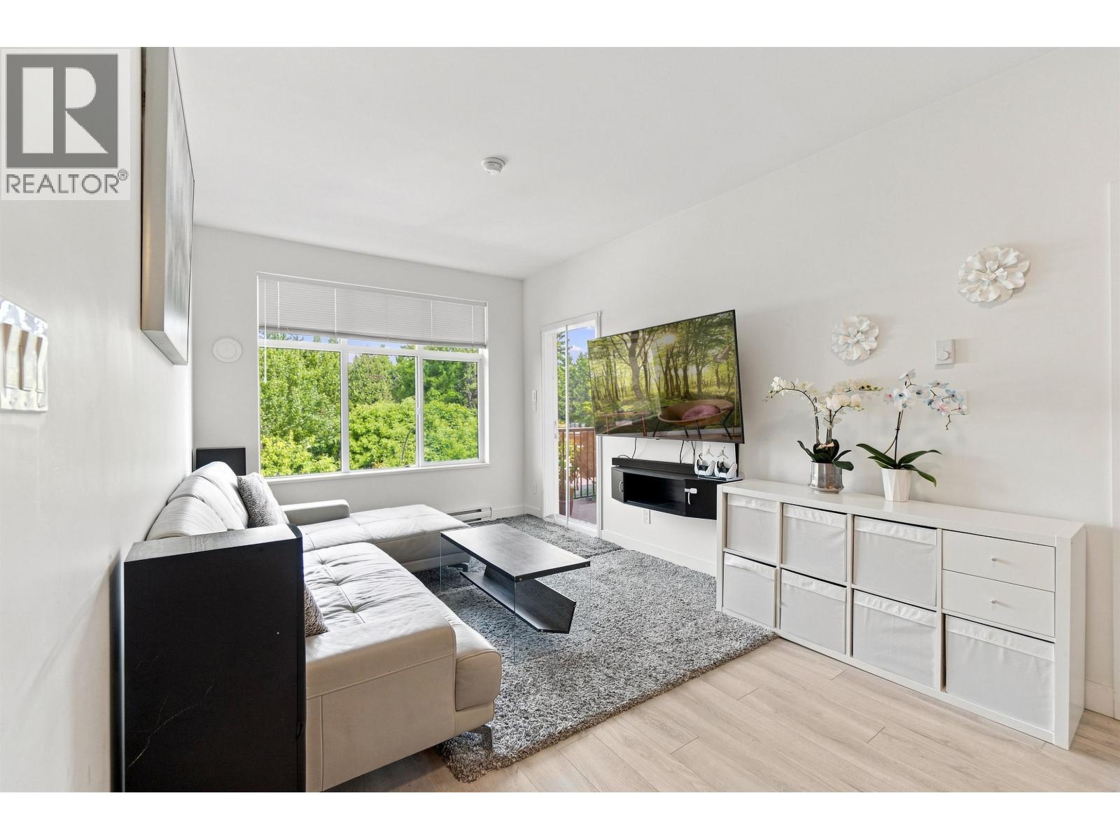
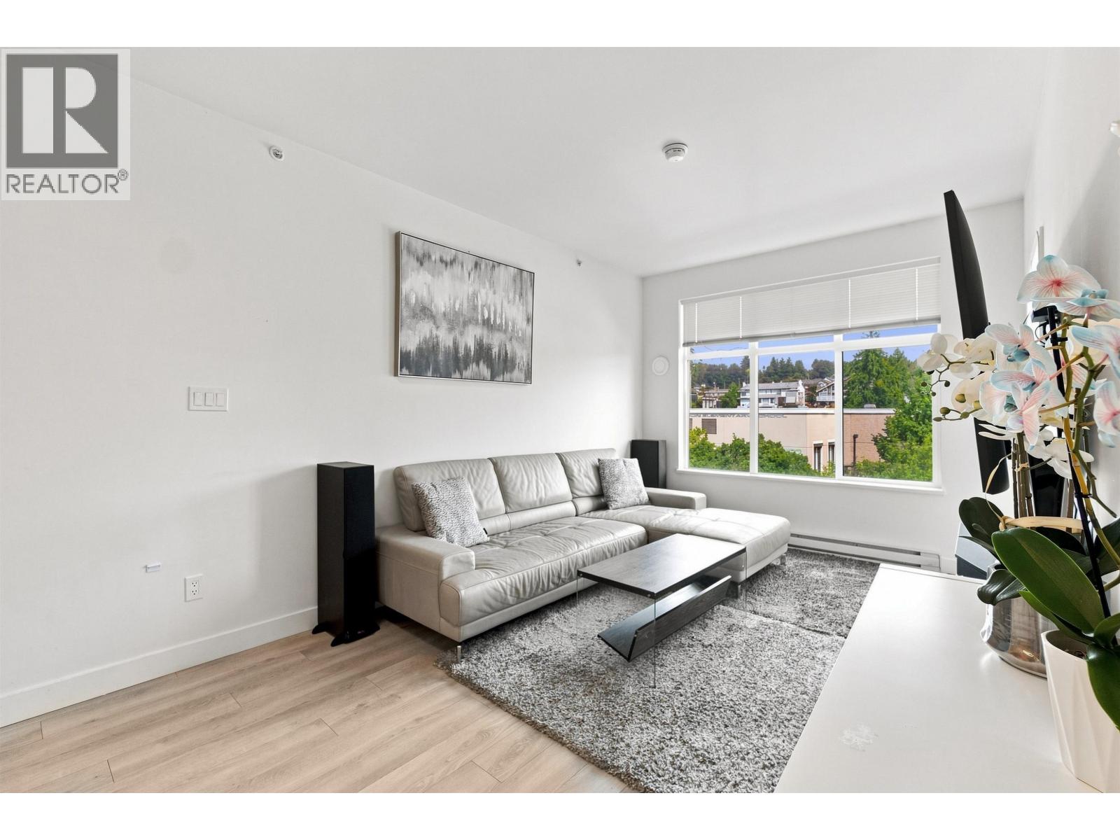
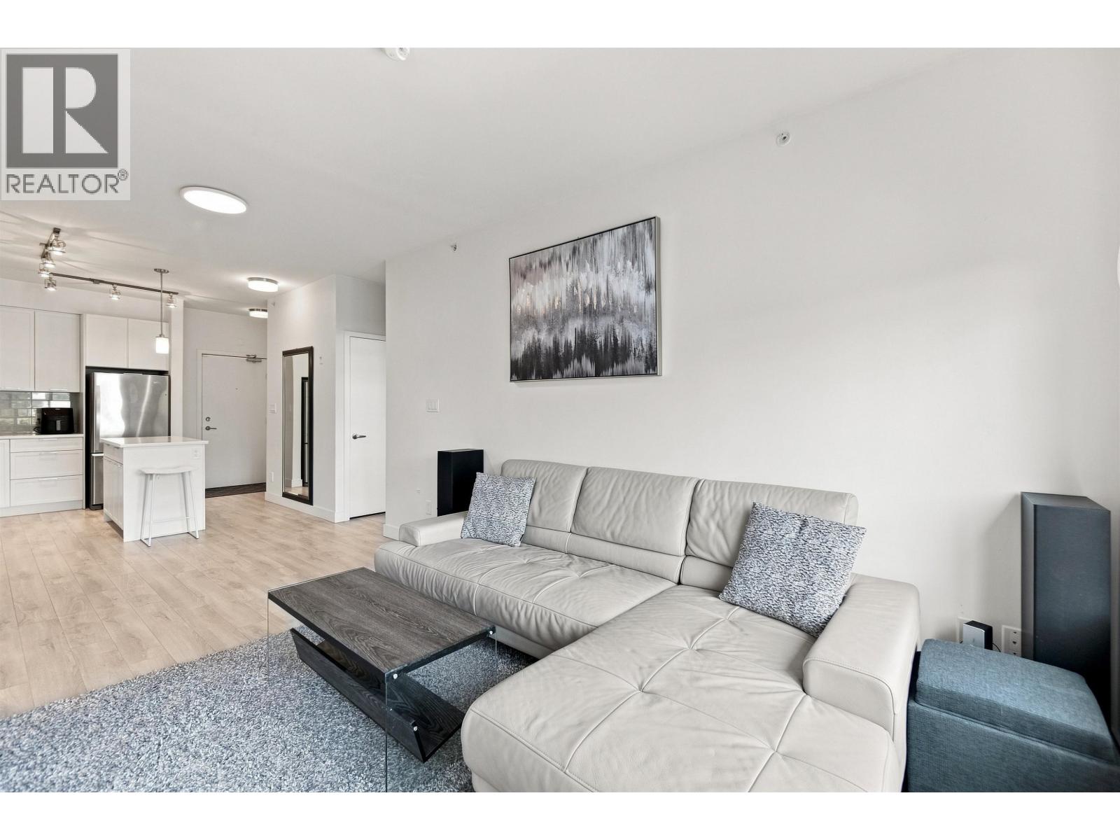
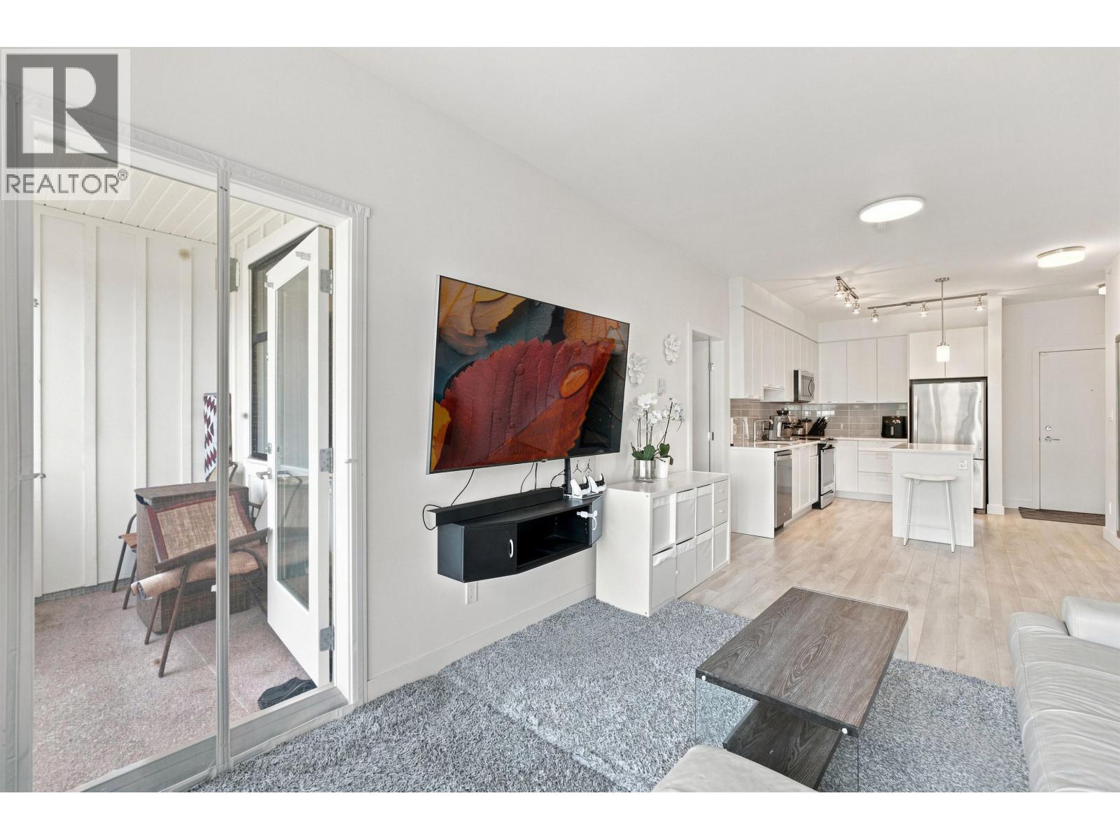
$2,873Beautifully designed TOP FLOOR 2 BED + DEN, 2 BATH home featuring a modern, functional layout with well separated bedrooms for added comfort and privacy. The spacious den is perfect for a home office, nursery, or versatile flex space, while the open concept living and dining area provides an inviting setting for everyday living and entertaining. Ideally located with easy access to Lougheed Town Centre, SkyTrain, shopping, restaurants, parks, schools, and major commuter routes. Includes 1 parking stall and 1 storage locker, plus access to a fitness centre and EV charging. A fantastic opportunity for families, professionals, or anyone looking for a beautiful, well designed home in a convenient location. (id:31684)
| 14 hours ago | Listing updated with changes from the MLS® | |
| 22 hours ago | Status changed to Active | |
| 24 hours ago | Listing first seen on site |



The trademarks MLS®, Multiple Listing Service® and the associated logos are owned by The Canadian Real Estate Association (CREA) and identify the quality of services provided by real estate professionals who are members of CREA. Used under license.
The trademarks REALTOR®, REALTORS®, and the REALTOR® logo are controlled by The Canadian Real Estate Association (CREA) and identify real estate professionals who are members of CREA. These trademarks are owned or controlled by The Canadian Real Estate Association (CREA) and identify real estate professionals who are members of CREA (REALTOR®) and/or the quality of services they provide (MLS®).
This REALTOR.ca listing content is owned and licensed by REALTOR® members of The Canadian Real Estate Association.