




8327 FRENCH STREETVancouver, BC V6P 0L7
Mortgage Calculator
Monthly Payment (Est.)
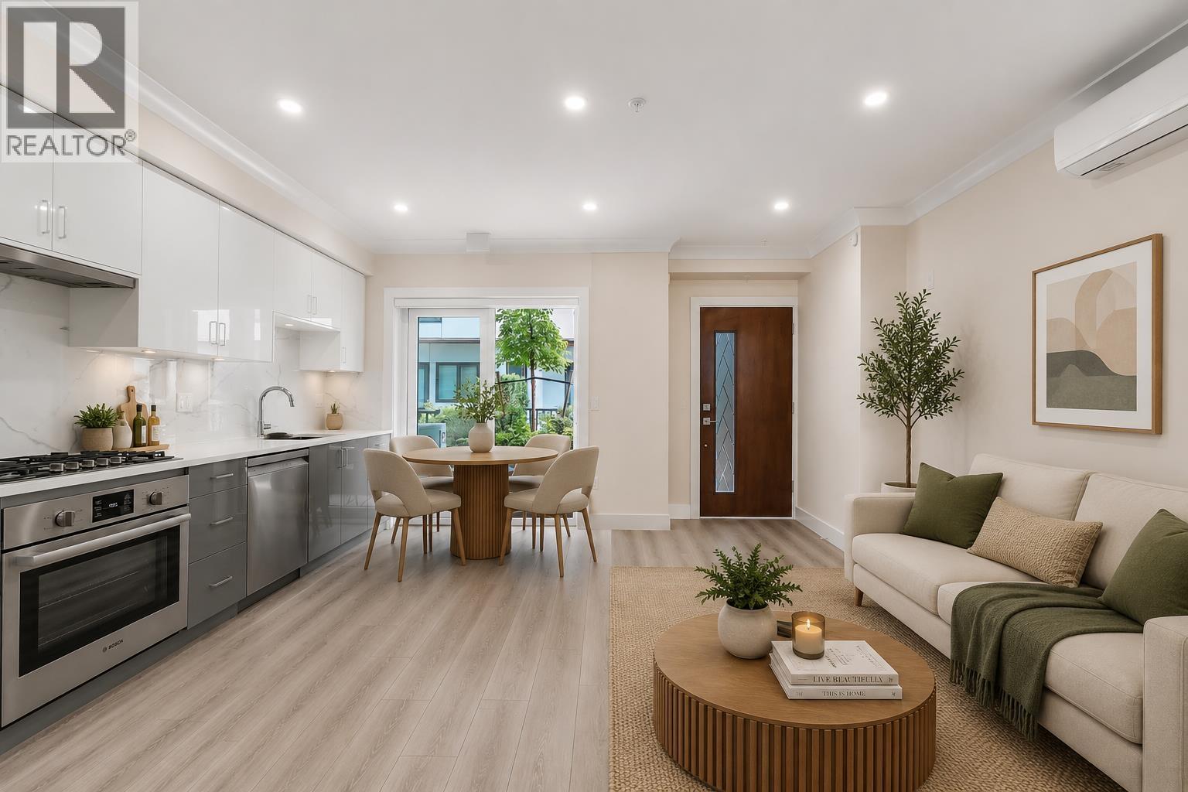
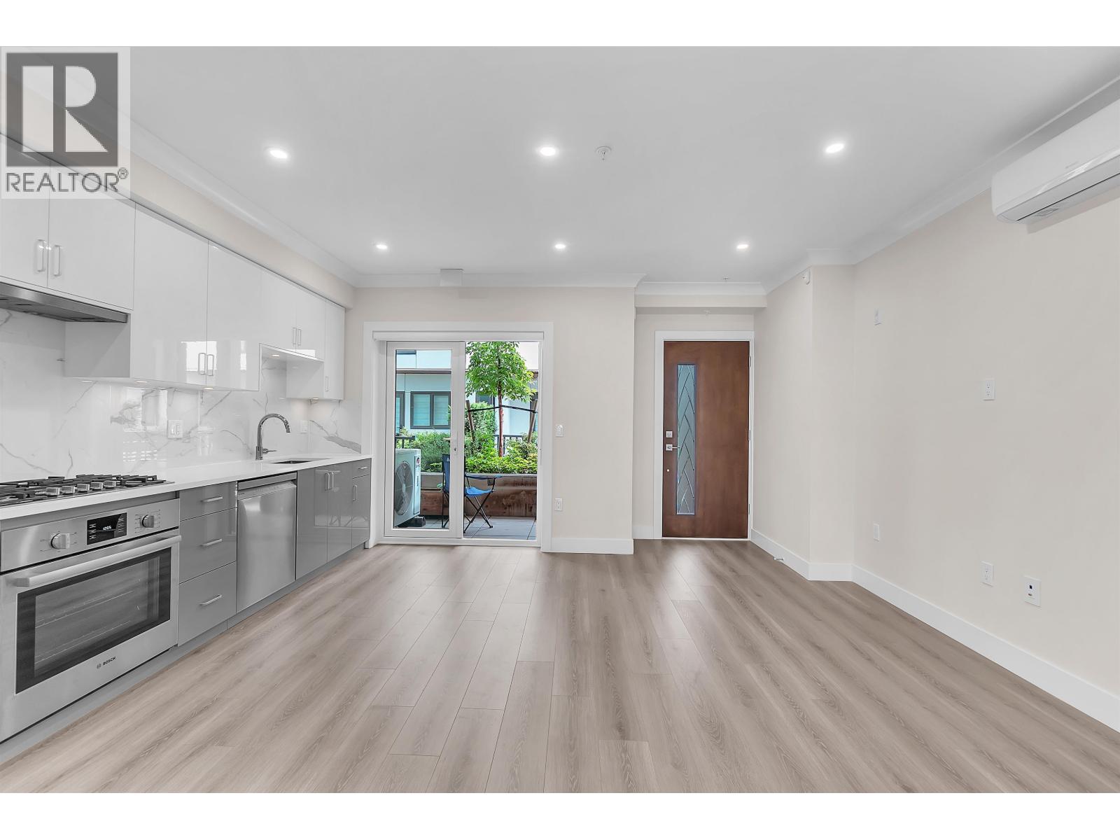
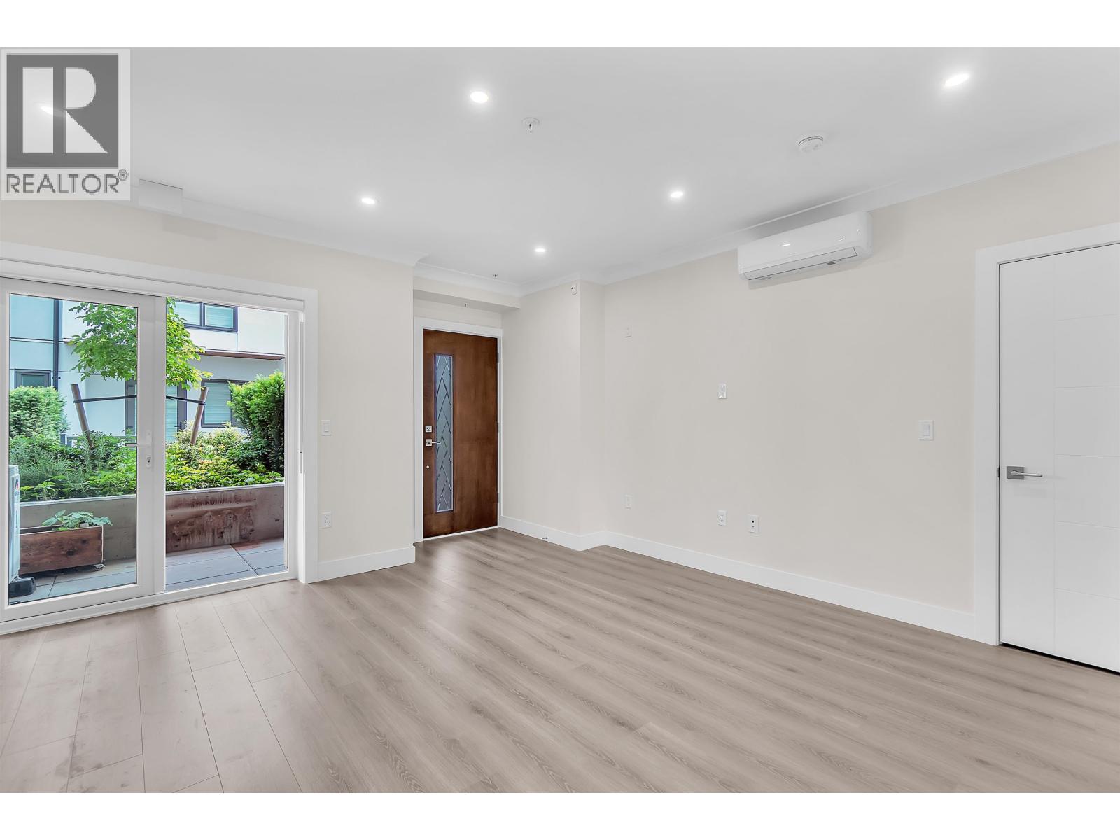
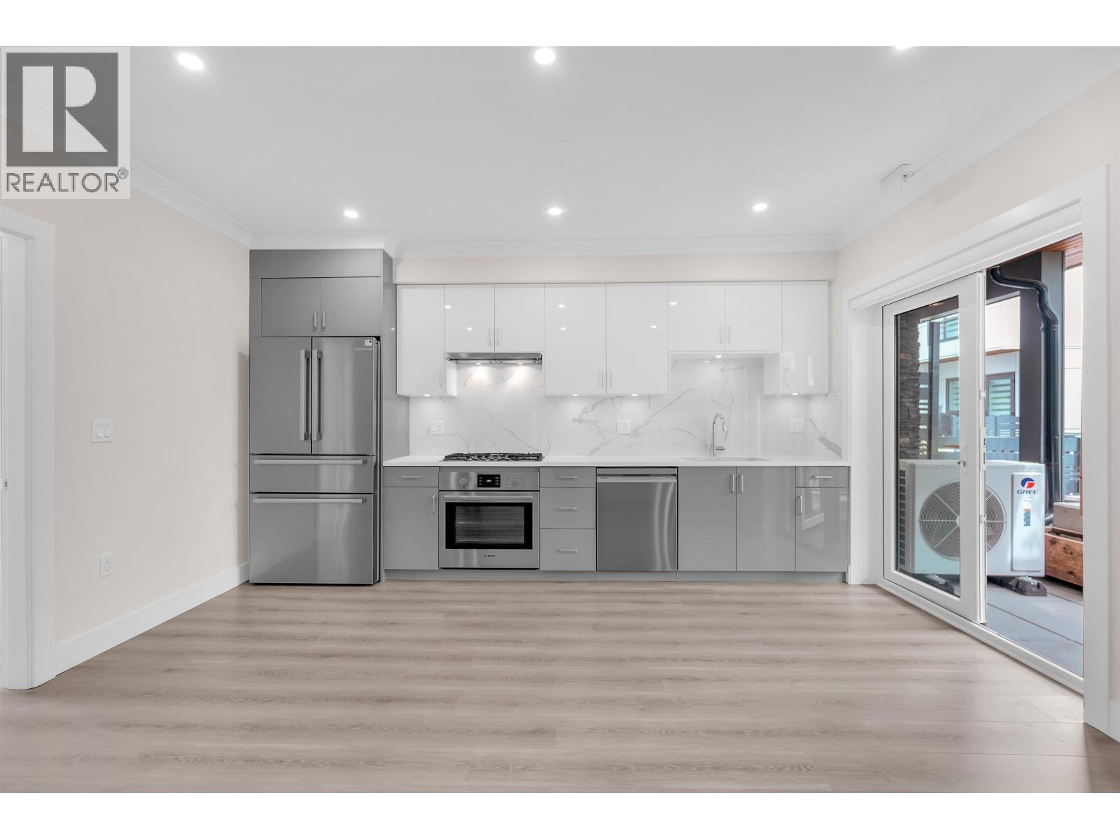
$3,097Brand new 1 bedroom, 1 bathroom townhome featuring high-end finishes and premium appliances, with a private entrance, private front yard with your own garden, and a huge balcony off the bedroom. Located in the heart of Marpole in a quiet yet highly accessible location, just minutes from Oakridge Park, restaurants, golf courses, and parks. Thoughtfully designed with an efficient floor plan offering no wasted space. The modern kitchen features Bosch stainless steel appliances, a gas cooktop, and quartz countertops. The efficient heat pump system provides both heating and air conditioning for year-round comfort. Includes a huge and completely private storage locker, the best parking stall in the building, and a bicycle locker, all within a secured underground garage. (id:31684)
| yesterday | Listing updated with changes from the MLS® | |
| yesterday | Listing first seen on site |



The trademarks MLS®, Multiple Listing Service® and the associated logos are owned by The Canadian Real Estate Association (CREA) and identify the quality of services provided by real estate professionals who are members of CREA. Used under license.
The trademarks REALTOR®, REALTORS®, and the REALTOR® logo are controlled by The Canadian Real Estate Association (CREA) and identify real estate professionals who are members of CREA. These trademarks are owned or controlled by The Canadian Real Estate Association (CREA) and identify real estate professionals who are members of CREA (REALTOR®) and/or the quality of services they provide (MLS®).
This REALTOR.ca listing content is owned and licensed by REALTOR® members of The Canadian Real Estate Association.