




409 1633 TATLOW AVENUENorth Vancouver, BC V7P 2Z8
Mortgage Calculator
Monthly Payment (Est.)
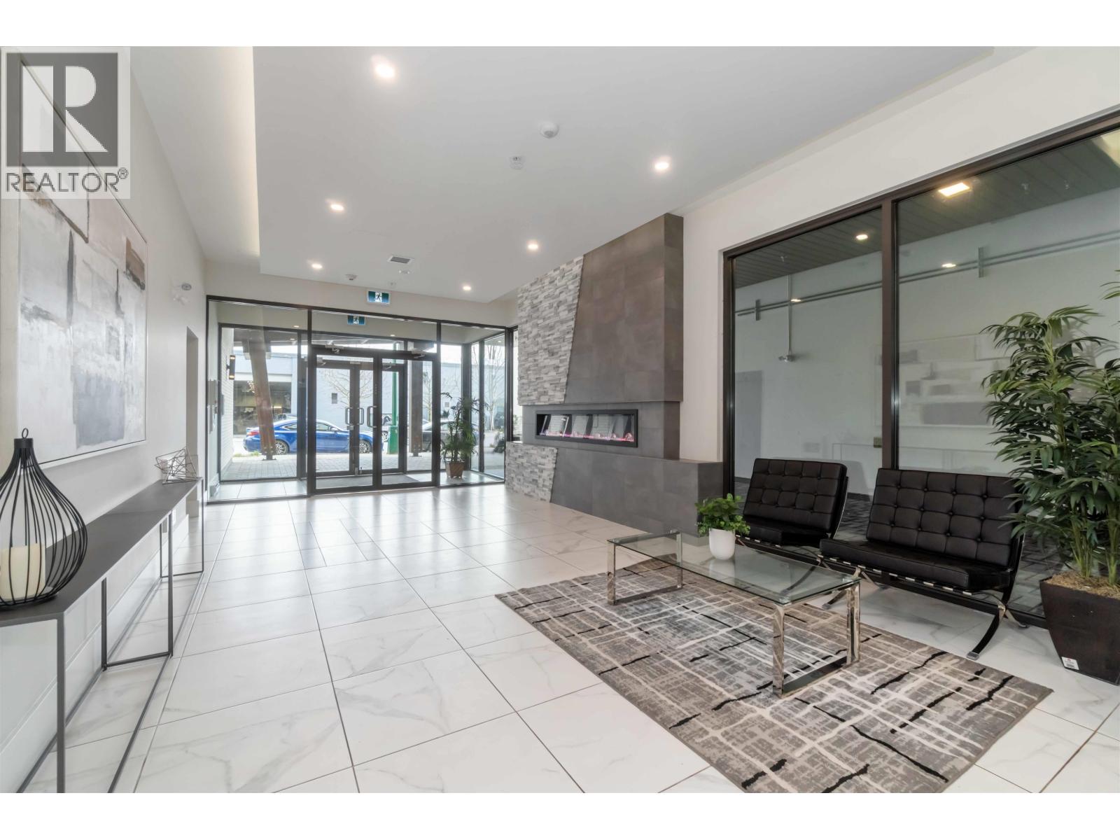
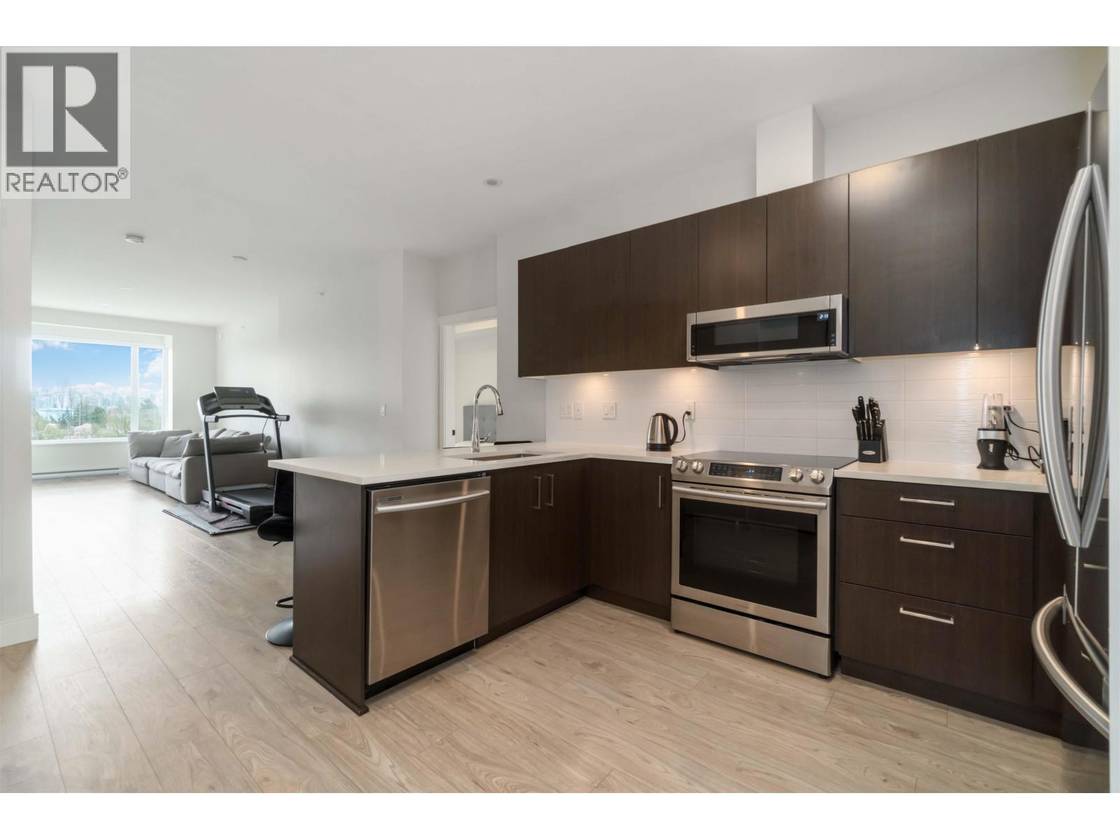
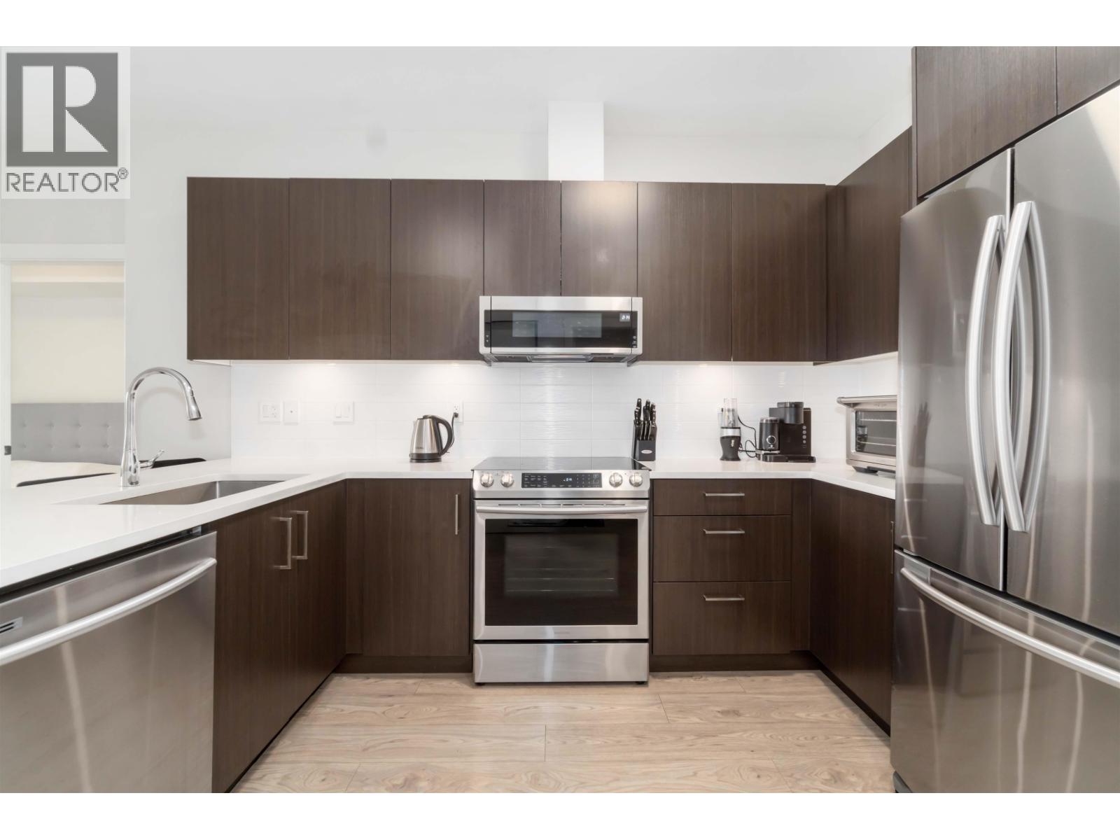
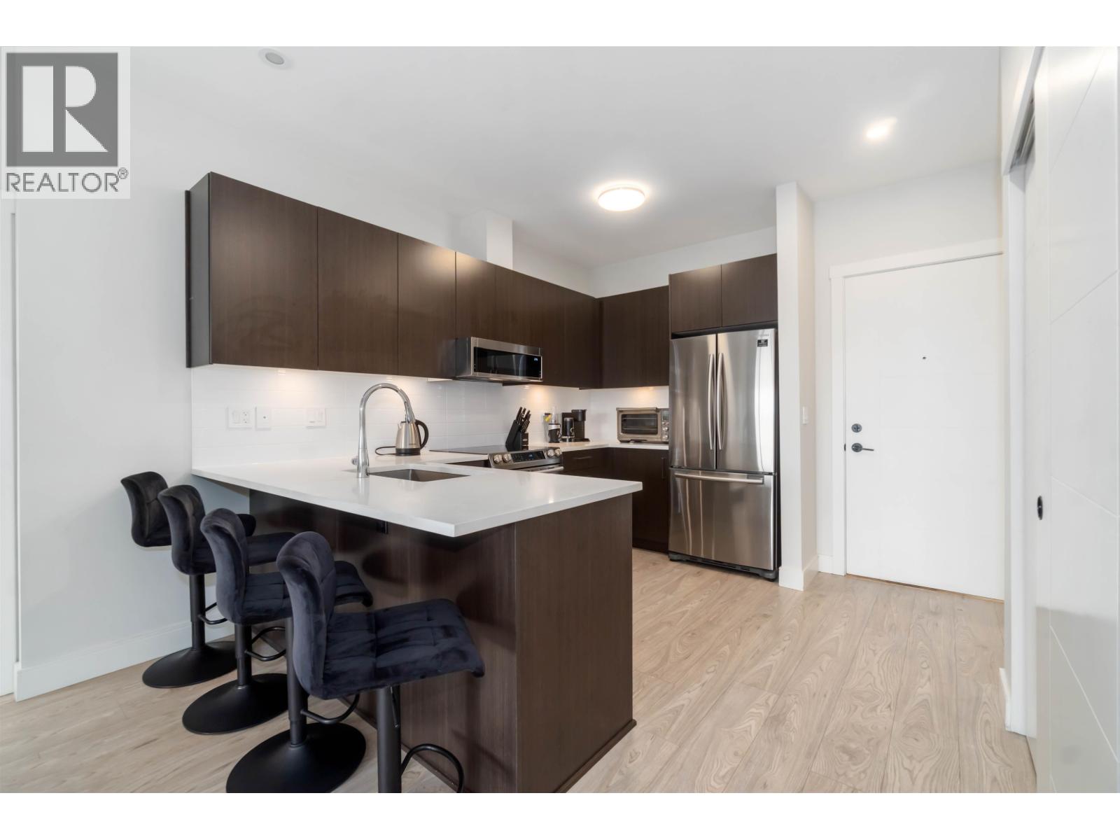
$3,878PENTHOUSE living at Tatlow Homes! Don't miss this top floor 2 bed, 2 bath + den (perfect office-sized or can even fit a twin bed!) in Lion's Gate Village. This spacious home has contemporary finishings including wide-plank laminate floors, quartz counters, full-sized stainless appliances, & roller shades. Enjoy natural light streaming through large bay windows & step out onto one of TWO private balconies with views of Downtown Vancouver. The primary bedroom features a walk-through closet & an en-suite with a tub, frameless shower, & dual-vanity counter. Located near Park Royal, Ambleside Beach, & Downtown Vancouver, this home offers the perfect blend of comfort & accessibility. 1 parking + 1 locker included. [OPEN HOUSE: SUN, Aug 23, 1:00-3:00PM] (id:31684)
| 19 hours ago | Listing updated with changes from the MLS® | |
| 19 hours ago | Status changed to Active | |
| yesterday | Listing first seen on site |



The trademarks MLS®, Multiple Listing Service® and the associated logos are owned by The Canadian Real Estate Association (CREA) and identify the quality of services provided by real estate professionals who are members of CREA. Used under license.
The trademarks REALTOR®, REALTORS®, and the REALTOR® logo are controlled by The Canadian Real Estate Association (CREA) and identify real estate professionals who are members of CREA. These trademarks are owned or controlled by The Canadian Real Estate Association (CREA) and identify real estate professionals who are members of CREA (REALTOR®) and/or the quality of services they provide (MLS®).
This REALTOR.ca listing content is owned and licensed by REALTOR® members of The Canadian Real Estate Association.