




1056 LILLOOET ROADNorth Vancouver, BC V7J 2H8
Mortgage Calculator
Monthly Payment (Est.)
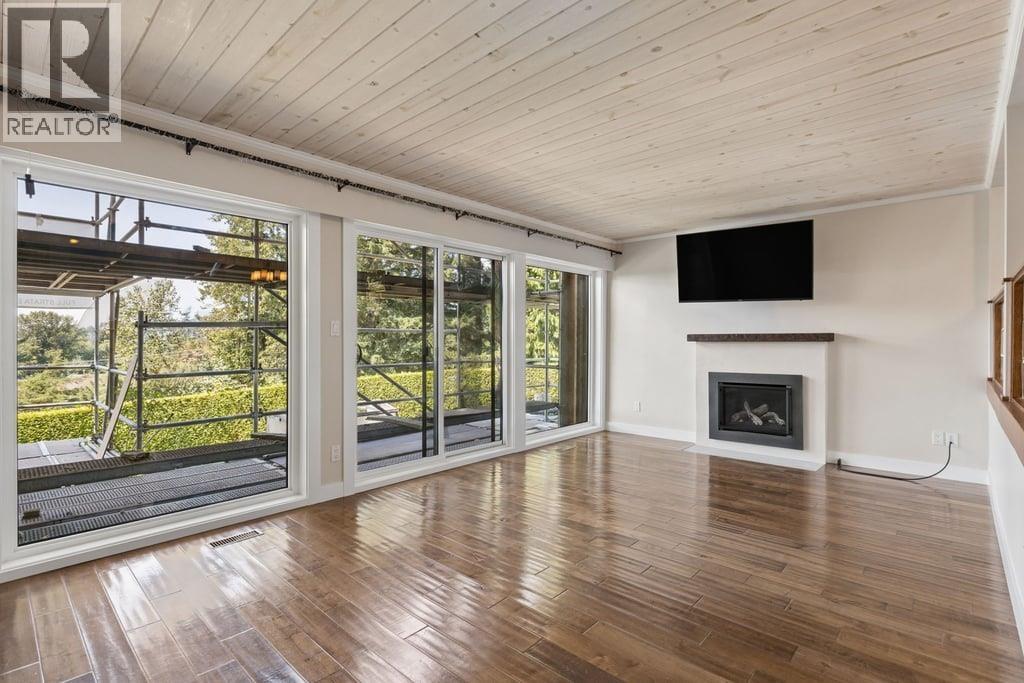
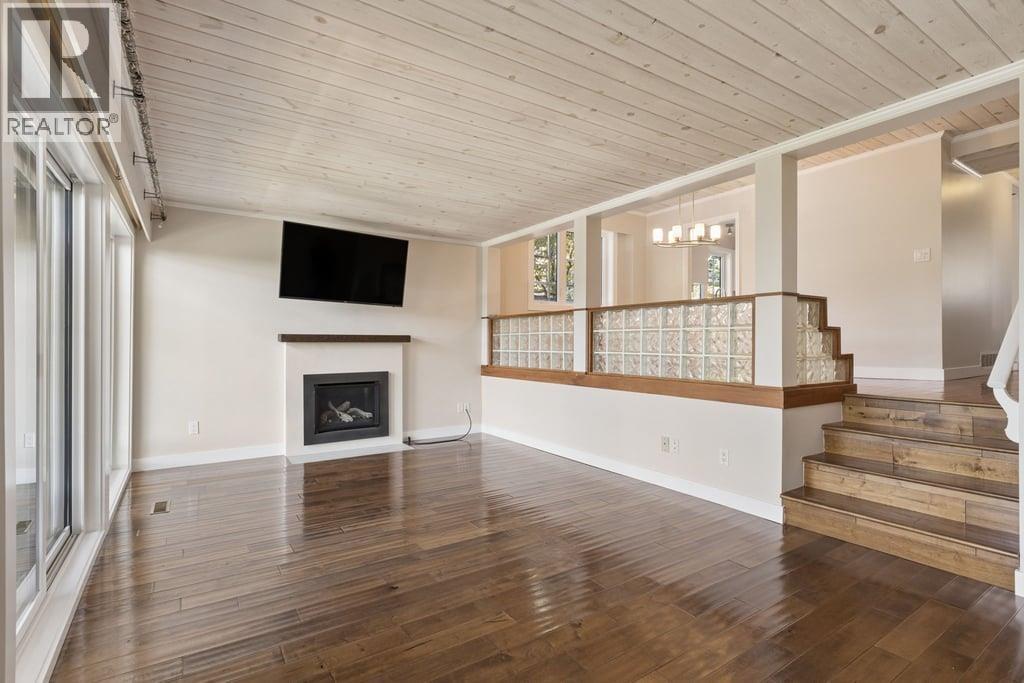
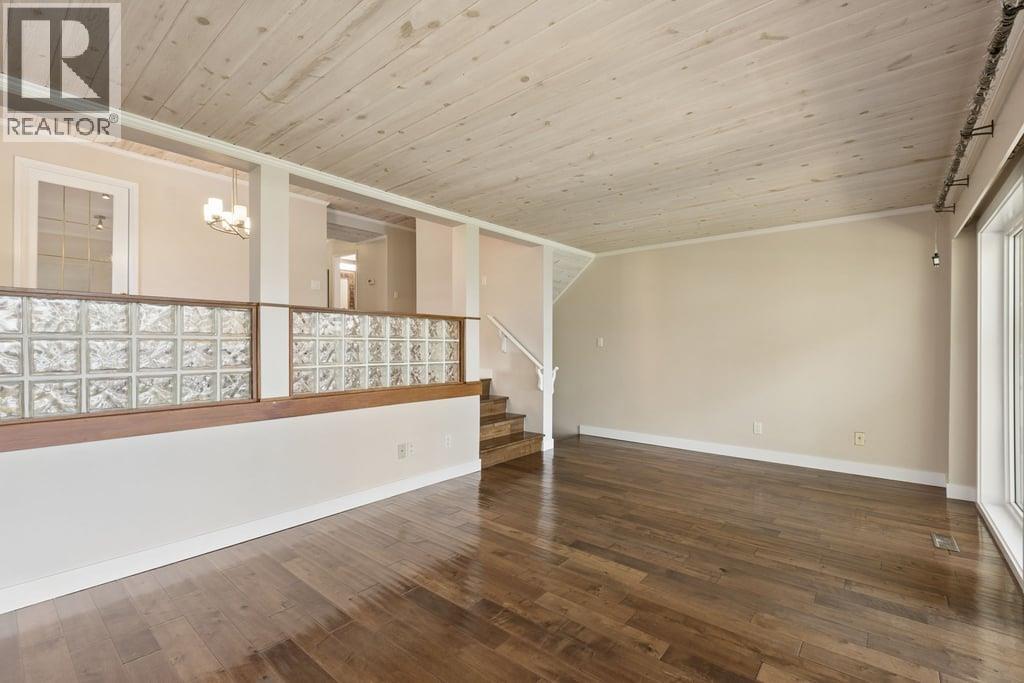
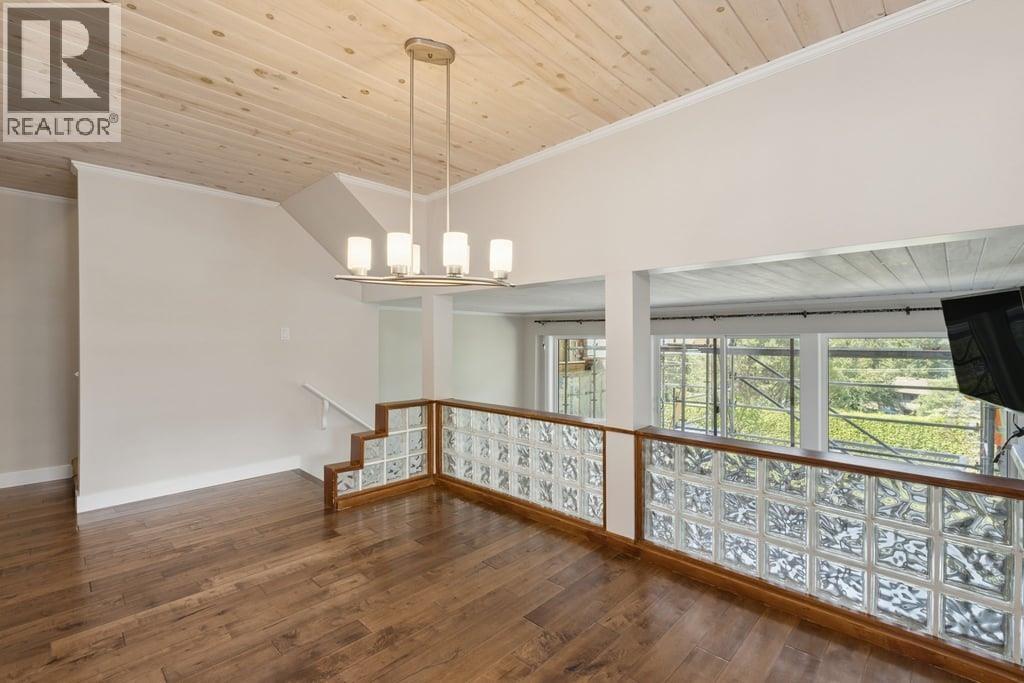
$25This bright 3-bed, 2.5-bath townhome offers 2368sf of versatile living space to grow, entertain & pursue your passions. Featuring NEW windows, exterior doors, decks & fresh paint, the home is surrounded by landscaped gardens that reflect North Shore living. The kitchen overlooks the gardens & opens to a private deck perfect for BBQs or relaxing by the fire pit. Enjoy a sunken living room with gas fireplace, rec & media rooms, generous storage, private primary suite with ensuite & W/I closet, 2-car carport with EV charger & heated outdoor pool. Tucked into a family-oriented community close to Capilano University, the city, parks, trails & endless North Shore outdoor adventures. (id:31684)
| yesterday | Listing updated with changes from the MLS® | |
| yesterday | Listing first seen on site |



The trademarks MLS®, Multiple Listing Service® and the associated logos are owned by The Canadian Real Estate Association (CREA) and identify the quality of services provided by real estate professionals who are members of CREA. Used under license.
The trademarks REALTOR®, REALTORS®, and the REALTOR® logo are controlled by The Canadian Real Estate Association (CREA) and identify real estate professionals who are members of CREA. These trademarks are owned or controlled by The Canadian Real Estate Association (CREA) and identify real estate professionals who are members of CREA (REALTOR®) and/or the quality of services they provide (MLS®).
This REALTOR.ca listing content is owned and licensed by REALTOR® members of The Canadian Real Estate Association.