




508 777 HARBOURSIDE DRIVENorth Vancouver, BC V7P 3R7
Mortgage Calculator
Monthly Payment (Est.)
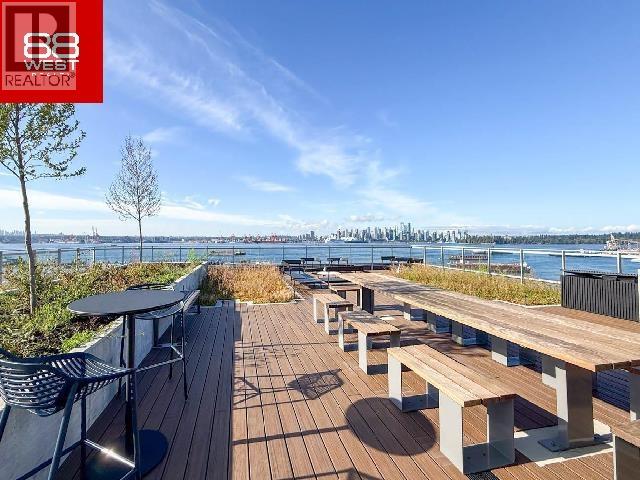
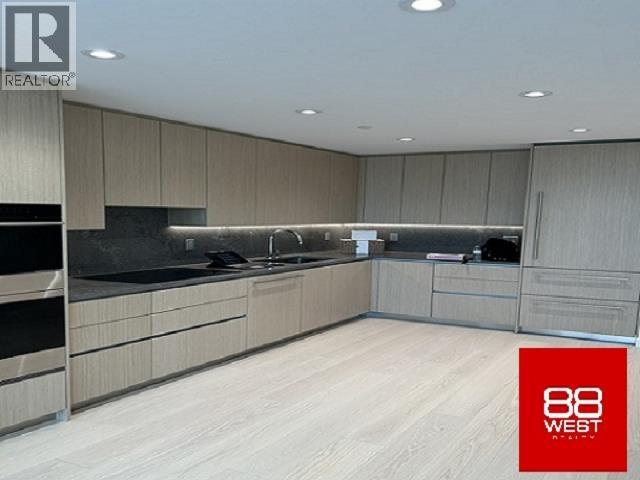
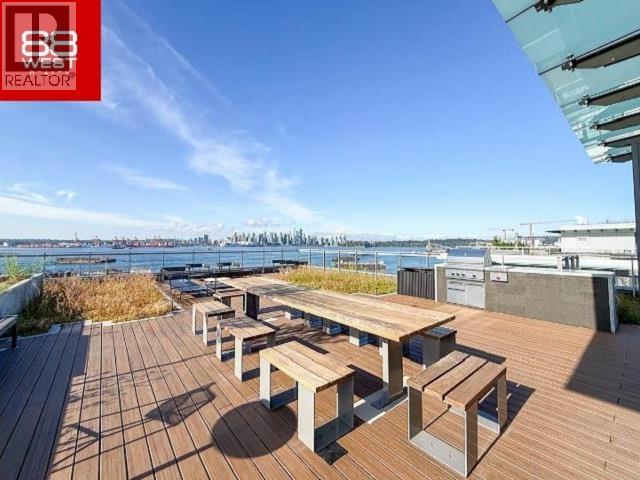
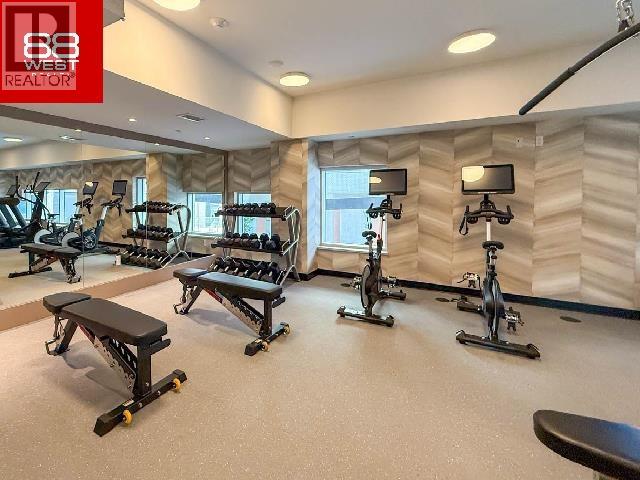
$12Enjoy luxury waterfront living at Aire on Harbourside Drive in this brand-new, spacious 1-bedroom, 1-bathroom home featuring an oversized balcony. Arrive through Aire´s grand lobby, showcasing sophisticated contemporary design. This approximately 680 sq. ft. residence offers a chef-inspired kitchen with top-of-the-line appliances, a beautiful 4-piece bathroom, air conditioning, and premium finishes throughout. Residents enjoy access to a lavish rooftop lounge and social terrace with refreshing ocean-breeze views, as well as a fully equipped fitness center. Ideally located just steps from the waterfront, Spirit Trail, restaurants, shops, and transit. Rent includes hot water and gas. No parking stall. Pets may be considered upon approval. (id:31684)
| 23 hours ago | Listing updated with changes from the MLS® | |
| yesterday | Status changed to Active | |
| yesterday | Listing first seen on site |



The trademarks MLS®, Multiple Listing Service® and the associated logos are owned by The Canadian Real Estate Association (CREA) and identify the quality of services provided by real estate professionals who are members of CREA. Used under license.
The trademarks REALTOR®, REALTORS®, and the REALTOR® logo are controlled by The Canadian Real Estate Association (CREA) and identify real estate professionals who are members of CREA. These trademarks are owned or controlled by The Canadian Real Estate Association (CREA) and identify real estate professionals who are members of CREA (REALTOR®) and/or the quality of services they provide (MLS®).
This REALTOR.ca listing content is owned and licensed by REALTOR® members of The Canadian Real Estate Association.