




1424 SANDHURST PLACEWest Vancouver, BC V7S 2P3
Mortgage Calculator
Monthly Payment (Est.)
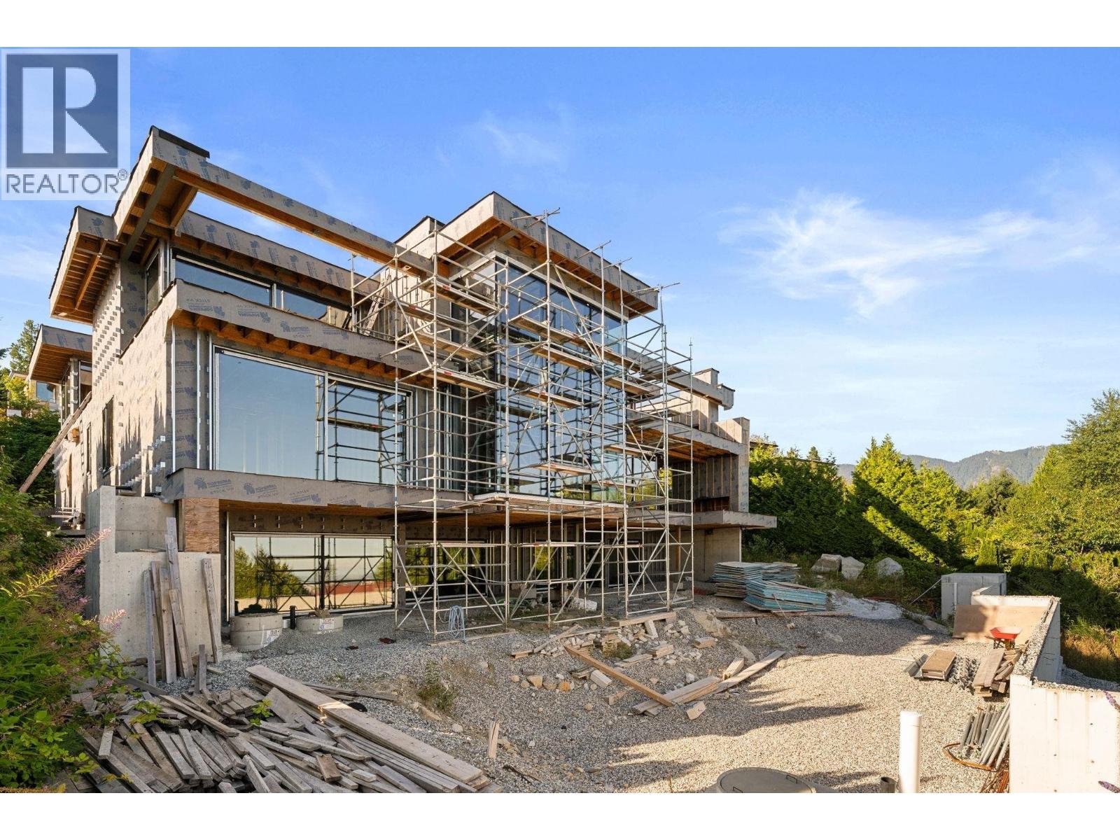
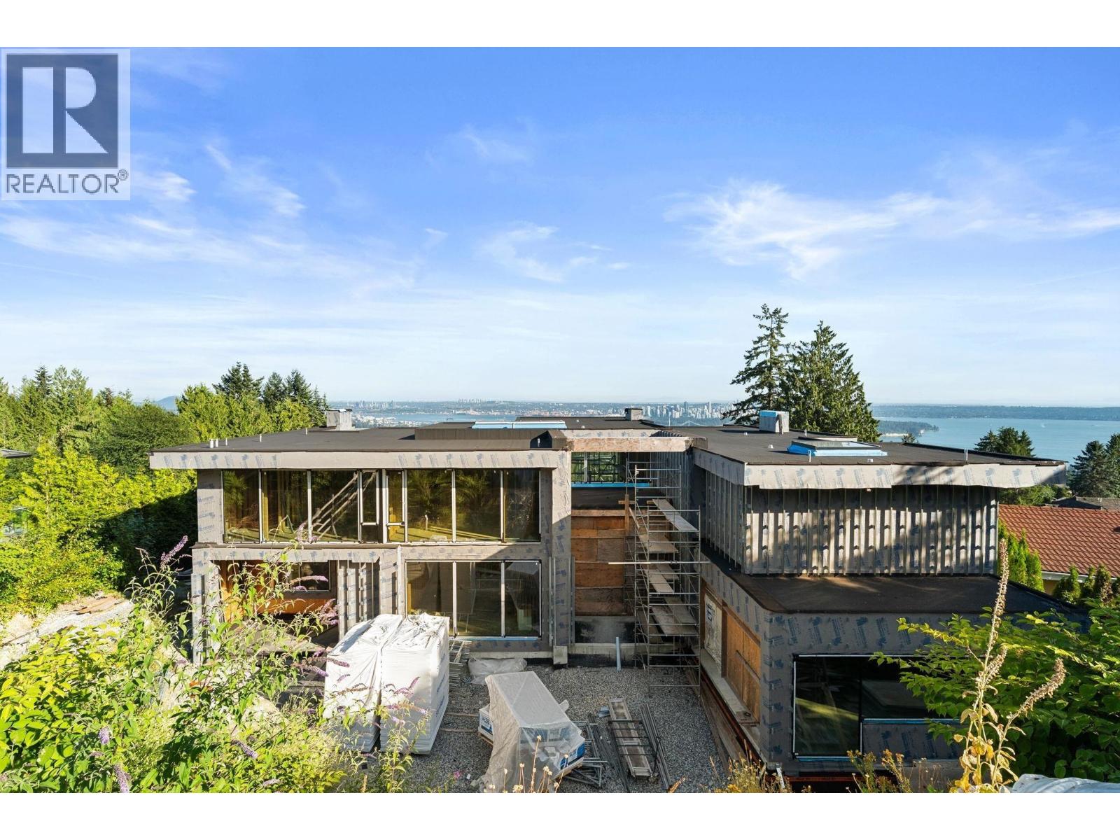
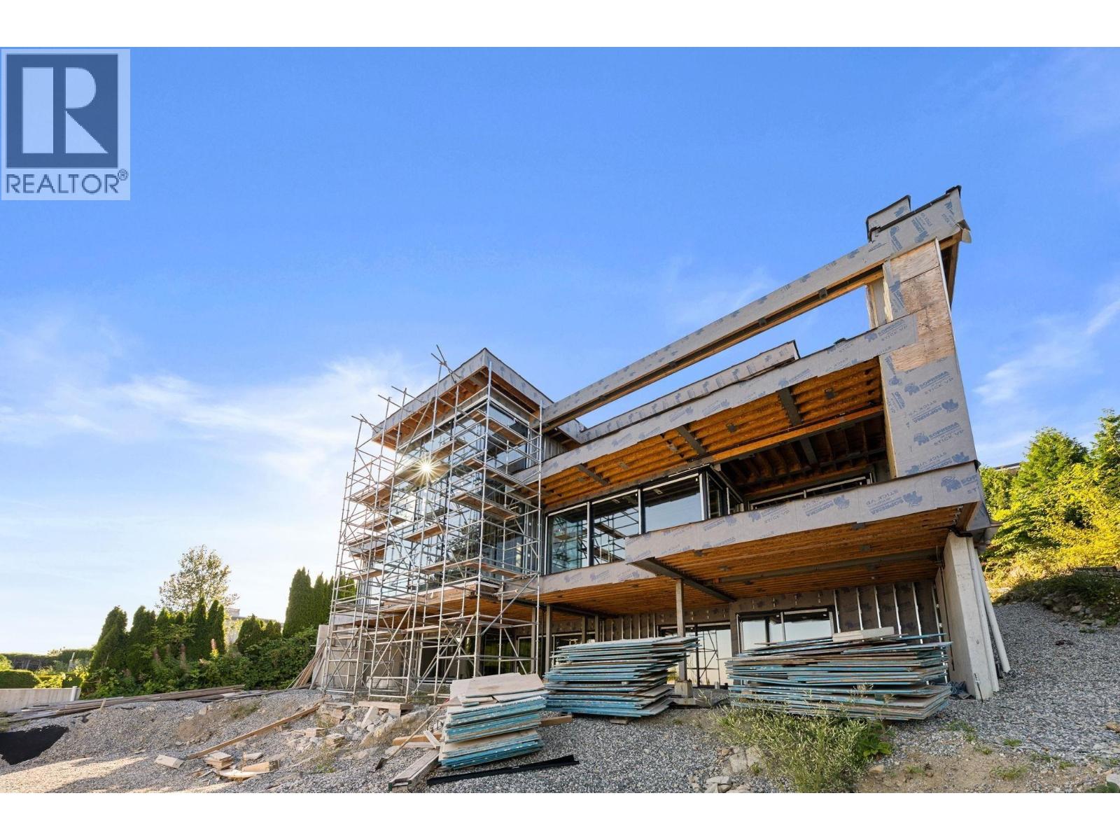
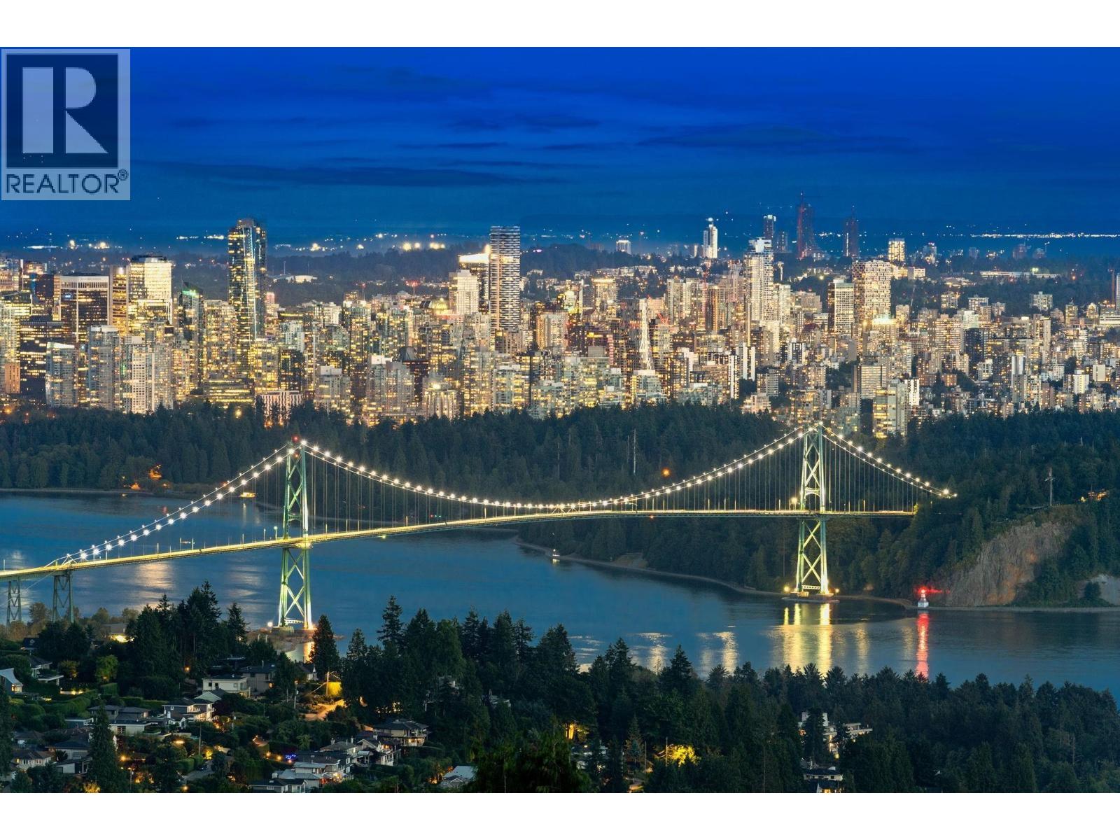
$36,020One of the prestigious Chartwell neighbourhood of West Vancouver, this exceptional luxury residence offers breathtaking panoramic views stretching from downtown Vancouver and the harbour to Stanley Park, the Lions Gate Bridge, UBC and the Pacific Ocean. Currently this property is 40 to 50% constructed the home features a beautifully designed floor plan across three expansive levels. An outstanding opportunity for end users to complete their dream home with personalized finishing selections, while builders and investors will appreciate the chance to take over a well-advanced project with the majority of structural work complete. A rare opportunity in one of West Vancouver´s most coveted enclaves to finish, customize, and capitalize on a premier view property. (id:31684)
| yesterday | Listing updated with changes from the MLS® | |
| yesterday | Listing first seen on site |



The trademarks MLS®, Multiple Listing Service® and the associated logos are owned by The Canadian Real Estate Association (CREA) and identify the quality of services provided by real estate professionals who are members of CREA. Used under license.
The trademarks REALTOR®, REALTORS®, and the REALTOR® logo are controlled by The Canadian Real Estate Association (CREA) and identify real estate professionals who are members of CREA. These trademarks are owned or controlled by The Canadian Real Estate Association (CREA) and identify real estate professionals who are members of CREA (REALTOR®) and/or the quality of services they provide (MLS®).
This REALTOR.ca listing content is owned and licensed by REALTOR® members of The Canadian Real Estate Association.