




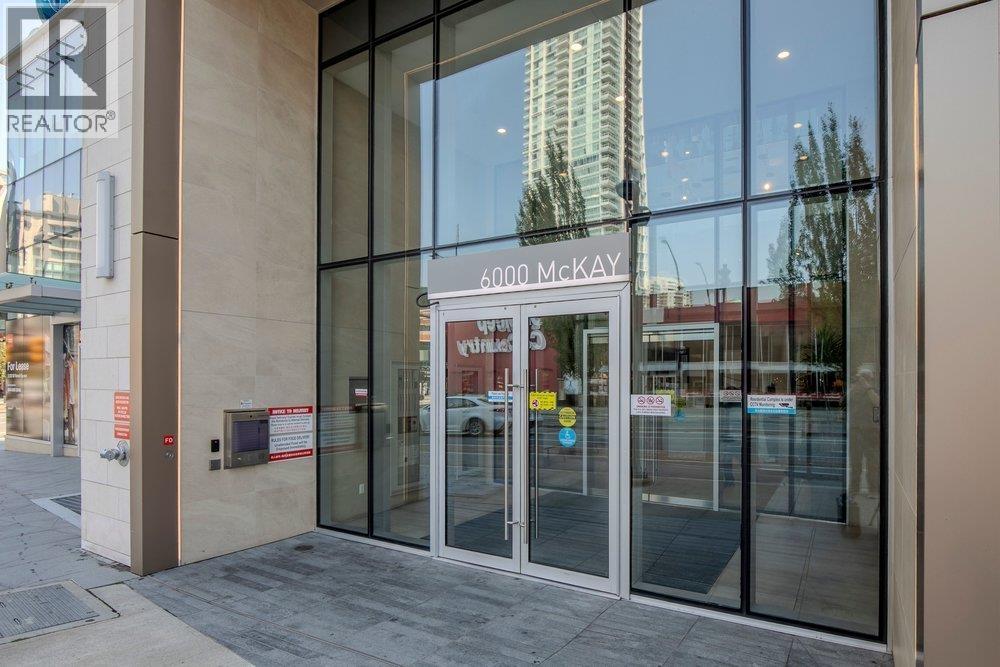
4001 6000 MCKAY AVENUEBurnaby, BC V5H 0K2
Mortgage Calculator
Monthly Payment (Est.)
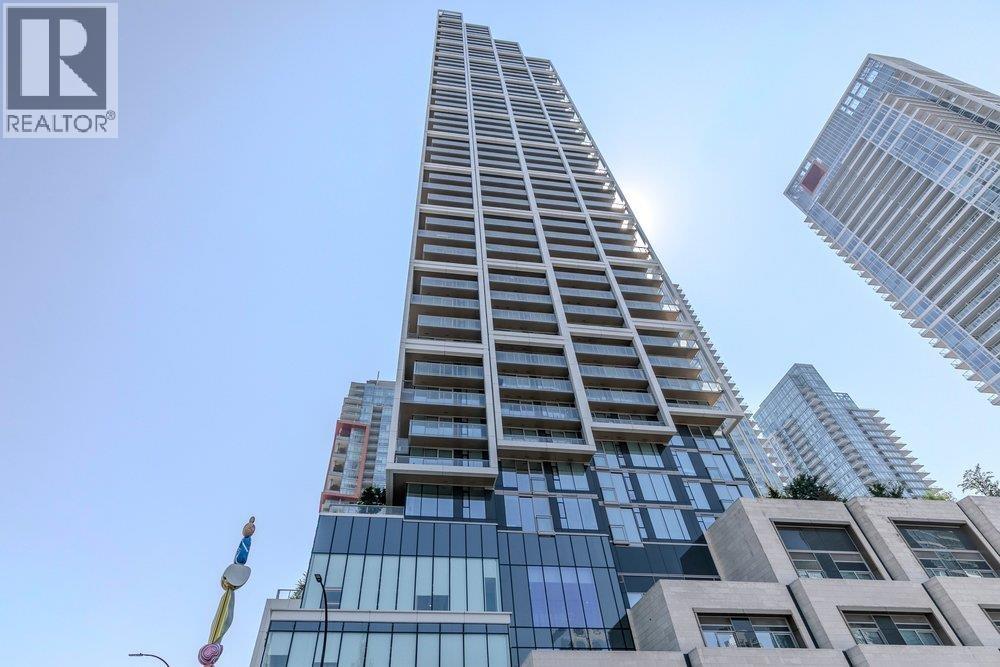
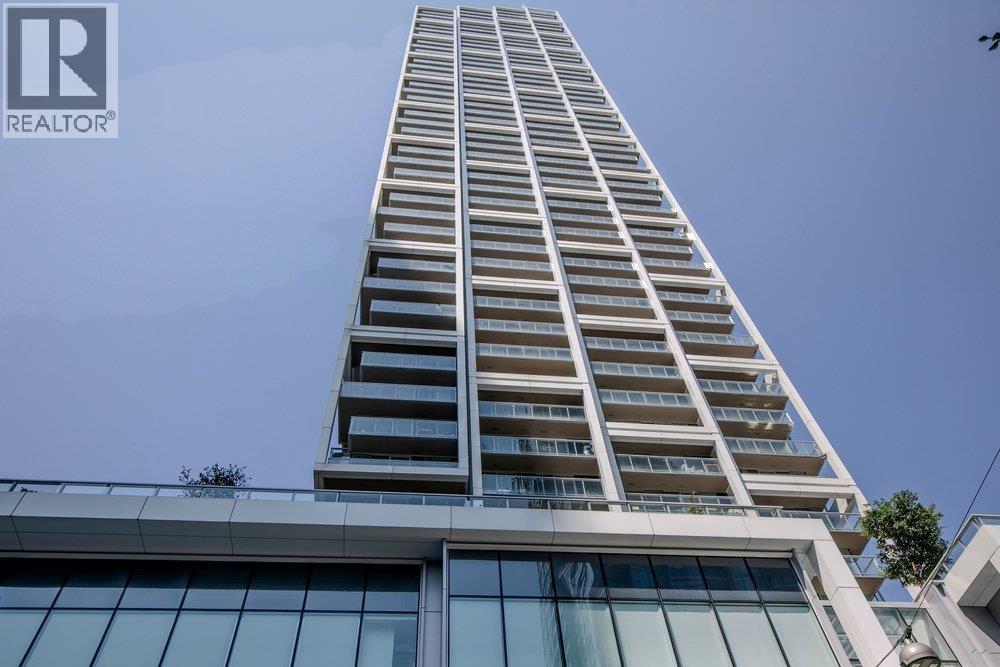
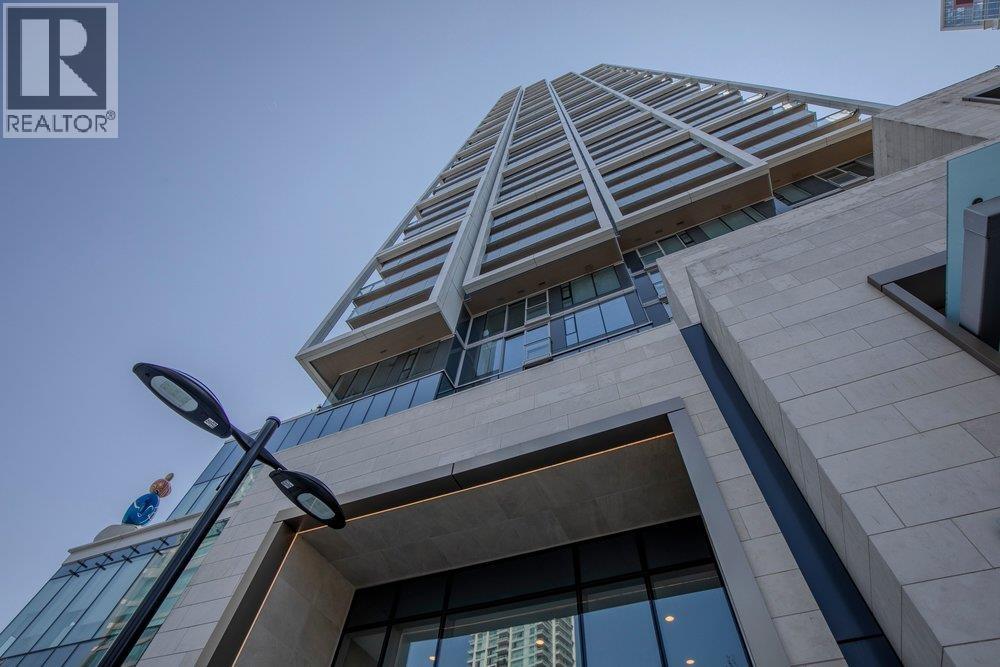
$2,6376000 McKay Ave in Burnaby offers modern, convenient urban living in the heart of Metrotown. This 4-year-old, well-maintained 41st-floor unit features a bright open-concept layout, contemporary finishes, stainless steel appliances, ample kitchen storage and a private balcony with pleasant views. The building offers secure access, on-site amenities, 1 parking space, 1 locker, with transit, shopping, restaurants, parks and schools nearby. An excellent opportunity for first-time buyers, downsizers or investors. This is an Order for Conduct of Sale (Foreclosure). Floor plans and photographs by Keith Henderson Photography. Thank You. Luke (id:31684)
| yesterday | Listing updated with changes from the MLS® | |
| 3 days ago | Listing first seen on site |



The trademarks MLS®, Multiple Listing Service® and the associated logos are owned by The Canadian Real Estate Association (CREA) and identify the quality of services provided by real estate professionals who are members of CREA. Used under license.
The trademarks REALTOR®, REALTORS®, and the REALTOR® logo are controlled by The Canadian Real Estate Association (CREA) and identify real estate professionals who are members of CREA. These trademarks are owned or controlled by The Canadian Real Estate Association (CREA) and identify real estate professionals who are members of CREA (REALTOR®) and/or the quality of services they provide (MLS®).
This REALTOR.ca listing content is owned and licensed by REALTOR® members of The Canadian Real Estate Association.