




603 131 REGIMENTVancouver, BC V6B 1X6
Mortgage Calculator
Monthly Payment (Est.)
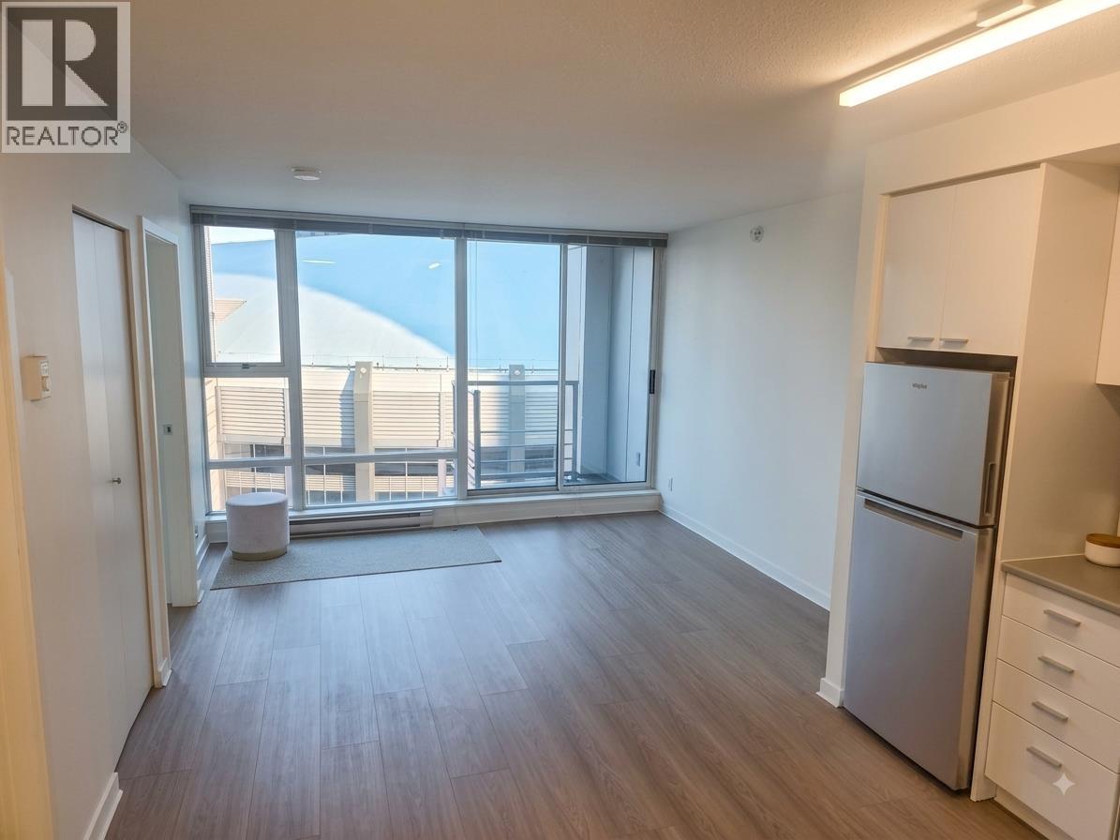
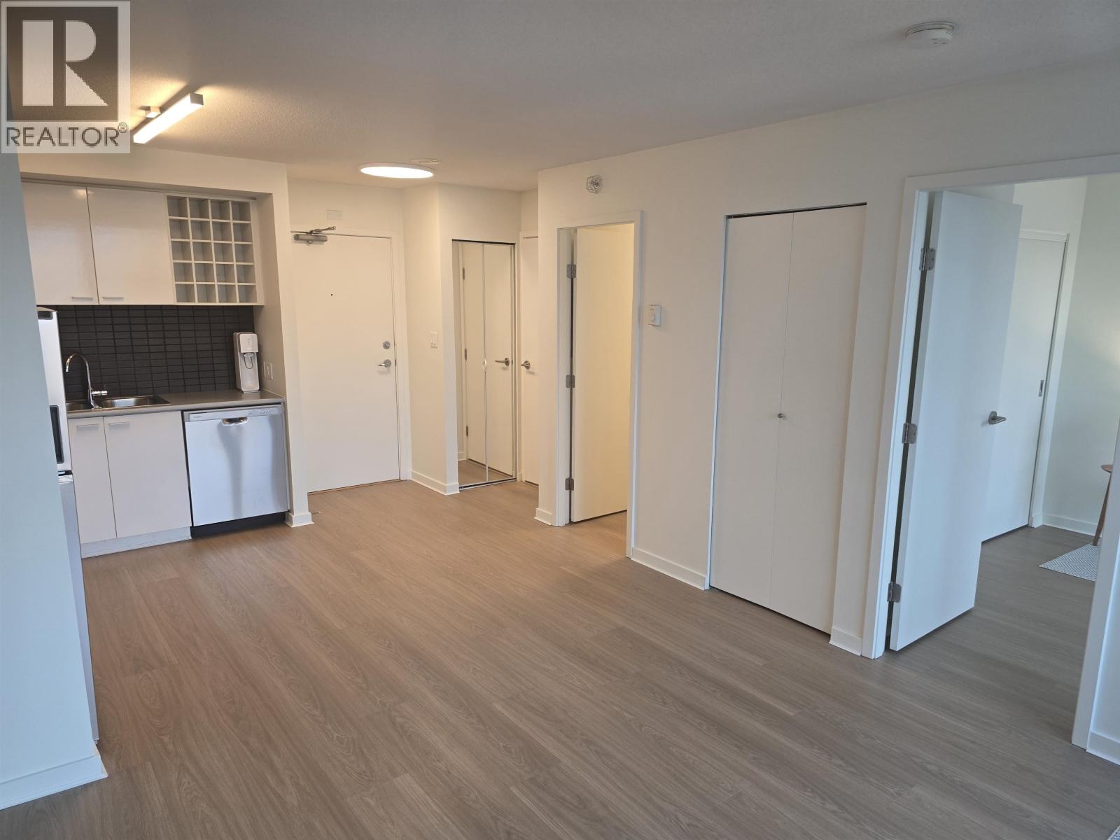
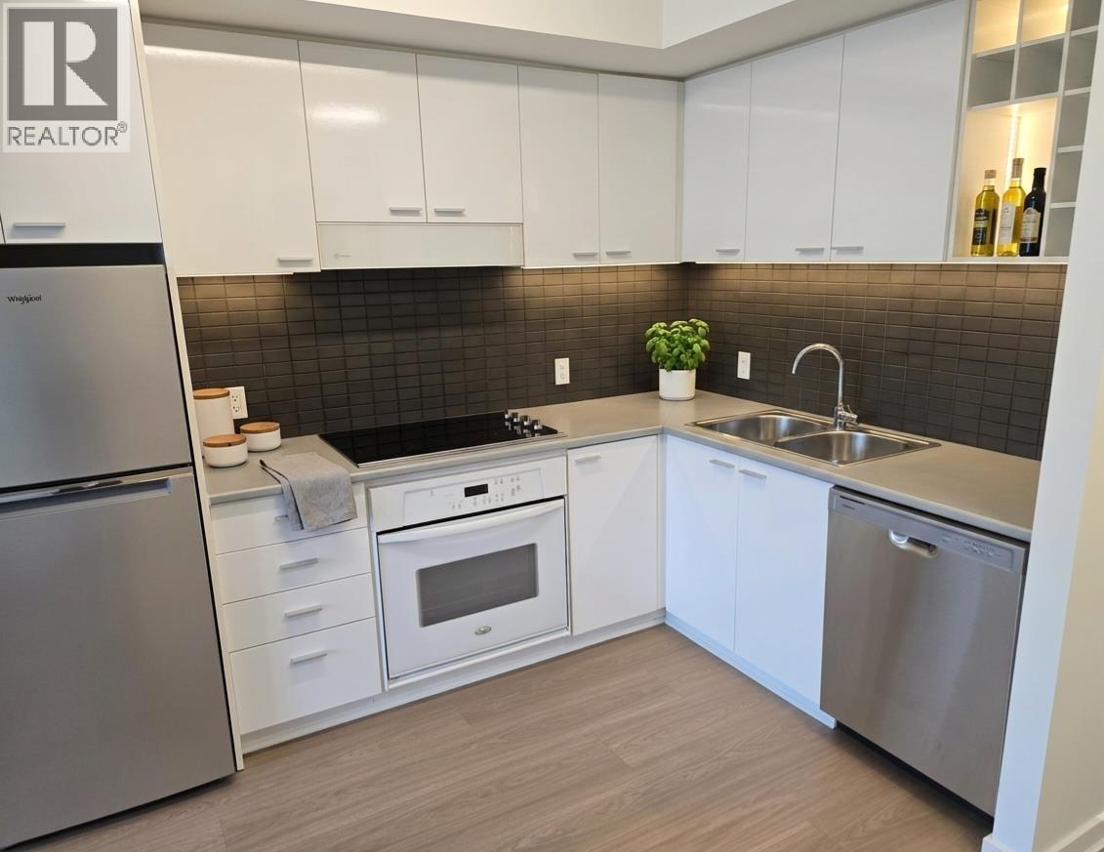
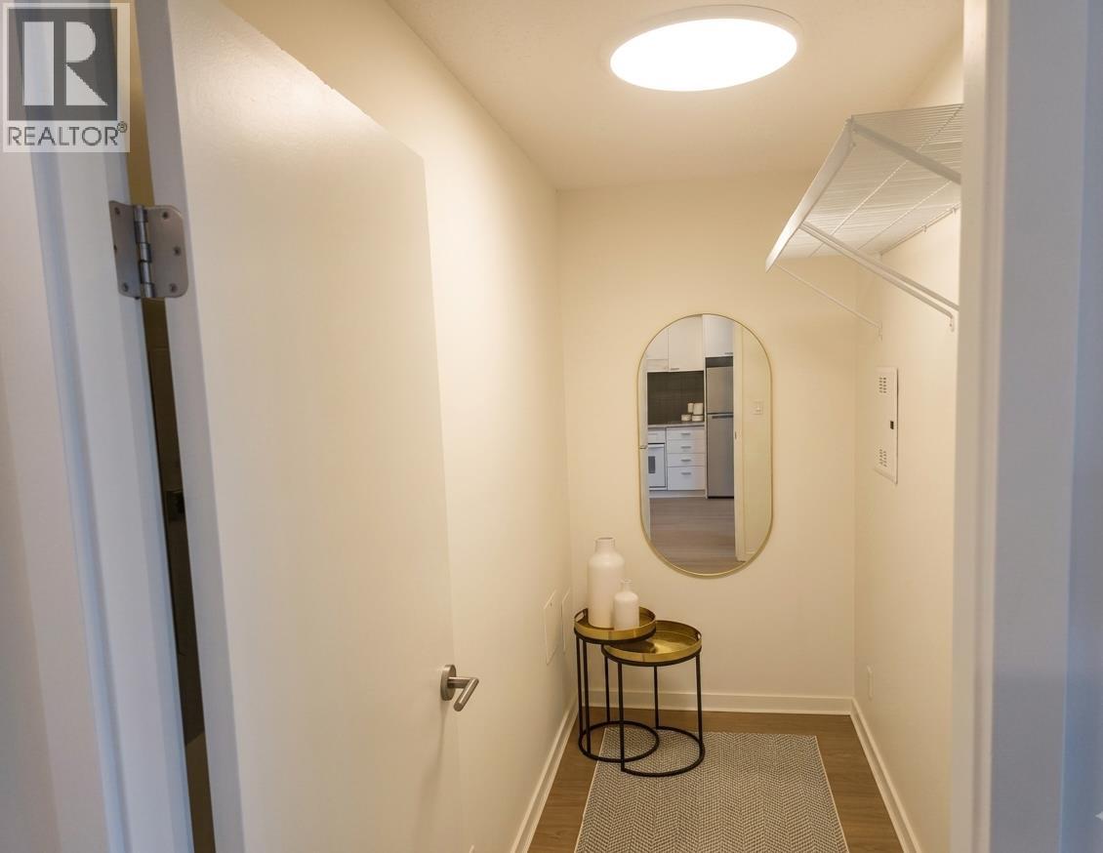
$10Welcome to your new home at Spectrum 3! This cleverly designed floor plan maximizes every inch, functioning beautifully as a 1-bedroom plus a dedicated den/office space-perfect for remote work. Floor-to-ceiling windows flood the open living area with natural light, highlighting the modern kitchen and seamless flow to your private balcony. Residents enjoy exclusive access to the renowned "Ozone Club" featuring a massive indoor pool, hot tub, sauna/steam room, fully equipped fitness centre, and 24/7 concierge. Unbeatable downtown convenience: take the elevator down to Costco, or walk steps to the Stadium-Chinatown Skytrain, Rogers Arena, the Seawall, and the city's best dining. (id:31684)
| yesterday | Listing updated with changes from the MLS® | |
| 4 days ago | Status changed to Active | |
| 4 days ago | Listing first seen on site |



The trademarks MLS®, Multiple Listing Service® and the associated logos are owned by The Canadian Real Estate Association (CREA) and identify the quality of services provided by real estate professionals who are members of CREA. Used under license.
The trademarks REALTOR®, REALTORS®, and the REALTOR® logo are controlled by The Canadian Real Estate Association (CREA) and identify real estate professionals who are members of CREA. These trademarks are owned or controlled by The Canadian Real Estate Association (CREA) and identify real estate professionals who are members of CREA (REALTOR®) and/or the quality of services they provide (MLS®).
This REALTOR.ca listing content is owned and licensed by REALTOR® members of The Canadian Real Estate Association.