




Basement Suite 3490 DANIELSON DRIVECoquitlam, BC V3E 0N4
Mortgage Calculator
Monthly Payment (Est.)
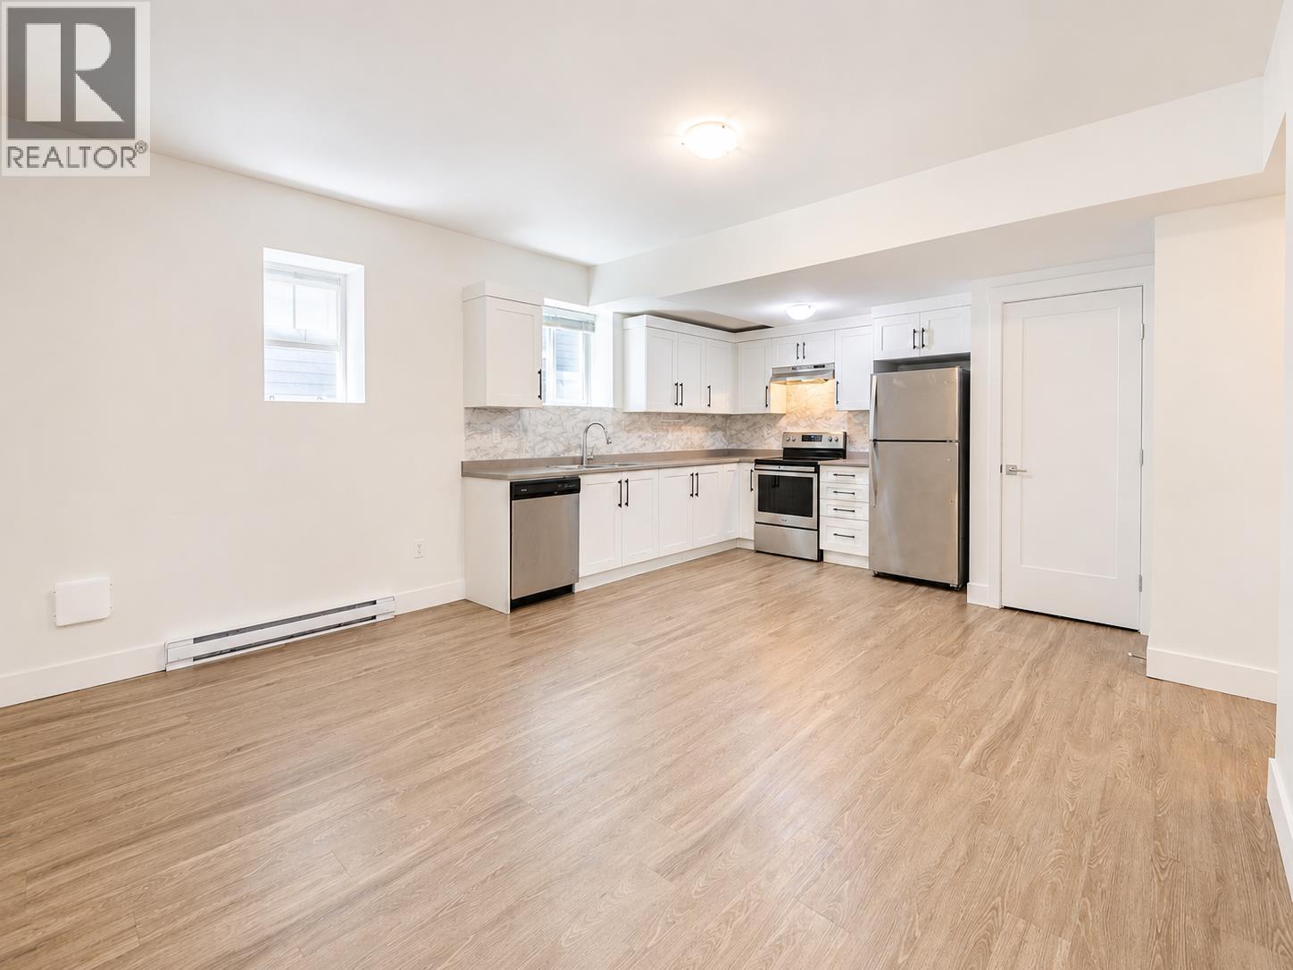
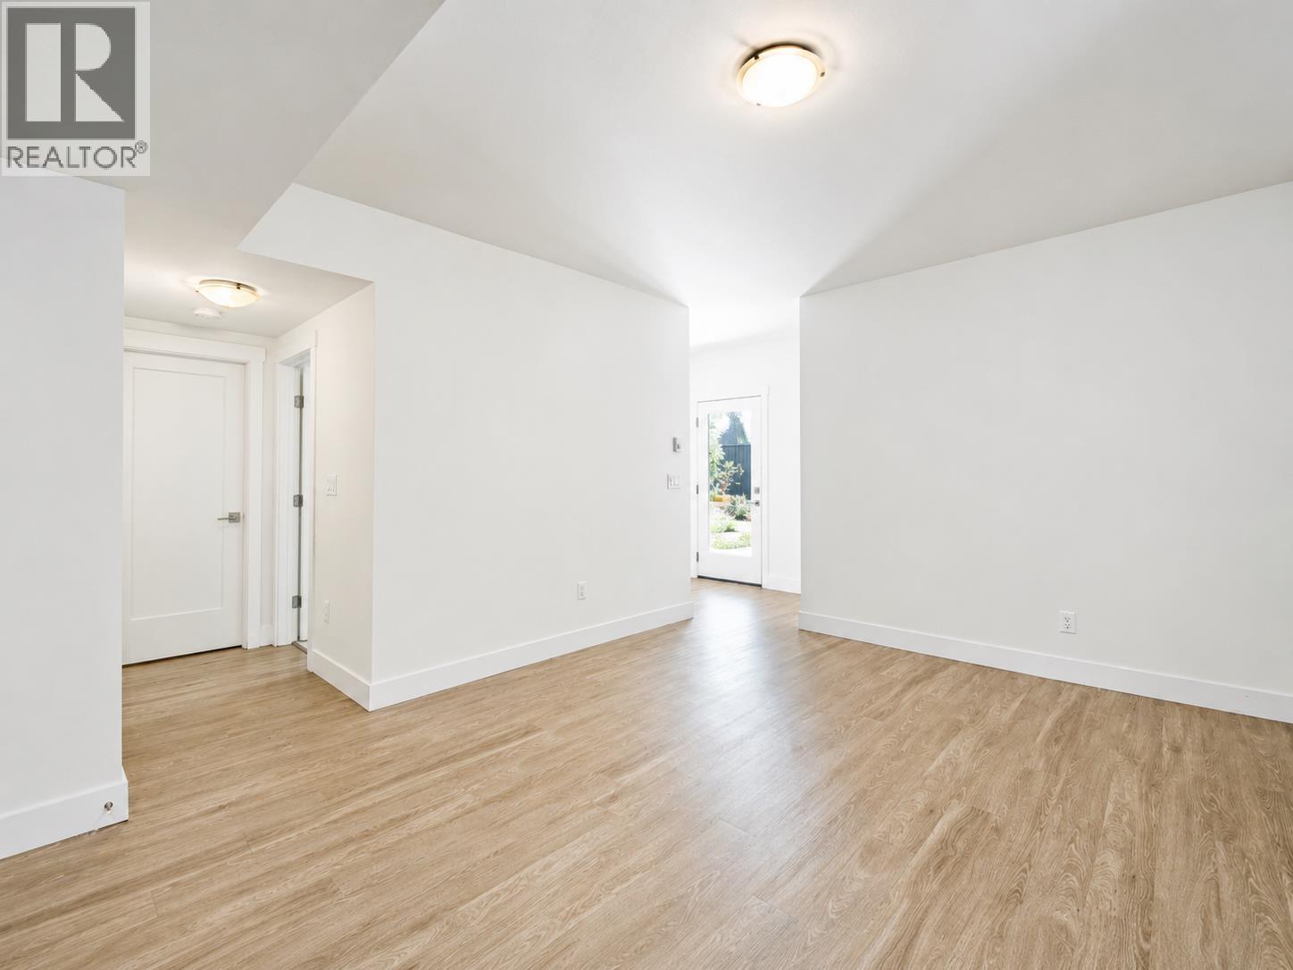

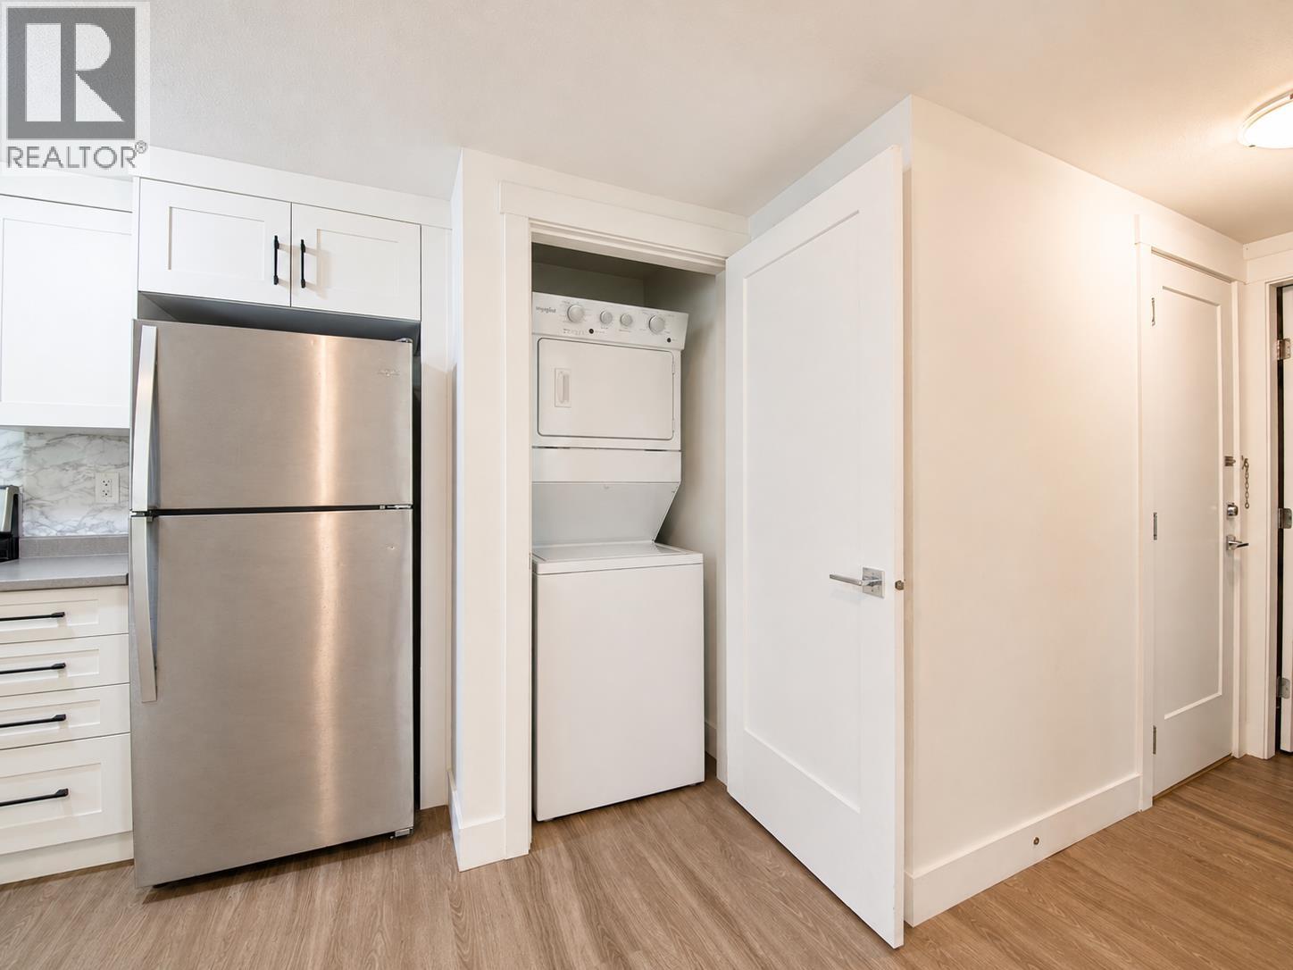
$13This suite offers 1200 sqft living space with 3 bedrooms, 2 bathrooms, (1 en-suite master bedroom) and a functional kitchen including fridge, dishwasher, electric stove/oven and hood. wooden flooring at bedroom and living room, 1 bedroom with carpet. Private laundry, walk out basement. Separate entrance. The layout creates home sweet home atmosphere for a balance of lifestyles. Free unlimited street parking. Located just minutes of drive to Costco, Coquitlam Centre, Henderson Place, Walmart, Superstore, Douglas College, Golf courses, Lafarge Lake, community centre, SkyTrain station, etc. This property offers quick access to all the amenities and transit options you need. Catchment Schools: Smiling Creek Elementary Ecole Kwayhquitlum Middle School Terry Fox Secondary School (id:31684)
| 23 hours ago | Listing updated with changes from the MLS® | |
| 4 days ago | Listing first seen on site |



The trademarks MLS®, Multiple Listing Service® and the associated logos are owned by The Canadian Real Estate Association (CREA) and identify the quality of services provided by real estate professionals who are members of CREA. Used under license.
The trademarks REALTOR®, REALTORS®, and the REALTOR® logo are controlled by The Canadian Real Estate Association (CREA) and identify real estate professionals who are members of CREA. These trademarks are owned or controlled by The Canadian Real Estate Association (CREA) and identify real estate professionals who are members of CREA (REALTOR®) and/or the quality of services they provide (MLS®).
This REALTOR.ca listing content is owned and licensed by REALTOR® members of The Canadian Real Estate Association.