




5618 LANCASTER STREETVancouver, BC V5R 4A5
Mortgage Calculator
Monthly Payment (Est.)
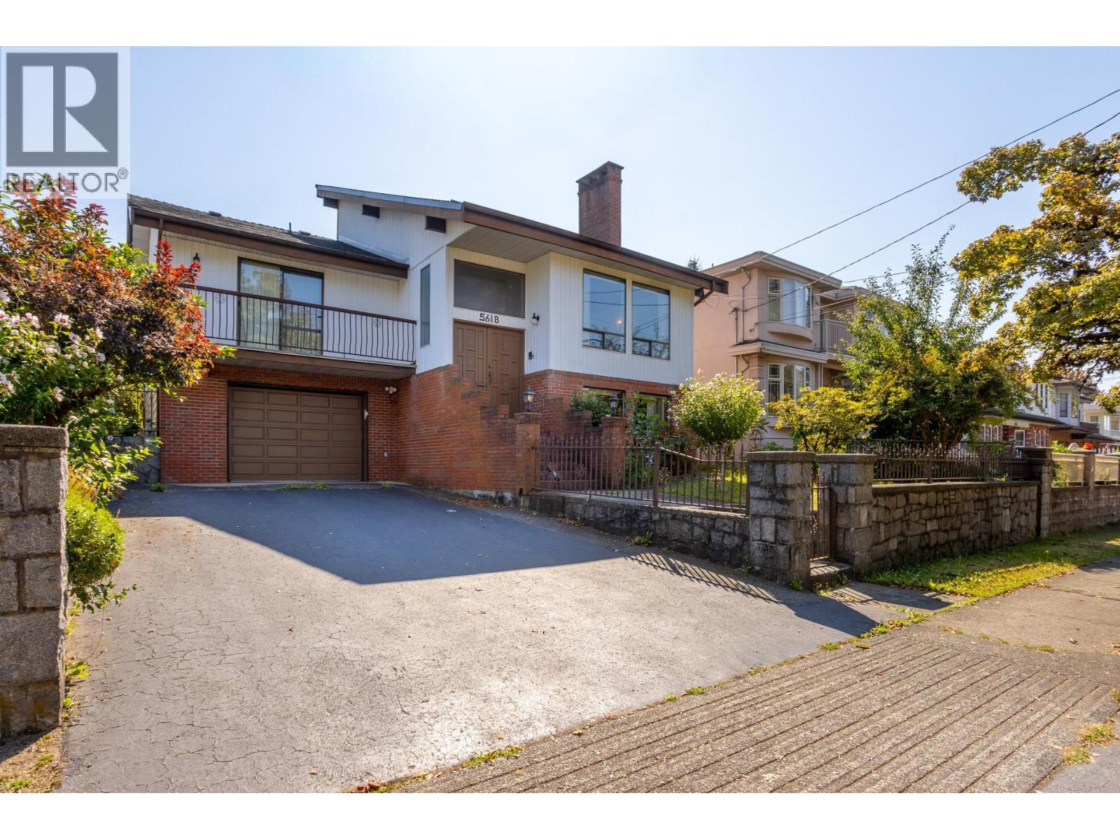
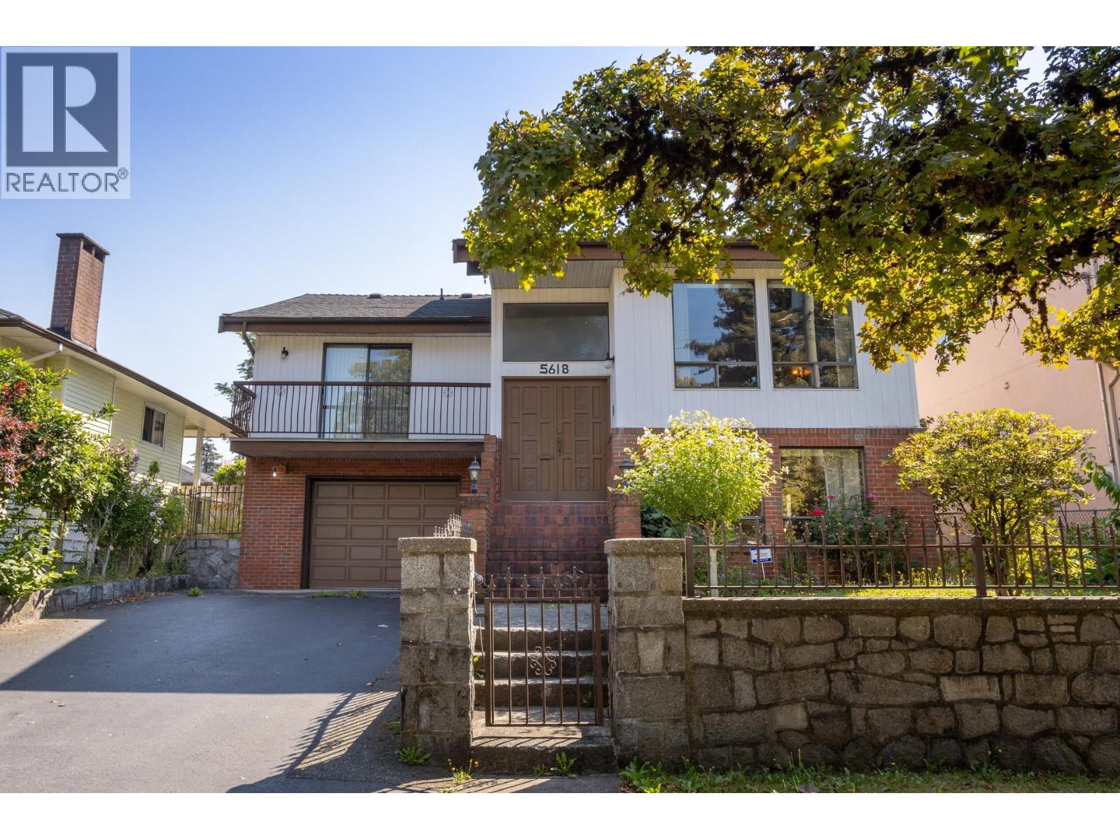
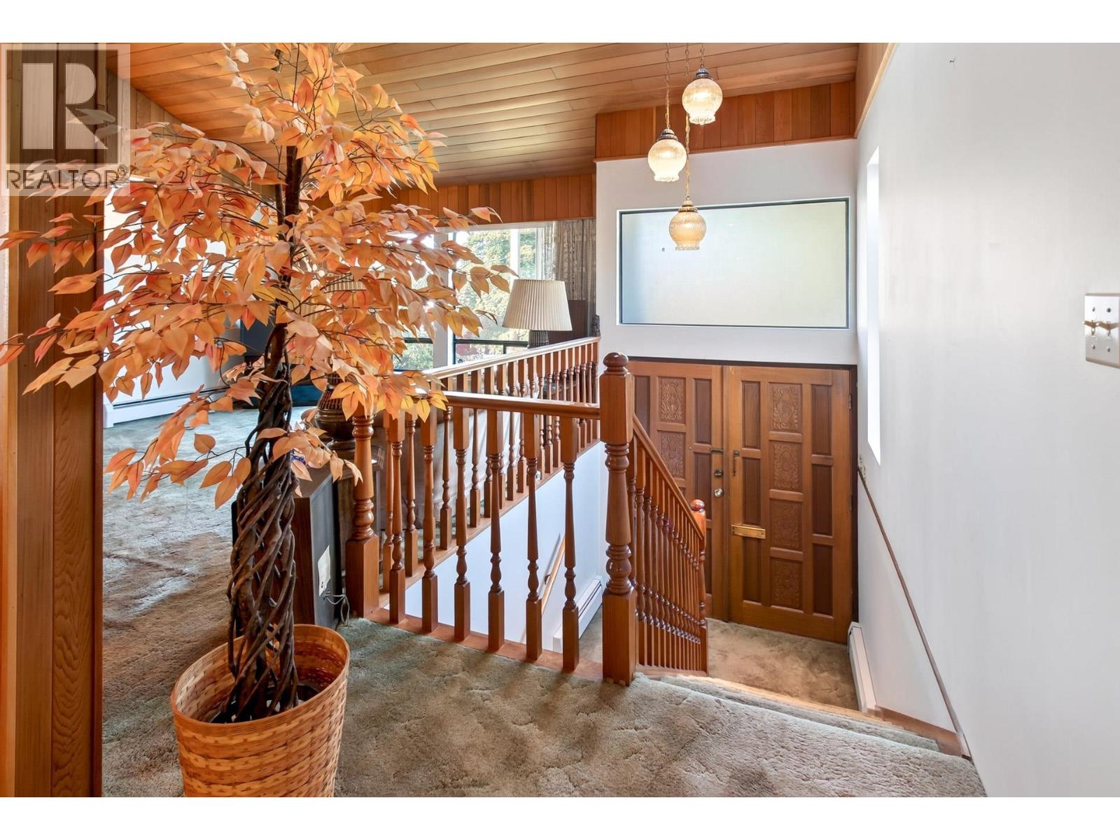
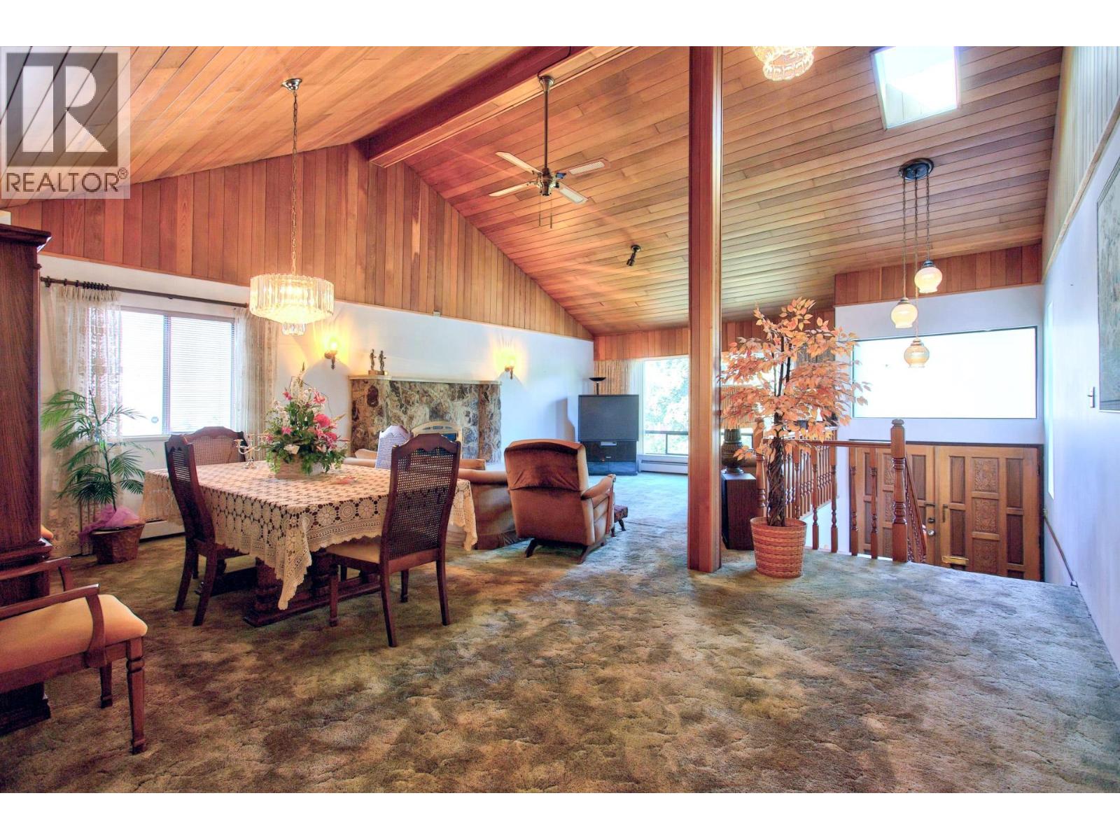
$9,120Custom-built 2,760 sq. ft. family home on a quiet, well-treed street in prestigious Collingwood, East Vancouver. A rare feature is the private driveway in front of the home leading to the garage, with a gated entrance and attractive red-brick staircase welcoming you inside.The main floor features impressive vaulted wood ceilings, a spacious open-concept country kitchen, large cozy living room with a warm stone fireplace and hearth, and Italian ceramic tile throughout. The main-floor bedroom is generously sized and opens onto a large deck overlooking the beautifully treed front yard-perfect for enjoying the morning sun. A convenient 2-piece bathroom completes the main level.The fully finished lower floor offers a second open-concept kitchen, spacious living area, another warm stone fireplace, and an Italian-style cantina-ideal for wine, preserves, canning, or food preparation.Outside, enjoy a large, level lot with lane access and an abundance of parking for your RV, vehicles and recreational toys. (id:31684)
| yesterday | Listing updated with changes from the MLS® | |
| yesterday | Listing first seen on site |



The trademarks MLS®, Multiple Listing Service® and the associated logos are owned by The Canadian Real Estate Association (CREA) and identify the quality of services provided by real estate professionals who are members of CREA. Used under license.
The trademarks REALTOR®, REALTORS®, and the REALTOR® logo are controlled by The Canadian Real Estate Association (CREA) and identify real estate professionals who are members of CREA. These trademarks are owned or controlled by The Canadian Real Estate Association (CREA) and identify real estate professionals who are members of CREA (REALTOR®) and/or the quality of services they provide (MLS®).
This REALTOR.ca listing content is owned and licensed by REALTOR® members of The Canadian Real Estate Association.