




1310 TINA WAY WAYPort Coquitlam, BC V3C 2V3
Mortgage Calculator
Monthly Payment (Est.)
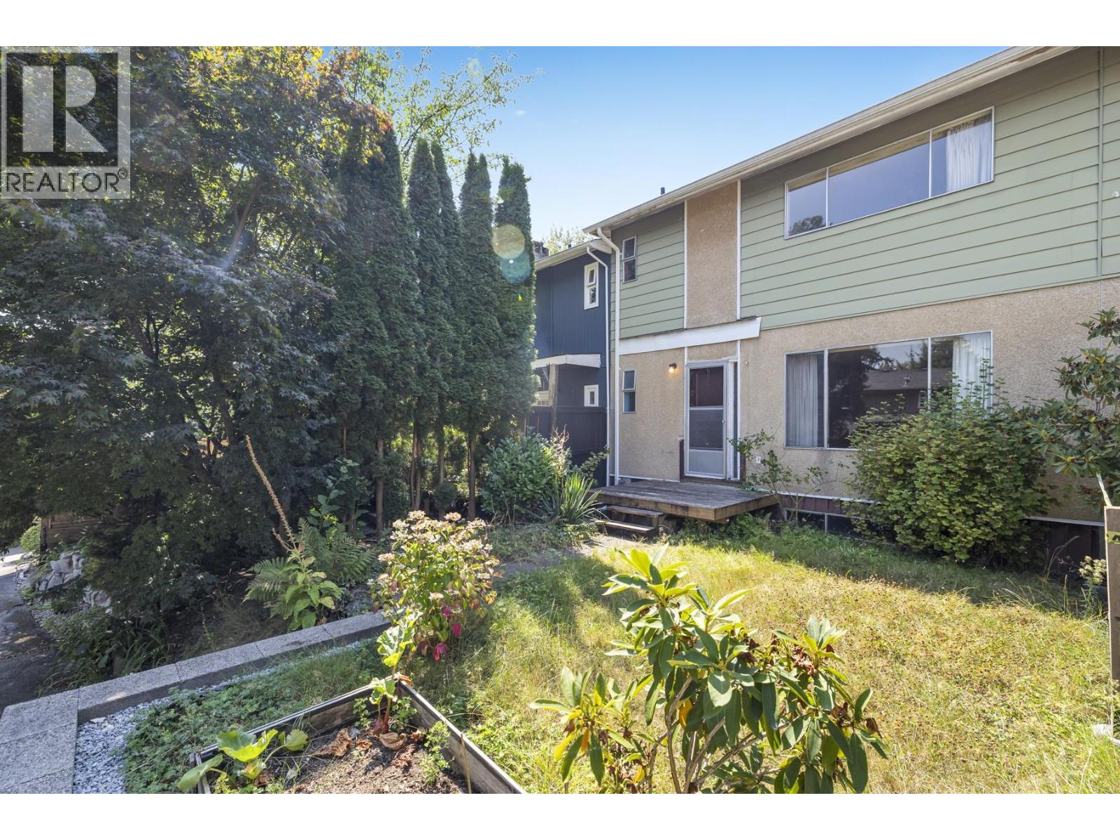
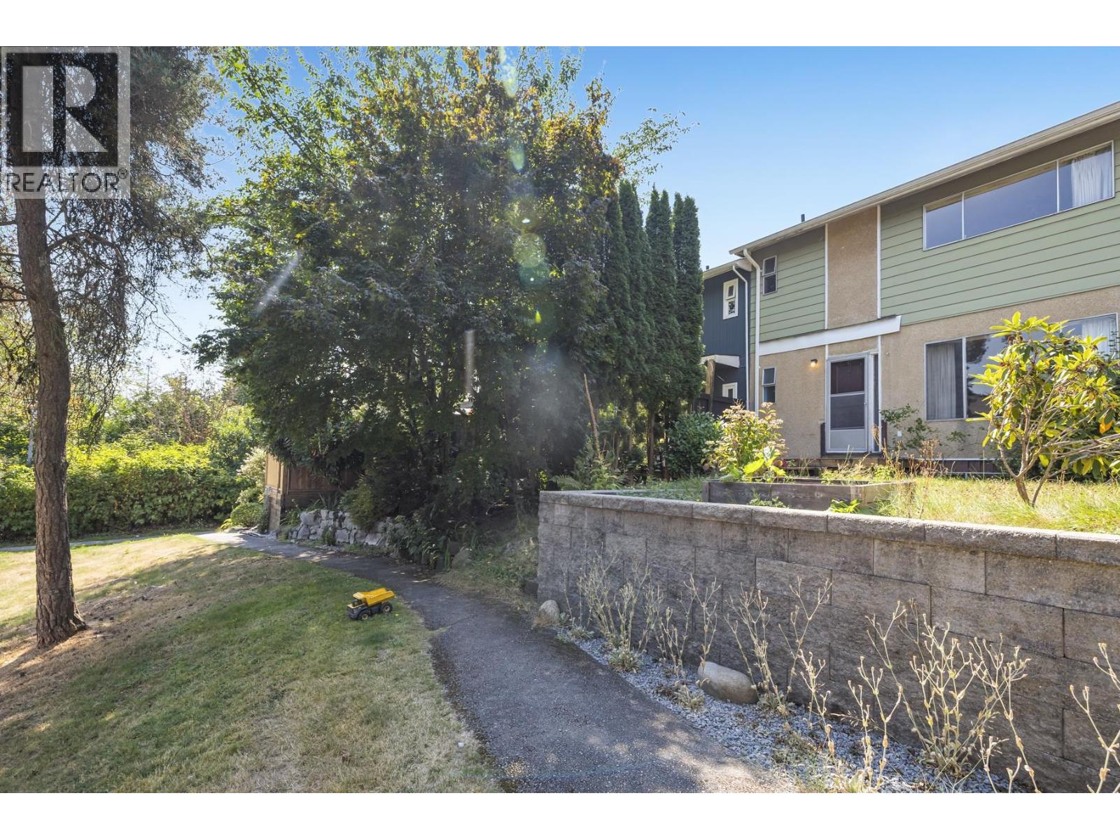
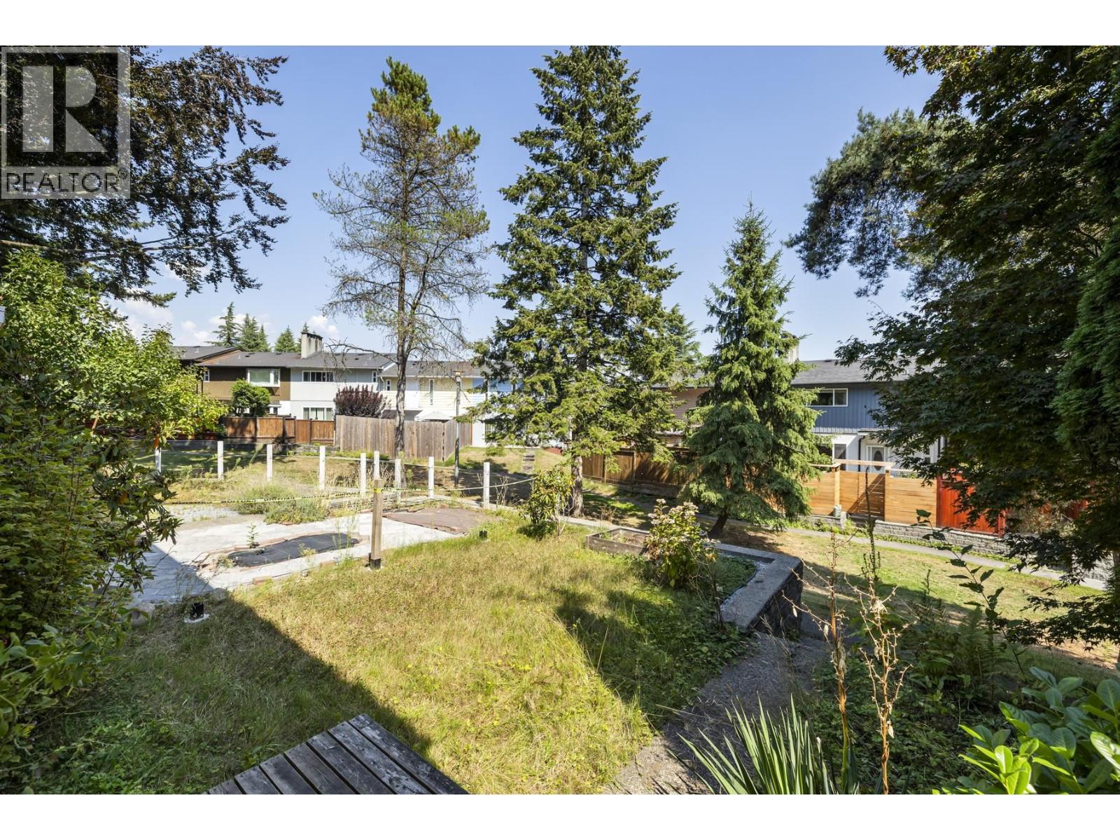
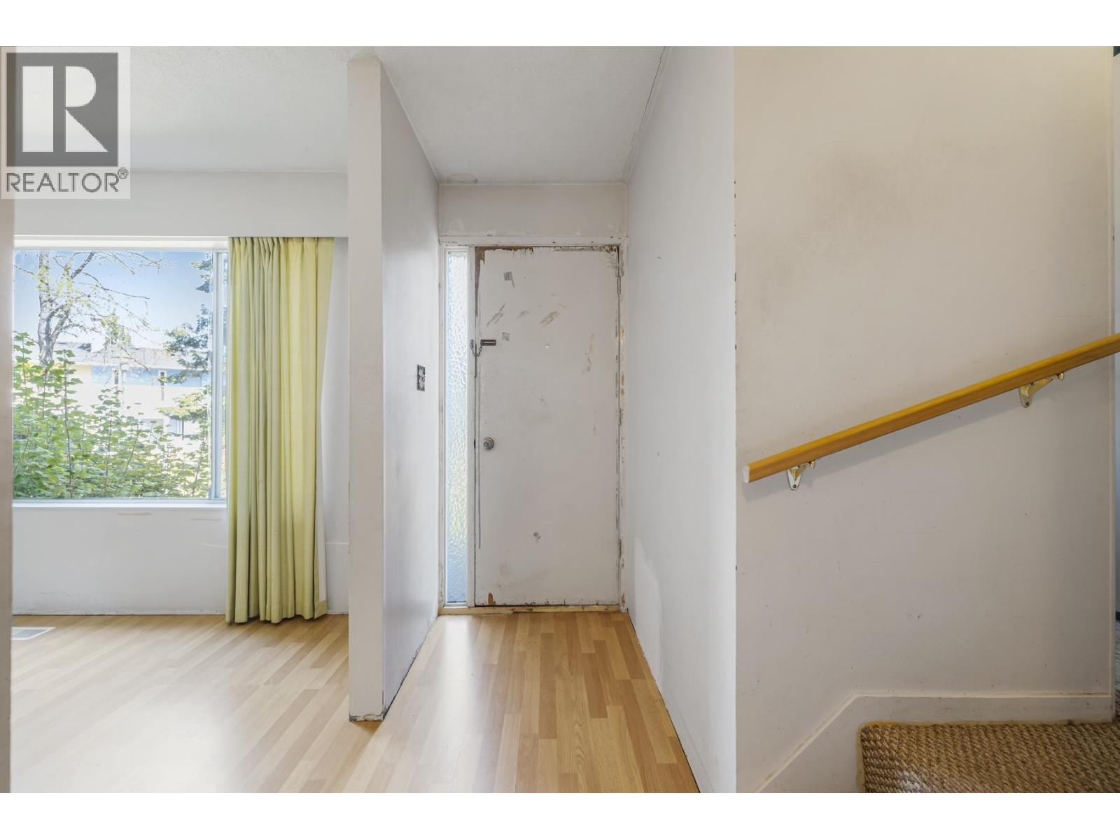
$3,262"HANDYMAN SPECIAL" WITH NO STRATA FEES! Here's your chance to get into the cheapest priced 3-bedroom townhouse in all of Port Coquitlam. For the same cost as a condo, you get more than twice the square footage, a carport, and front and backyard with no strata fees! With this townhouse you own the land! Featuring a 2,001 Sq.Ft. lot, spread across 3 levels, with nearly 2,000 Sq.Ft. of living space, 3 spacious bedrooms, functional main floor layout, and rec room in the basement that can be converted into a secondary basement suite with its own separate entrance. Good bones with a roof that is only 10 years old. Only steps from Hazel Trembath Elementary and Citadel Middle school and quick access to the Mary Hill Bypass. Private showings only! Open House Sun, Aug 23, 2-4 PM (id:31684)
| 9 hours ago | Listing updated with changes from the MLS® | |
| 9 hours ago | Listing first seen on site |



The trademarks MLS®, Multiple Listing Service® and the associated logos are owned by The Canadian Real Estate Association (CREA) and identify the quality of services provided by real estate professionals who are members of CREA. Used under license.
The trademarks REALTOR®, REALTORS®, and the REALTOR® logo are controlled by The Canadian Real Estate Association (CREA) and identify real estate professionals who are members of CREA. These trademarks are owned or controlled by The Canadian Real Estate Association (CREA) and identify real estate professionals who are members of CREA (REALTOR®) and/or the quality of services they provide (MLS®).
This REALTOR.ca listing content is owned and licensed by REALTOR® members of The Canadian Real Estate Association.