




2 419 W 23RD AVENUEVancouver, BC V5Y 2H5
Mortgage Calculator
Monthly Payment (Est.)
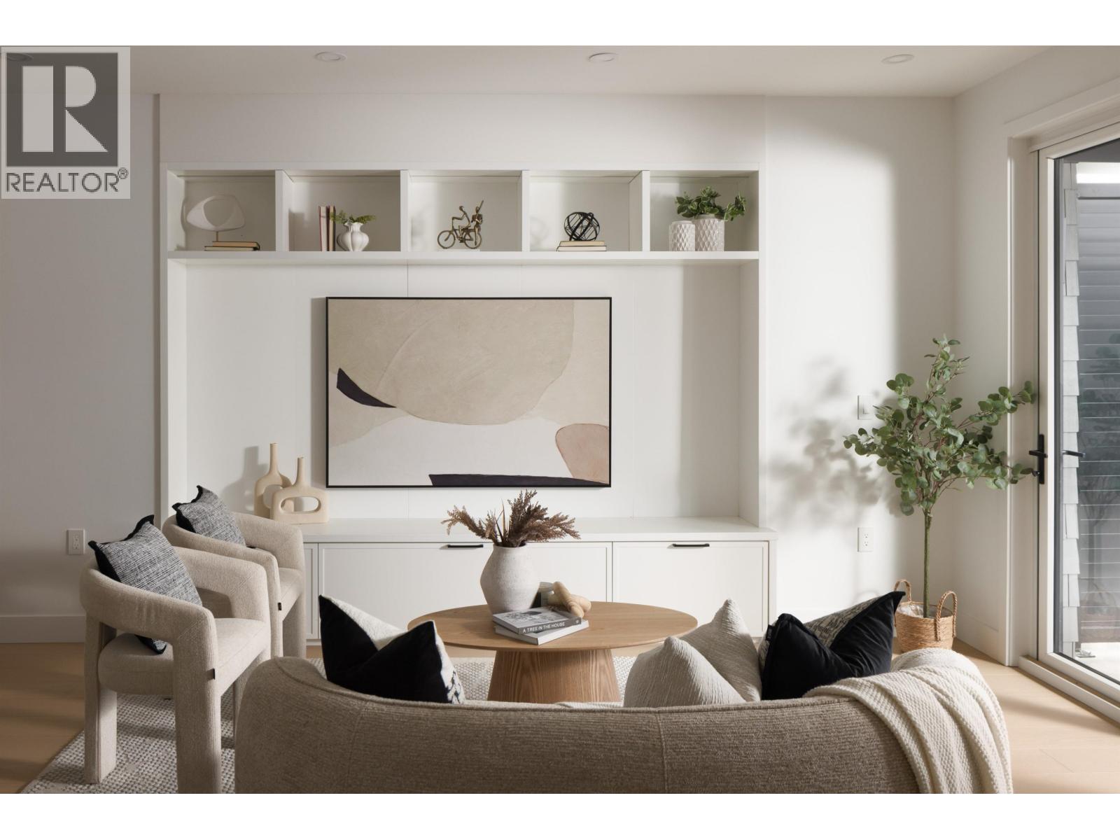
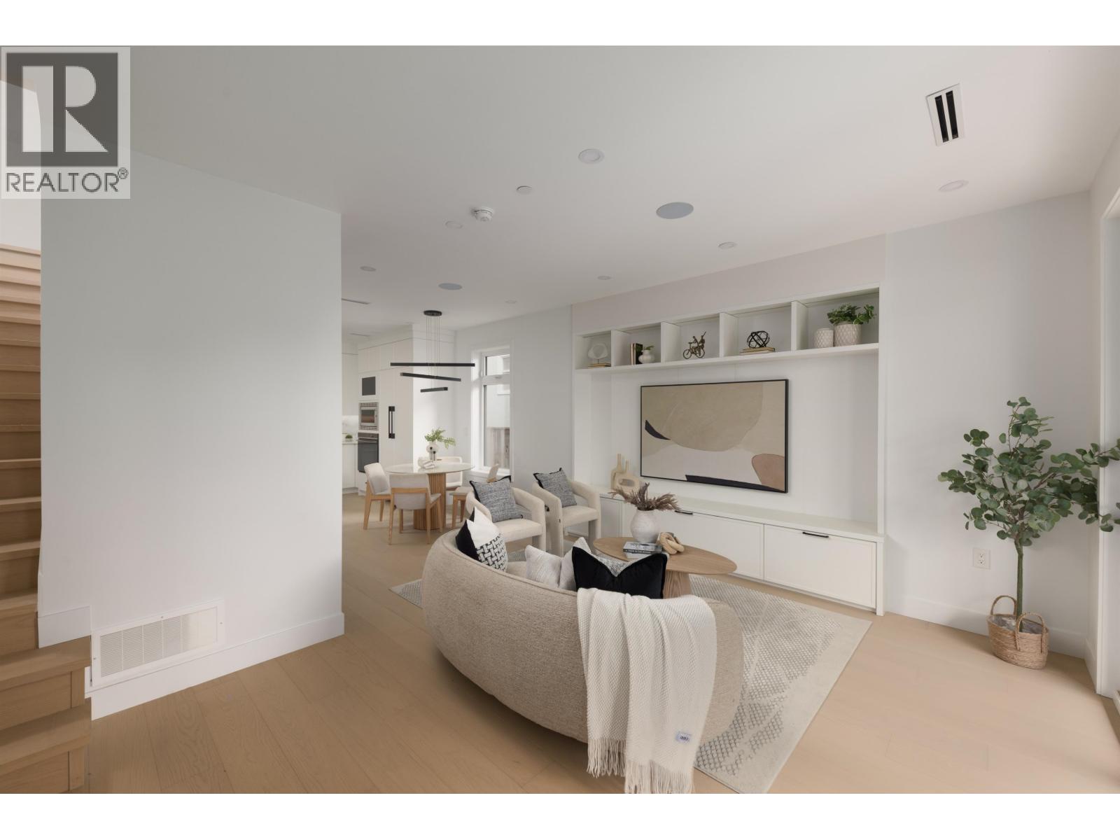
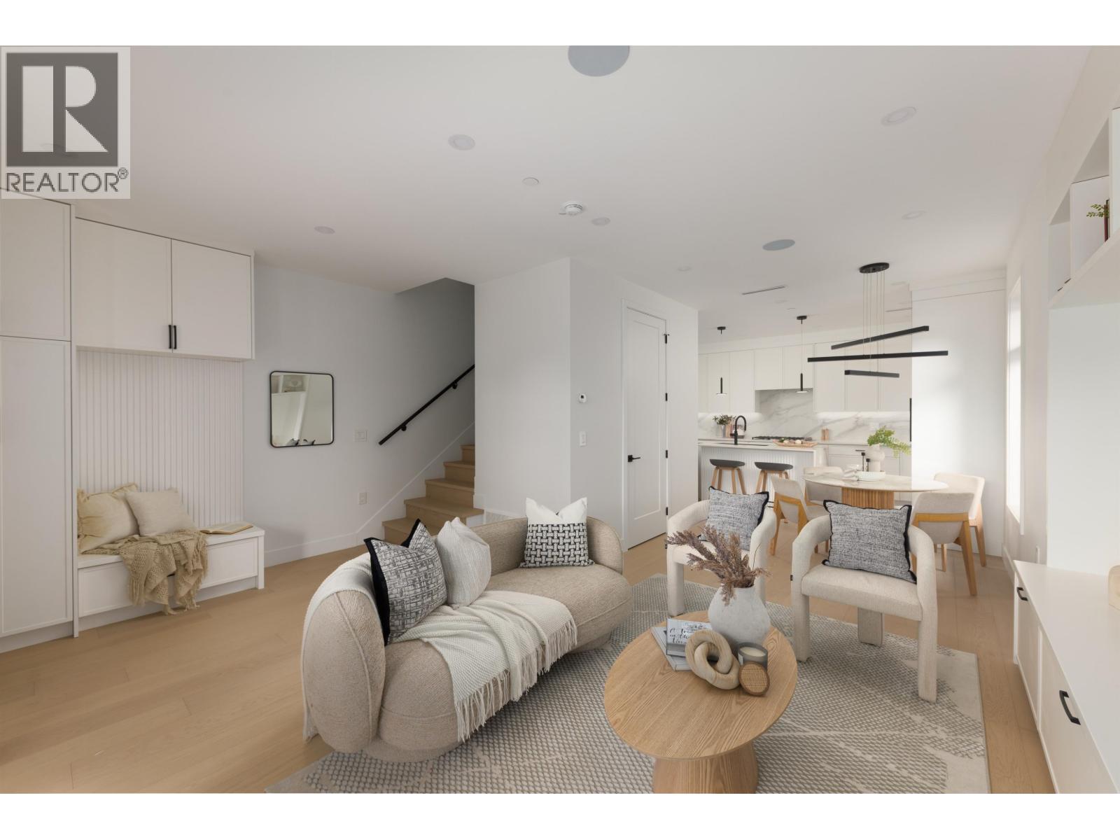
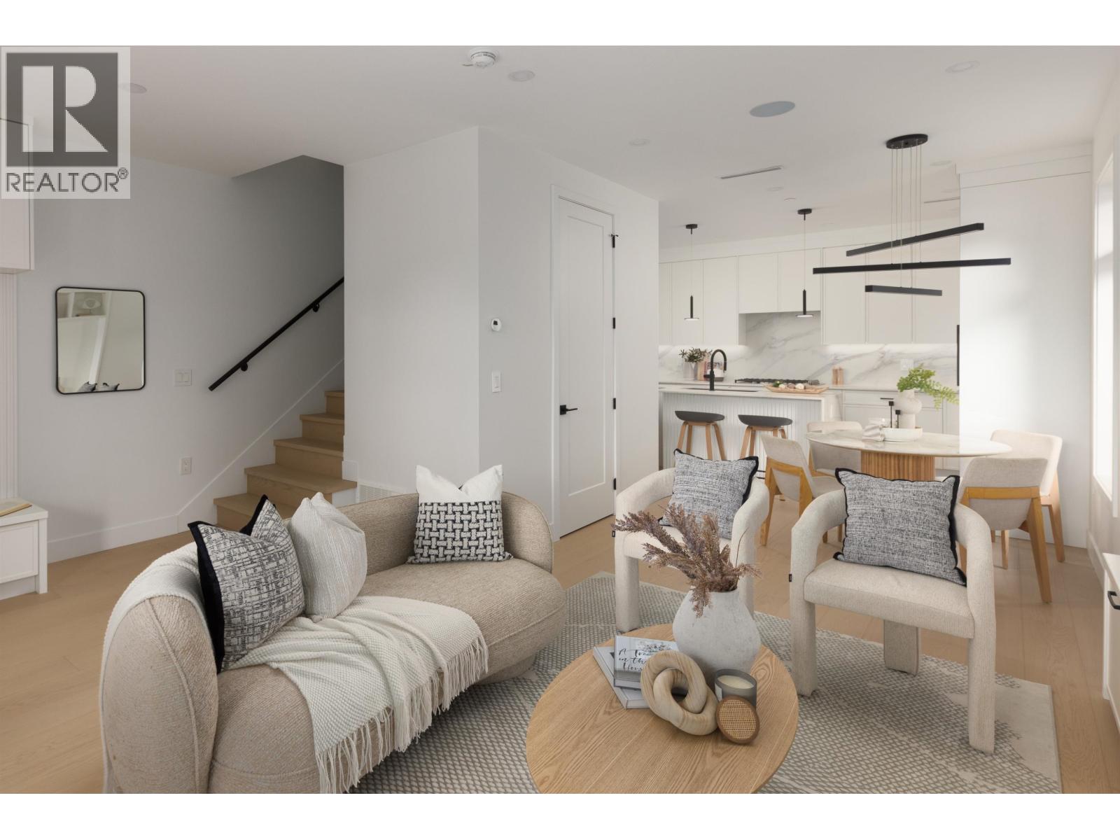
$8,842Welcome to Yukon Village, a beautifully crafted new home in the heart of Cambie Village. This 4-bedroom, 3.5-bath residence offers a sophisticated blend of style, comfort, and functionality. The open-concept main level connects seamlessly to the outdoors through bi-fold doors, while the private south-facing 17´8 x 16´ front yard enjoys excellent southern exposure. The kitchen features a striking waterfall island and premium Fisher & Paykel appliances. 3 bedrooms are thoughtfully arranged on one level, with a vaulted 524 sqft upper floor offering flexibility as a primary suite or family room with a covered patio. AC, radiant heating, crawlspace, and covered garage complete the home. Steps to shops, SkyTrain, parks, Edith Cavell elementary and Eric Hamber Secondary. (id:31684)
| 23 hours ago | Listing updated with changes from the MLS® | |
| 24 hours ago | Status changed to Active | |
| 4 days ago | Listing first seen on site |



The trademarks MLS®, Multiple Listing Service® and the associated logos are owned by The Canadian Real Estate Association (CREA) and identify the quality of services provided by real estate professionals who are members of CREA. Used under license.
The trademarks REALTOR®, REALTORS®, and the REALTOR® logo are controlled by The Canadian Real Estate Association (CREA) and identify real estate professionals who are members of CREA. These trademarks are owned or controlled by The Canadian Real Estate Association (CREA) and identify real estate professionals who are members of CREA (REALTOR®) and/or the quality of services they provide (MLS®).
This REALTOR.ca listing content is owned and licensed by REALTOR® members of The Canadian Real Estate Association.