




4910 1955 ALPHA WAYBurnaby, BC V5C 0K6
Mortgage Calculator
Monthly Payment (Est.)
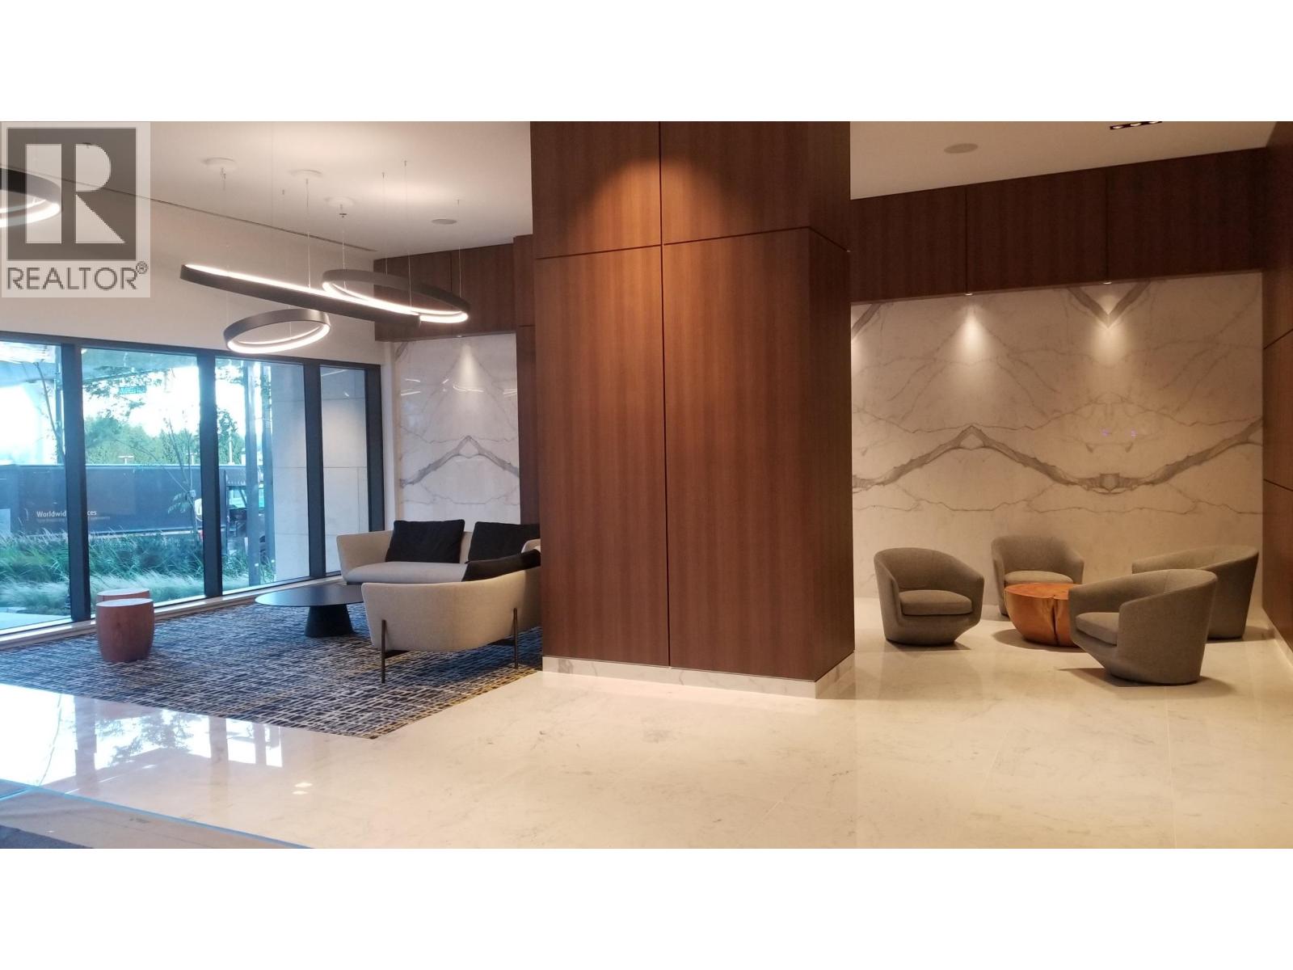
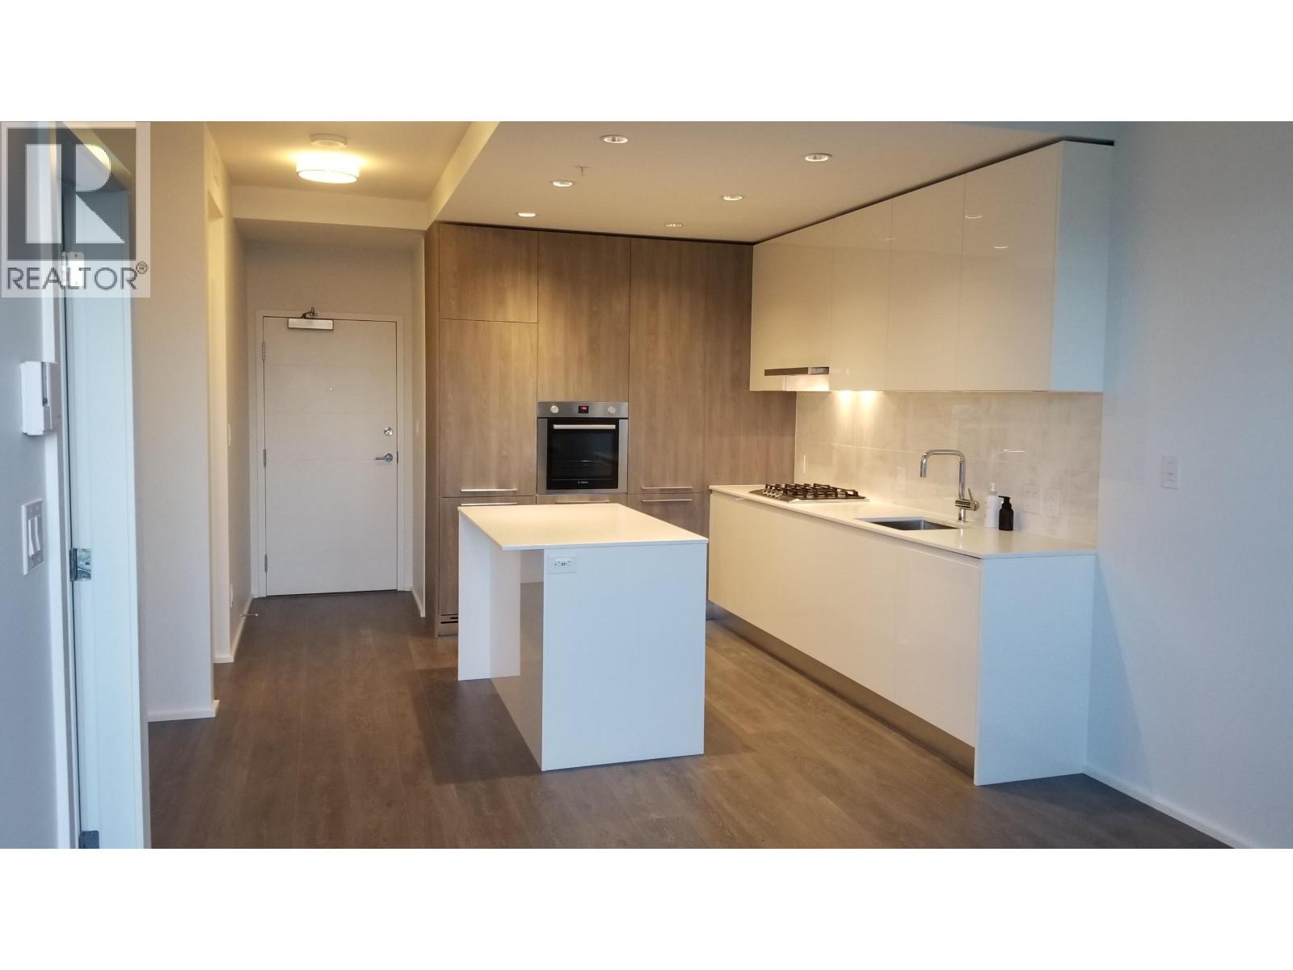
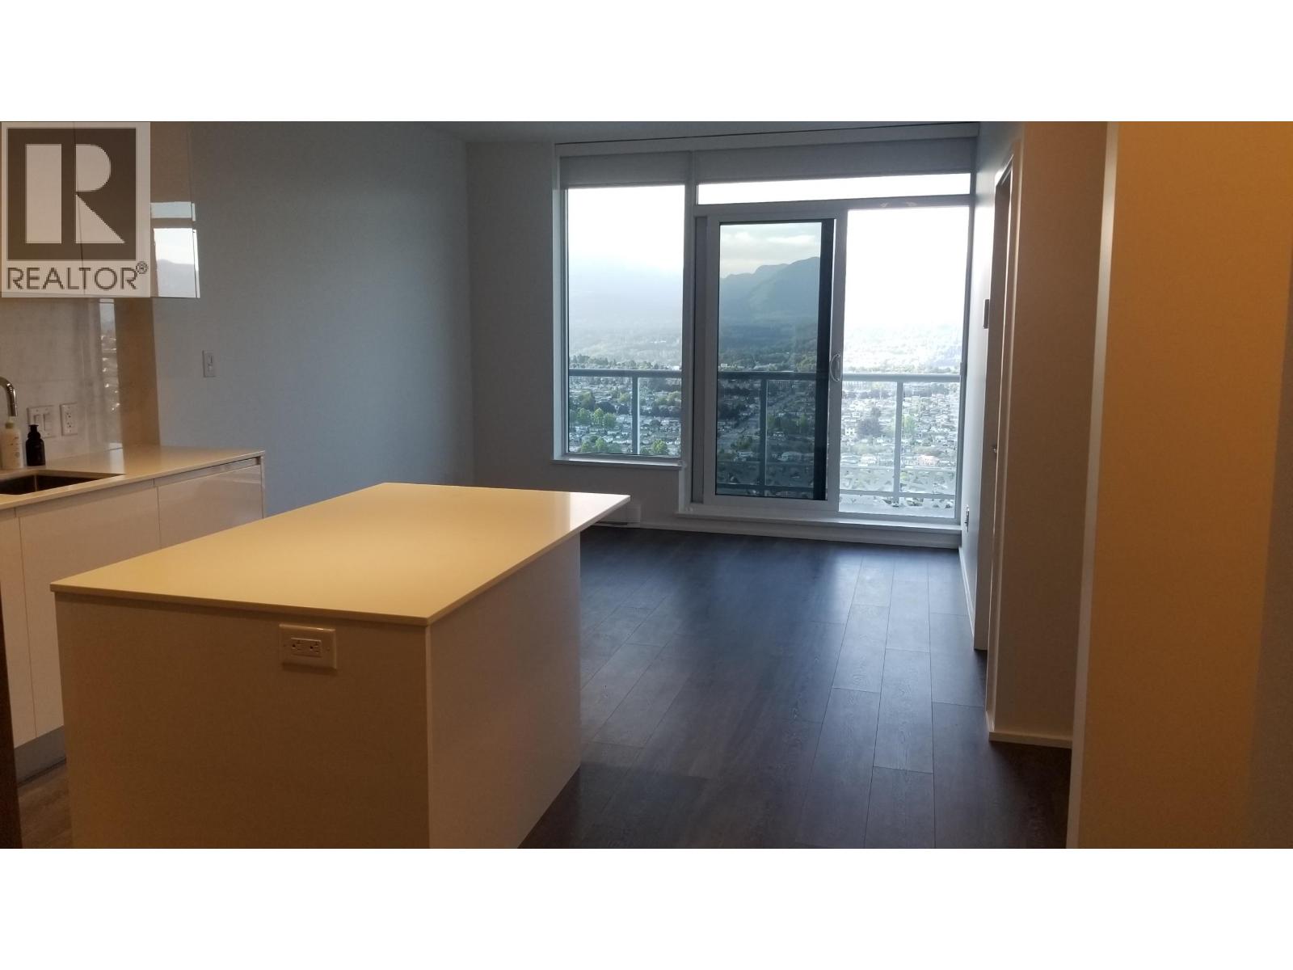
$2,555Amazing panaromic mountain and city view from this unit on 49th floor in Amazing Brentwood Tower 2, with 137 sqft balcony/deck for barbecues and enjoying the sweeping views from living/dining area and bedroom. High end appliances and hardwood flooring. The building boasts numerous amenities on the 3rd floor, including state of the art gym, large yoga/meditation room, business centre, music room, two lounge room for parties, guestrooms, as well as extensive outdoor areas for barbecue parties. Two minutes walk to Skytrain, shops, restaurants/food courts in popular Brentwood Mall. (id:31684)
| 10 hours ago | Listing updated with changes from the MLS® | |
| 10 hours ago | Listing first seen on site |



The trademarks MLS®, Multiple Listing Service® and the associated logos are owned by The Canadian Real Estate Association (CREA) and identify the quality of services provided by real estate professionals who are members of CREA. Used under license.
The trademarks REALTOR®, REALTORS®, and the REALTOR® logo are controlled by The Canadian Real Estate Association (CREA) and identify real estate professionals who are members of CREA. These trademarks are owned or controlled by The Canadian Real Estate Association (CREA) and identify real estate professionals who are members of CREA (REALTOR®) and/or the quality of services they provide (MLS®).
This REALTOR.ca listing content is owned and licensed by REALTOR® members of The Canadian Real Estate Association.