




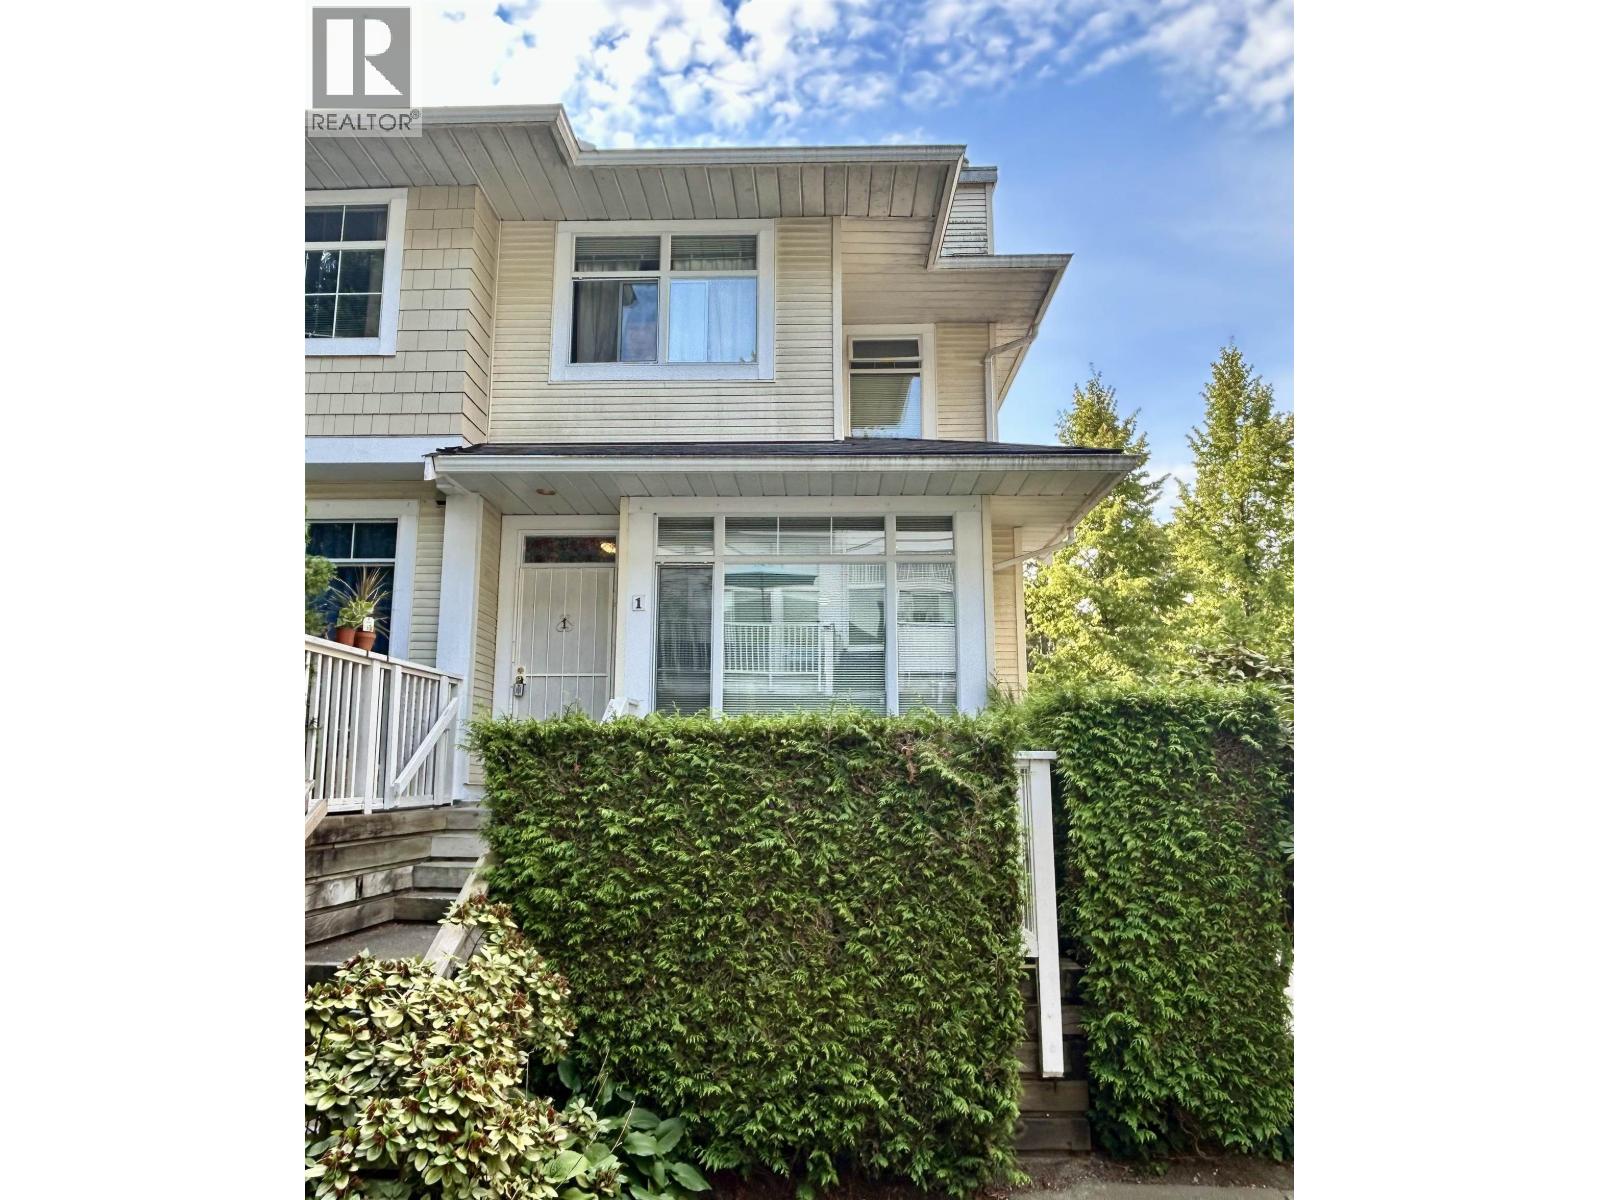
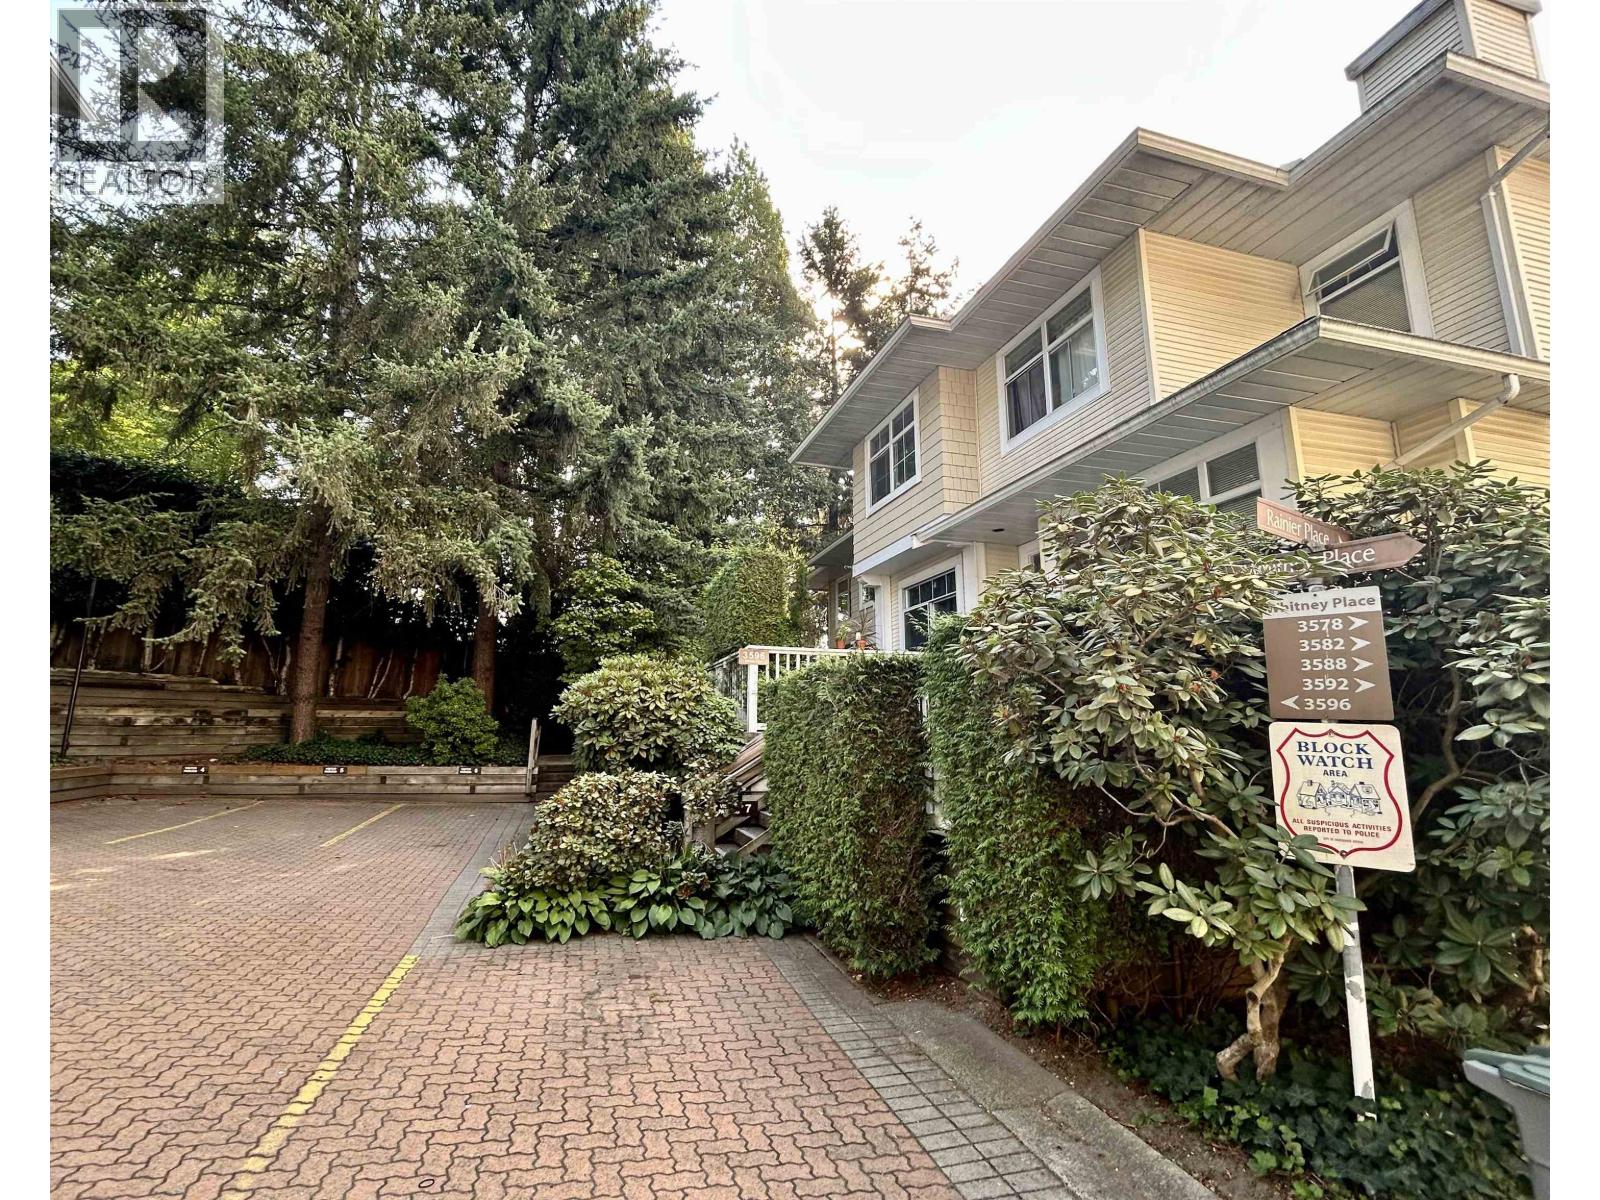
1 3596 WHITNEY PLACEVancouver, BC V5S 4T2
Mortgage Calculator
Monthly Payment (Est.)
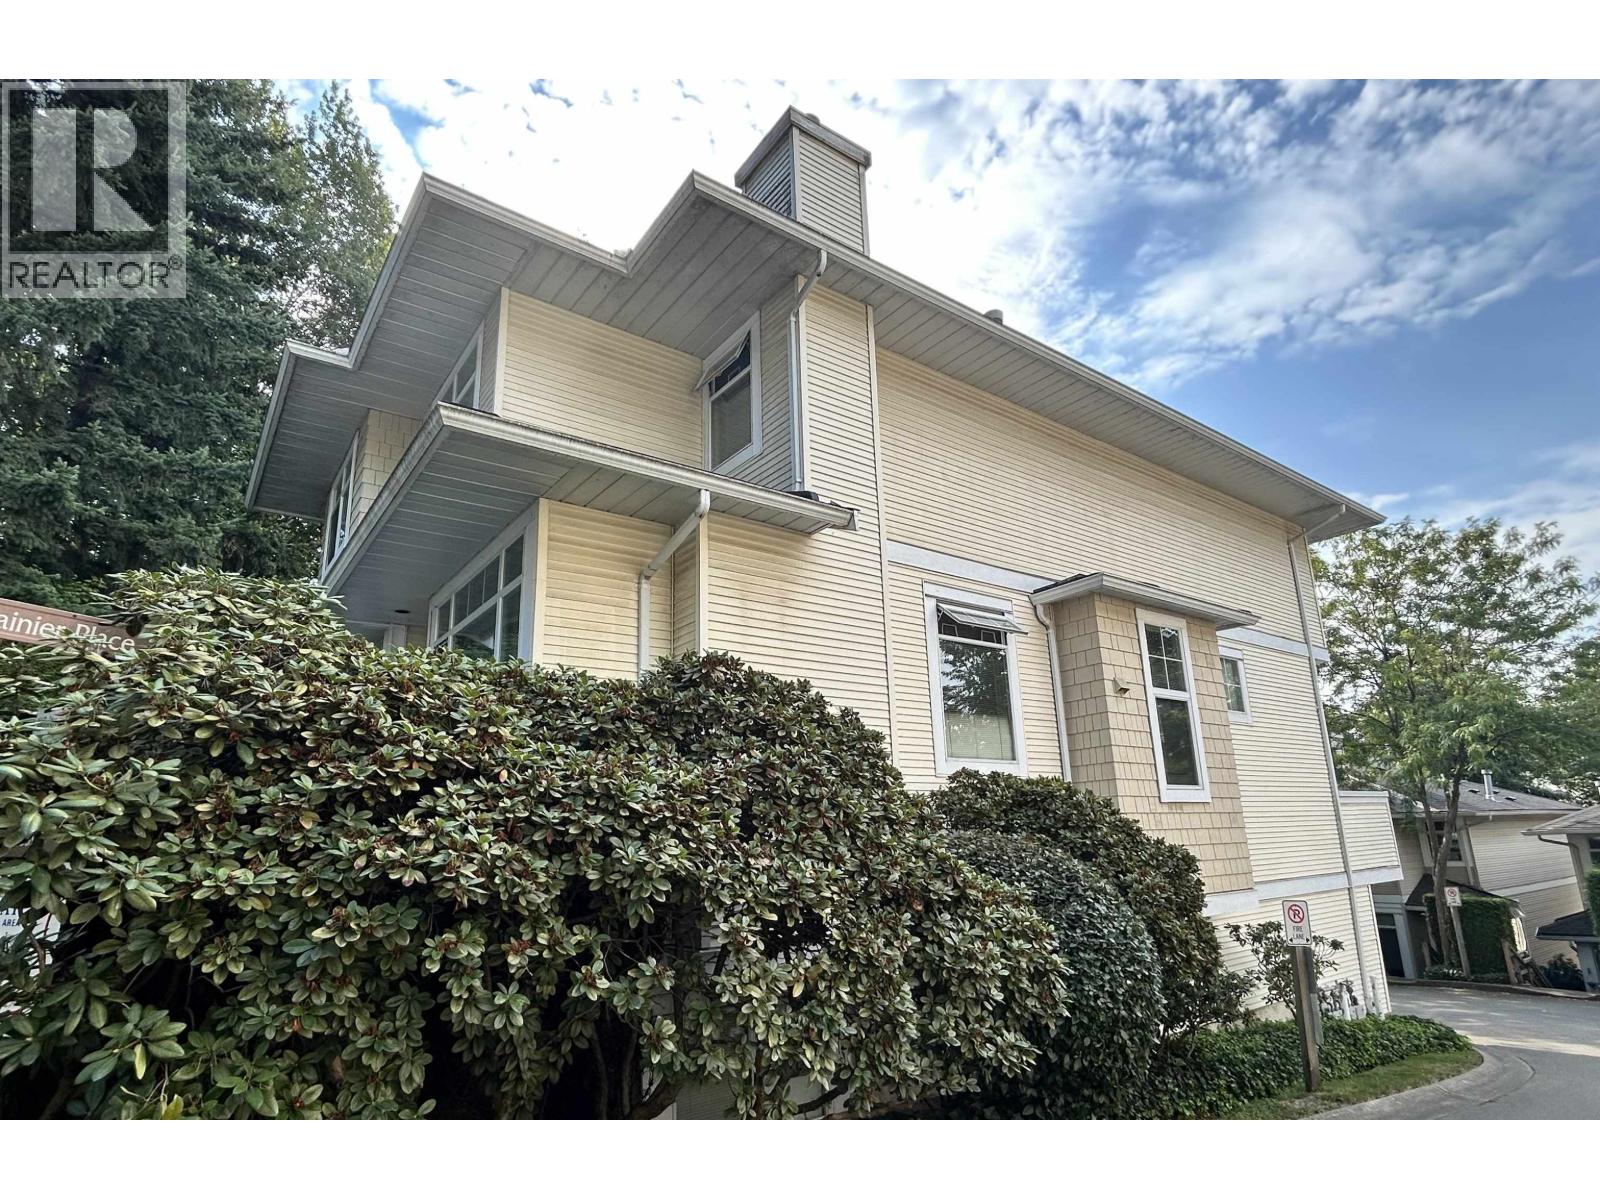
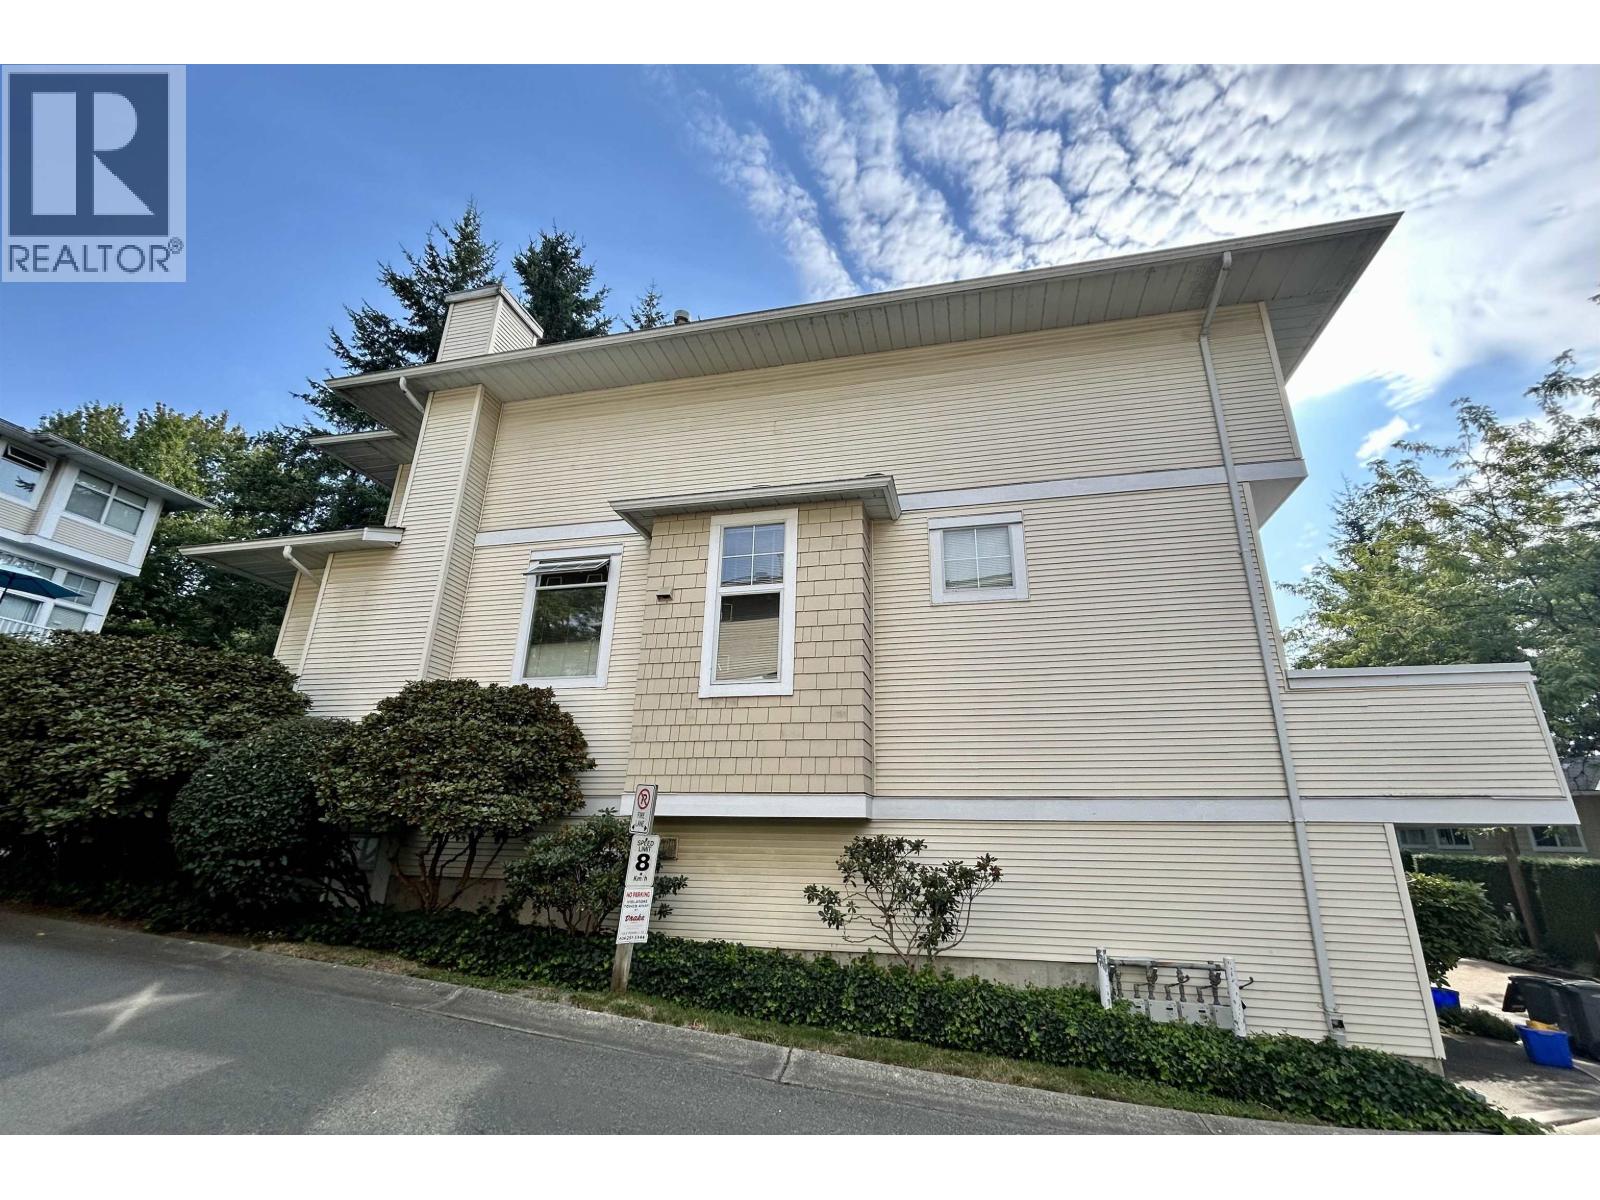
$4,038OPPORTUNITY KNOCKS! Large 4 bedroom 3 bathroom 3 storey townhome at Sierra in Champlain Heights. Open concept main floor with 14' ceilings, lots of windows, and a gas fireplace in the livingroom. Kitchen is equipped with newer stainless steel appliances. Upstairs features 3 bedrooms including master bedroom with ensuite bathroom plus newer washer and dryer in hall closet. The lower level features another bedroom plus full bathroom and bonus double garage. Fantastic community with great neighbours and lots of trees and greenspace around. Perfect location near the River District, schools, parks and close walk to transit. Bring your design ideas! This great home needs updated flooring and paint and is priced accordingly. Incredible VALUE investment opportunity here! (id:31684)
| yesterday | Listing updated with changes from the MLS® | |
| yesterday | Listing first seen on site |



The trademarks MLS®, Multiple Listing Service® and the associated logos are owned by The Canadian Real Estate Association (CREA) and identify the quality of services provided by real estate professionals who are members of CREA. Used under license.
The trademarks REALTOR®, REALTORS®, and the REALTOR® logo are controlled by The Canadian Real Estate Association (CREA) and identify real estate professionals who are members of CREA. These trademarks are owned or controlled by The Canadian Real Estate Association (CREA) and identify real estate professionals who are members of CREA (REALTOR®) and/or the quality of services they provide (MLS®).
This REALTOR.ca listing content is owned and licensed by REALTOR® members of The Canadian Real Estate Association.