




380 METTA STREETPort Moody, BC V3H 2Y4
Mortgage Calculator
Monthly Payment (Est.)
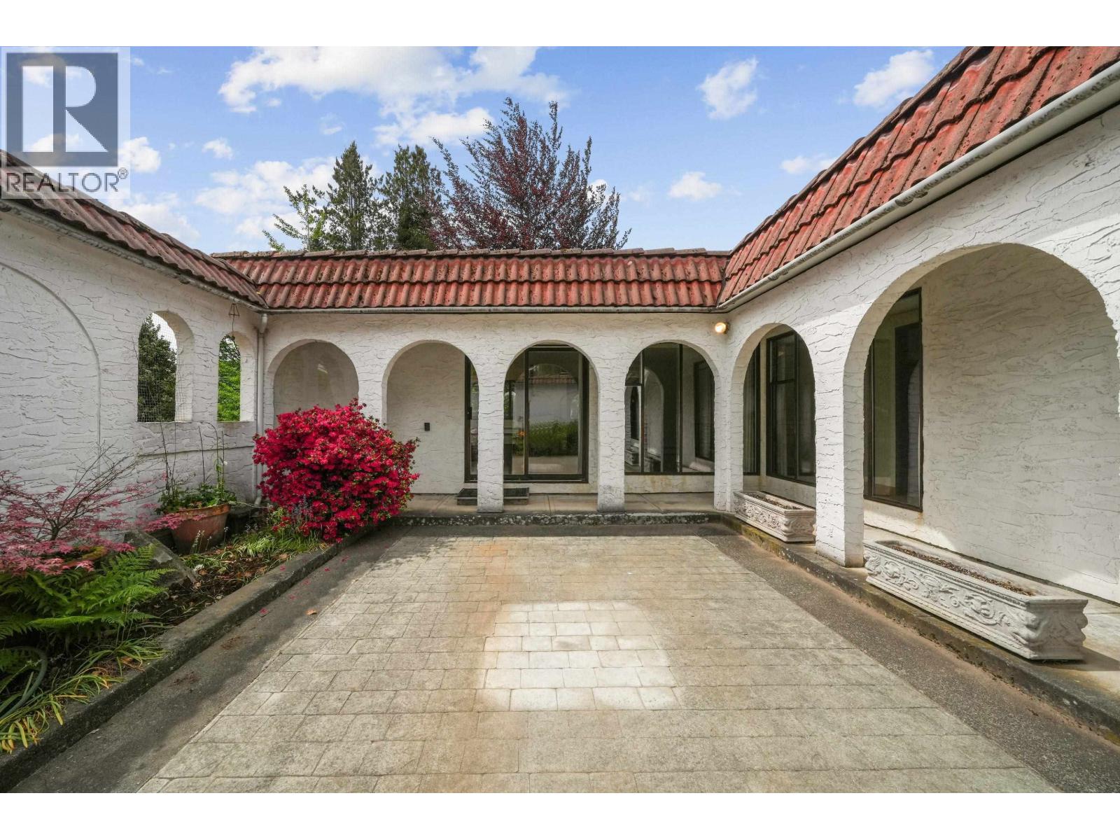
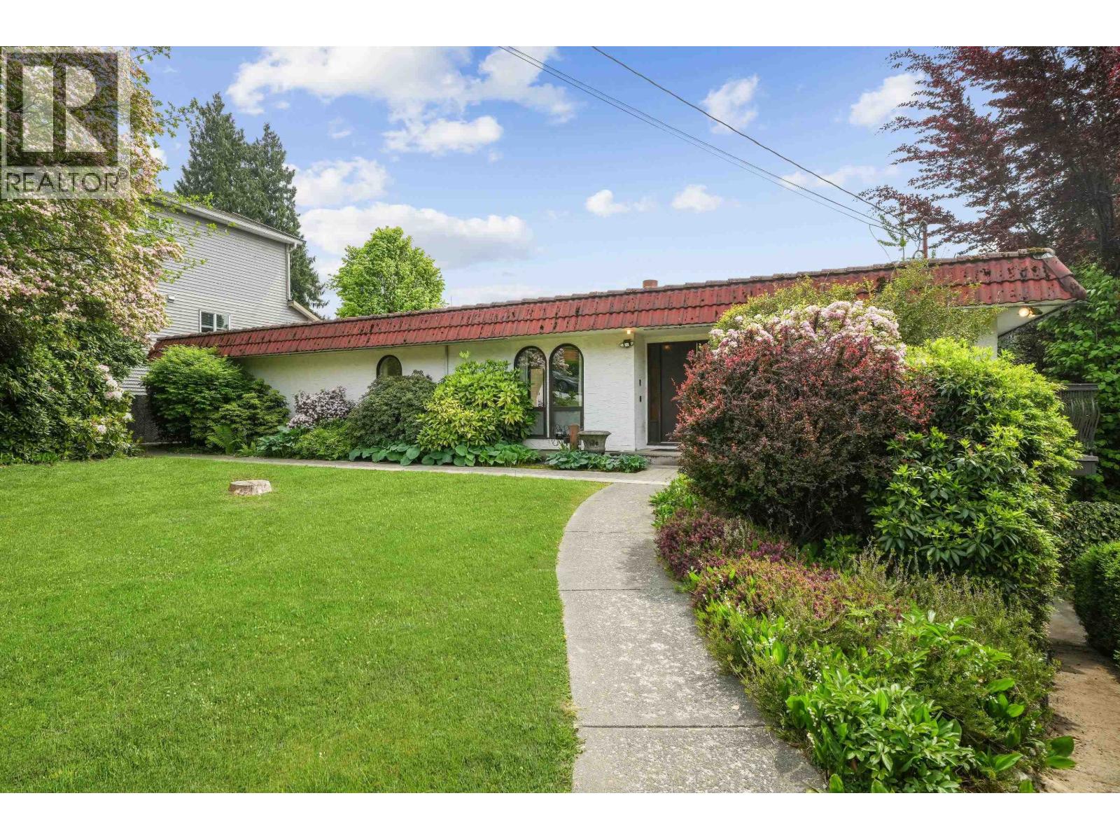
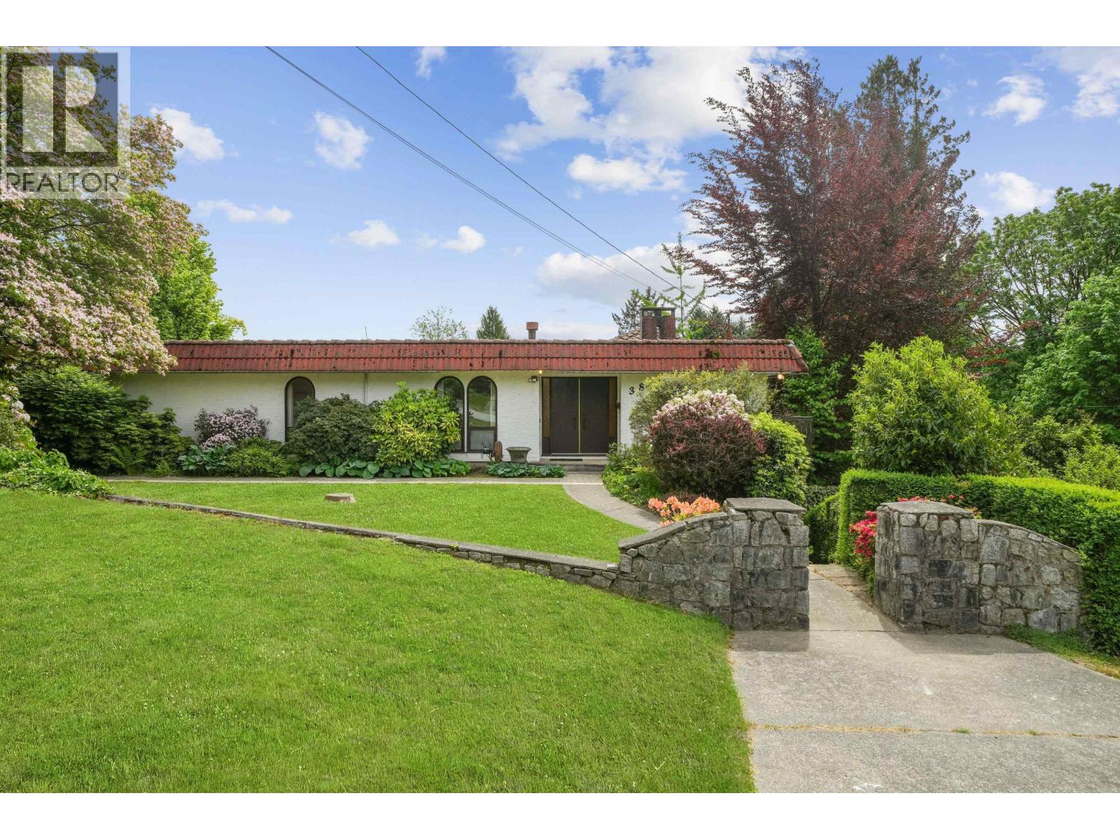
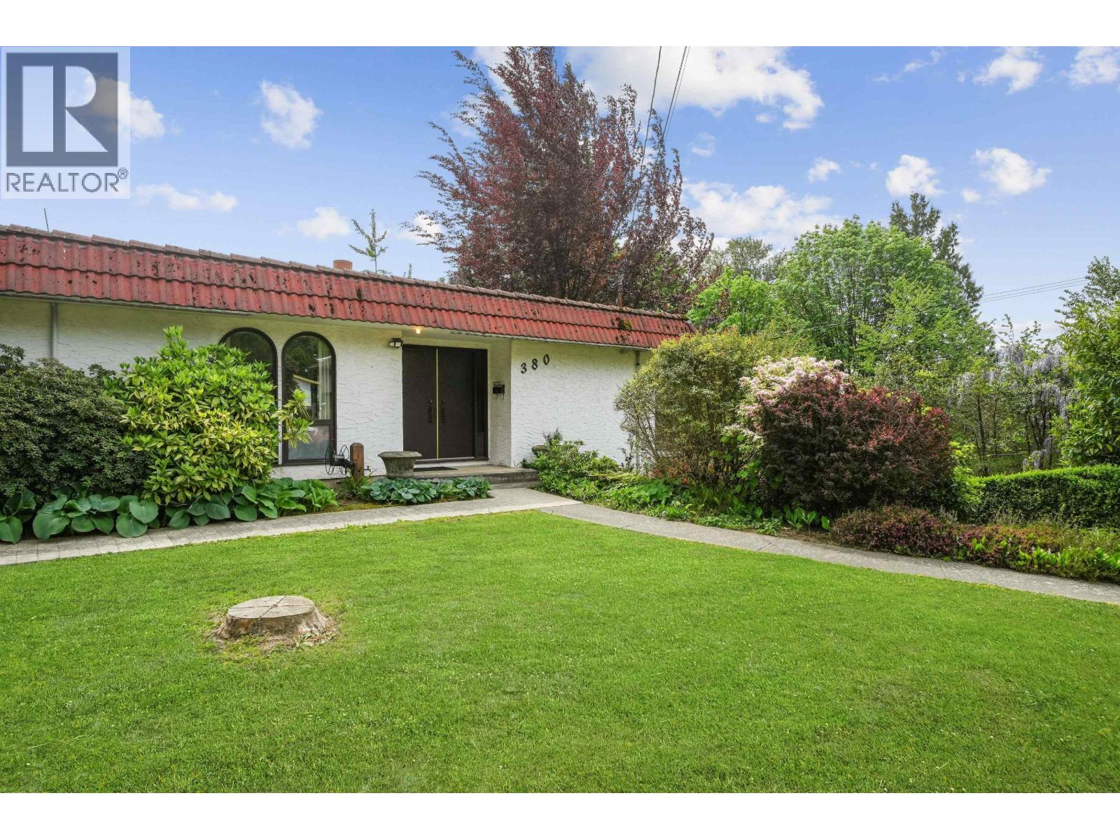
Enter an interest rate to see your estimated monthly payment.FIRST TIME ON THE MARKET! This CUSTOM-BUILT Mediterranean-inspired villa sits on a rare CORNER LOT in sought-after Port Moody and was designed for the original owners. Full of character and architectural charm, this unique home features a stunning private courtyard, a WALKOUT BASEMENT opening directly to the courtyard and garage area, soaring living room with curved windows, lush mature gardens, exotic plants, and beautiful Mediterranean-style details throughout. Move in, RENOVATE, or CUSTOMIZE this one-of-a-kind home to match your vision. Includes a large unfinished workshop/storage area and carport. Situated on a 12,410 square ft lot with POTENTIAL SUBDIVISION INTO 3 LOTS, subject to City approval. Just a short distance to the beach, trails, Newport Village, Shoreline Trail, the Port Moody Rec Centre and steps to transit. BUY NOW, HOLD, and/or explore FUTURE DEVELOPMENT POTENTIAL. A rare opportunity not to be missed. Call your trusted Realtor now! Book Your Private viewing! (id:31684)
| a month ago | Listing updated with changes from the MLS® | |
| a month ago | Status changed to Active | |
| 2 months ago | Listing first seen on site |



The trademarks MLS®, Multiple Listing Service® and the associated logos are owned by The Canadian Real Estate Association (CREA) and identify the quality of services provided by real estate professionals who are members of CREA. Used under license.
The trademarks REALTOR®, REALTORS®, and the REALTOR® logo are controlled by The Canadian Real Estate Association (CREA) and identify real estate professionals who are members of CREA. These trademarks are owned or controlled by The Canadian Real Estate Association (CREA) and identify real estate professionals who are members of CREA (REALTOR®) and/or the quality of services they provide (MLS®).
This REALTOR.ca listing content is owned and licensed by REALTOR® members of The Canadian Real Estate Association.