




1371 PO AVENUEPort Coquitlam, BC V3B 7Y2
Mortgage Calculator
Monthly Payment (Est.)
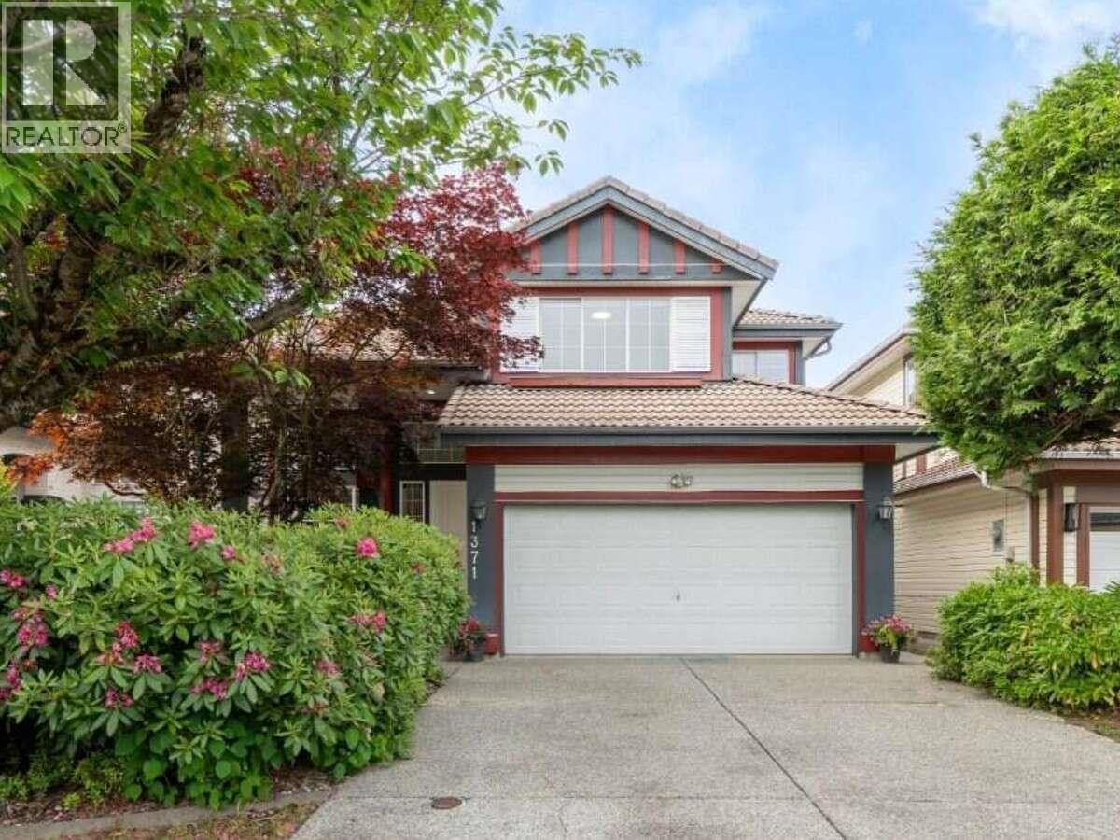
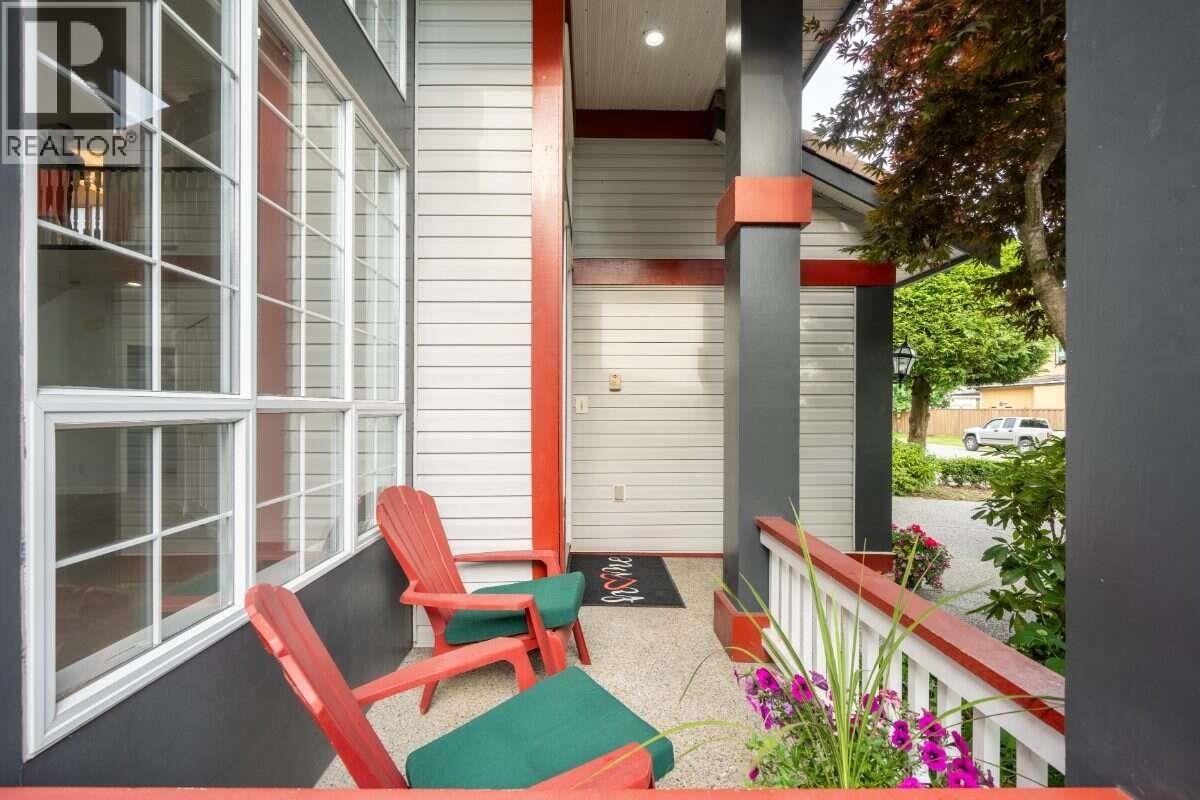
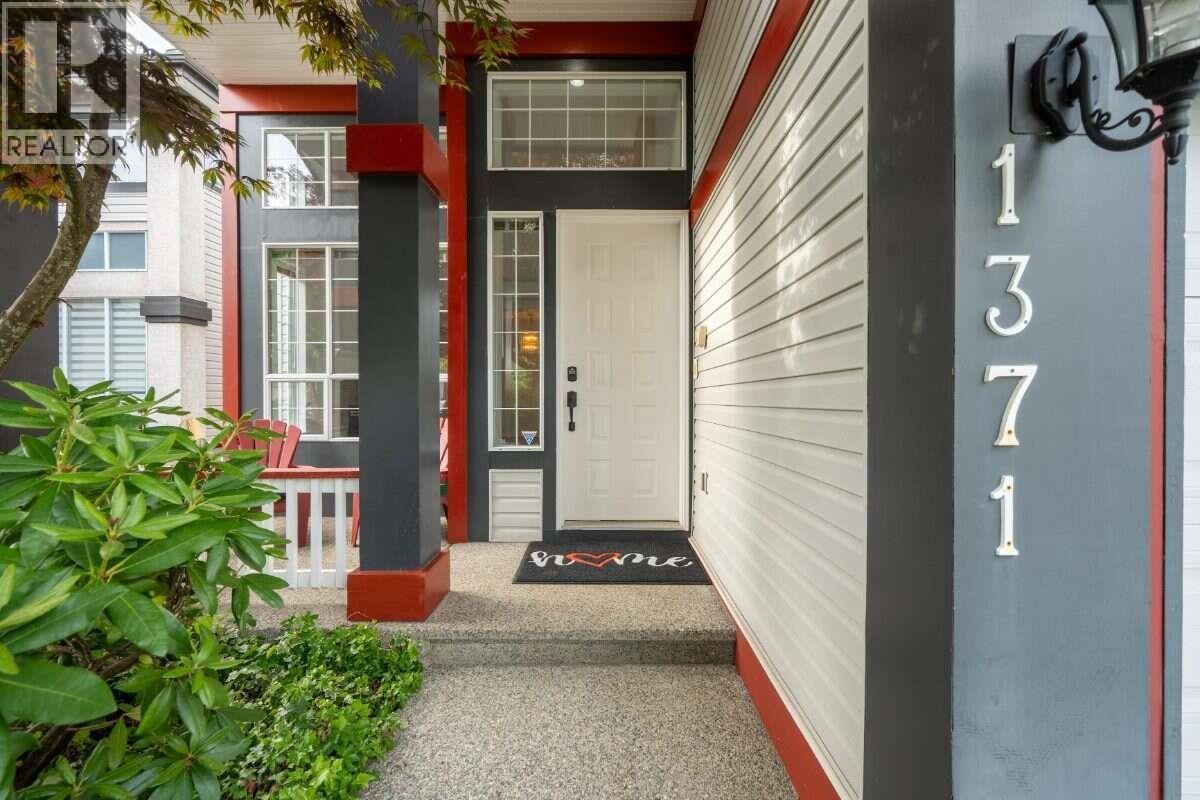
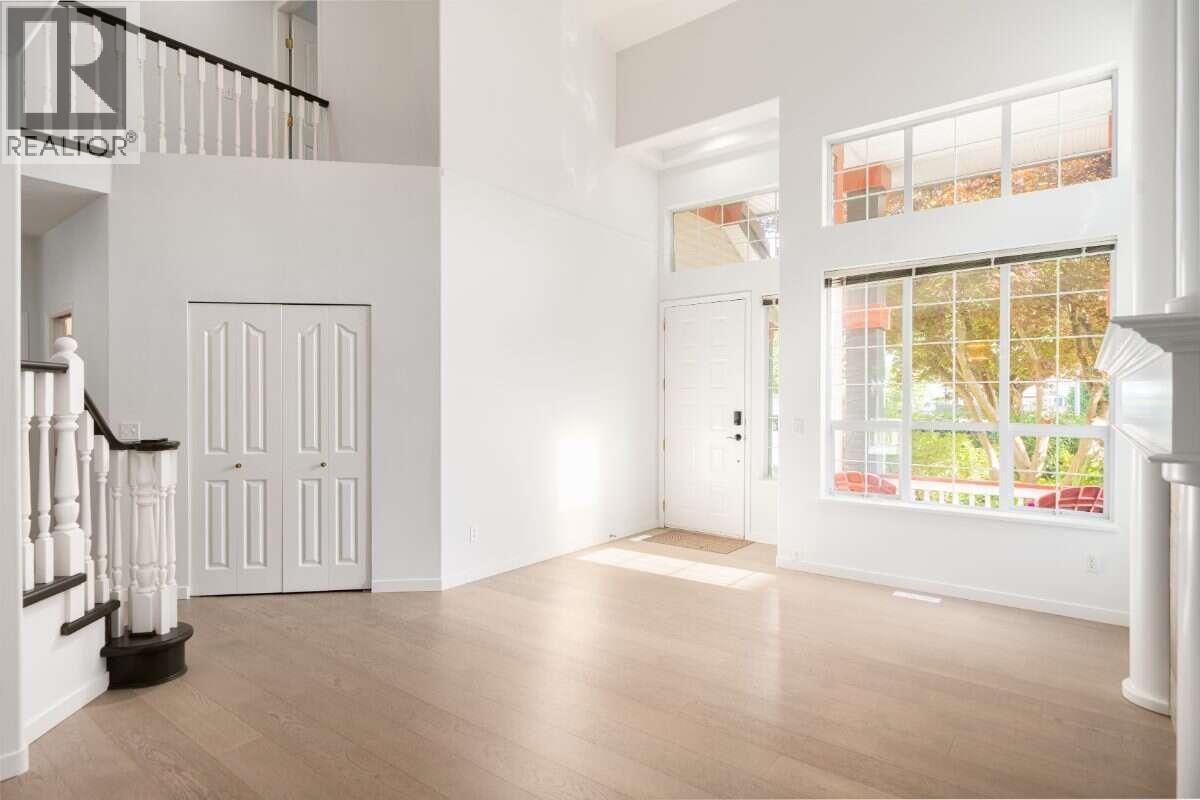
Enter an interest rate to see your estimated monthly payment.*** For more information, please click Brochure button. *** Completely renovated 2-storey Parklane home in Riverwood, Port Coquitlam! This 2,254 sq ft, 5-bed, 3-bath home is move-in ready with engineered hardwood, quartz countertops, rebuilt kitchen island, new furnace with electronic air filter, hot water tank, upgraded lighting, toilets, sinks, and fresh paint. Features include double garage, central vacuum, private north-facing backyard, BBQ gas line, and cherry blossom trees. Family-friendly location: 4-min walk to transit, 6 min to West Coast Express, and minutes to Costco, Save-On-Foods, shopping & Hwy 1. School catchments: Blakeburn Elementary, Minnekhada Middle & Terry Fox Secondary. Beautifully updated, exceptionally located, and ready for its next family. Vendor financing available, additional fees may apply. (id:31684)
| 3 weeks ago | Listing updated with changes from the MLS® | |
| 3 weeks ago | Price changed to $1,470,000 | |
| 3 weeks ago | Status changed to Active | |
| 2 months ago | Listing first seen on site |



The trademarks MLS®, Multiple Listing Service® and the associated logos are owned by The Canadian Real Estate Association (CREA) and identify the quality of services provided by real estate professionals who are members of CREA. Used under license.
The trademarks REALTOR®, REALTORS®, and the REALTOR® logo are controlled by The Canadian Real Estate Association (CREA) and identify real estate professionals who are members of CREA. These trademarks are owned or controlled by The Canadian Real Estate Association (CREA) and identify real estate professionals who are members of CREA (REALTOR®) and/or the quality of services they provide (MLS®).
This REALTOR.ca listing content is owned and licensed by REALTOR® members of The Canadian Real Estate Association.