




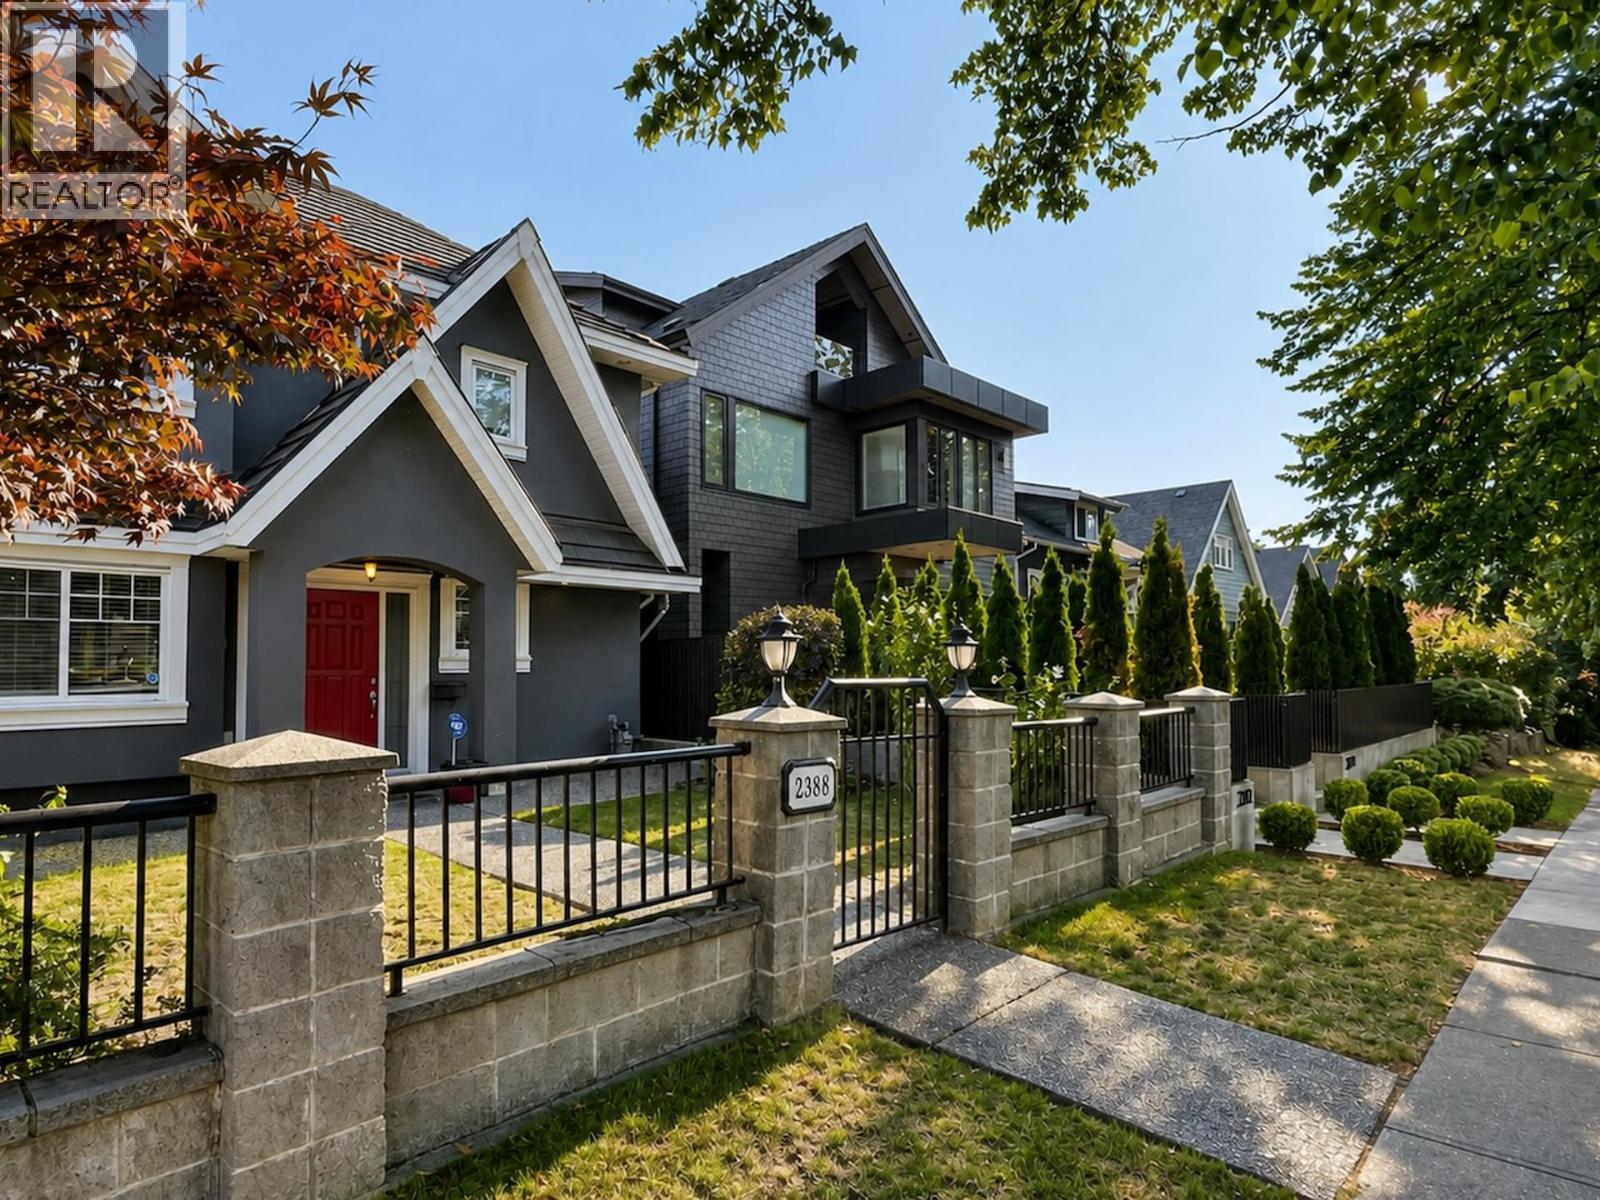
2388 E 5TH AVENUEVancouver, BC V5N 1N1
Mortgage Calculator
Monthly Payment (Est.)
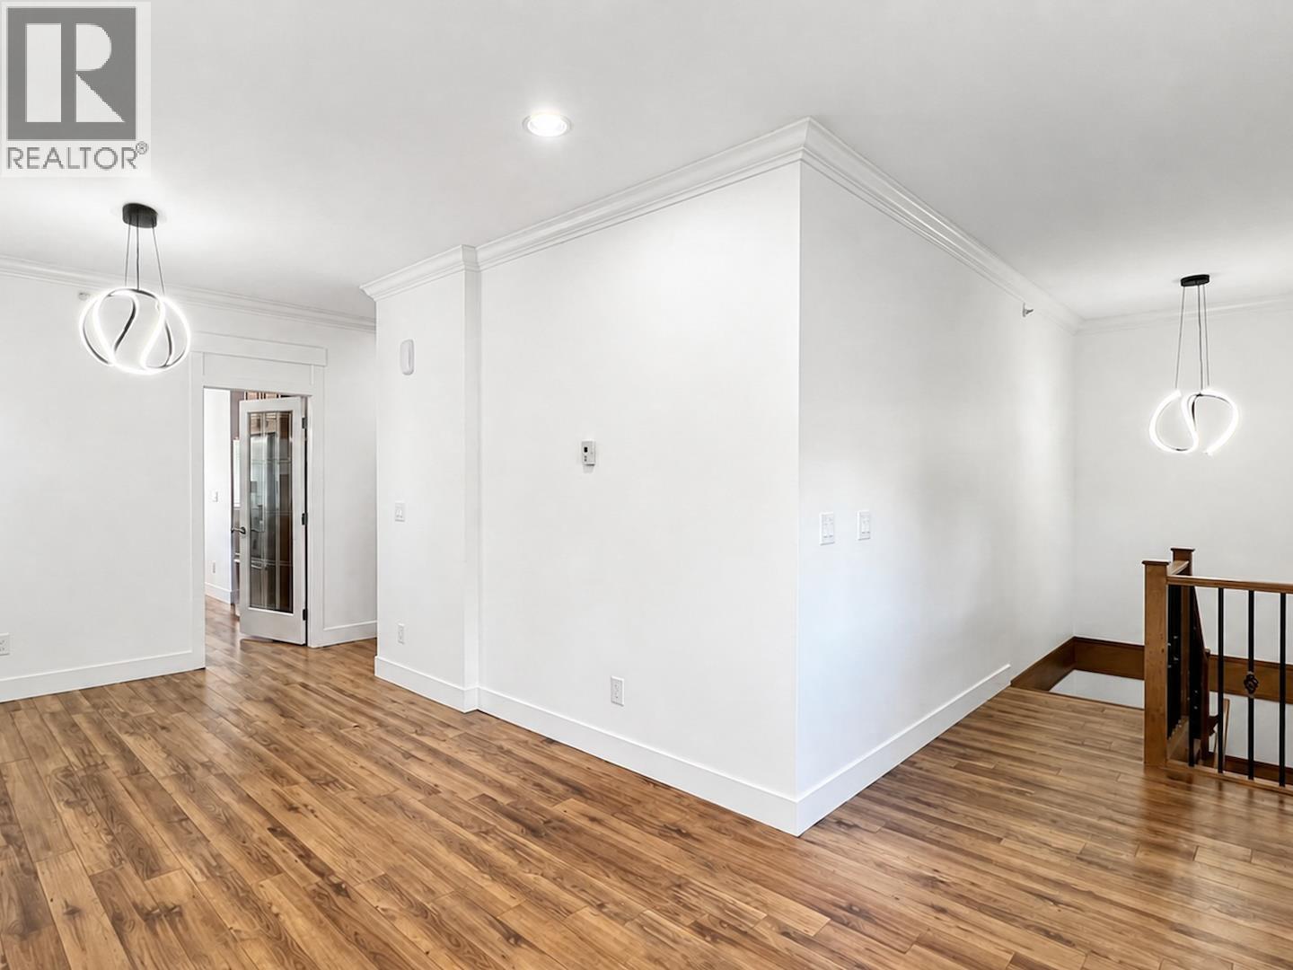
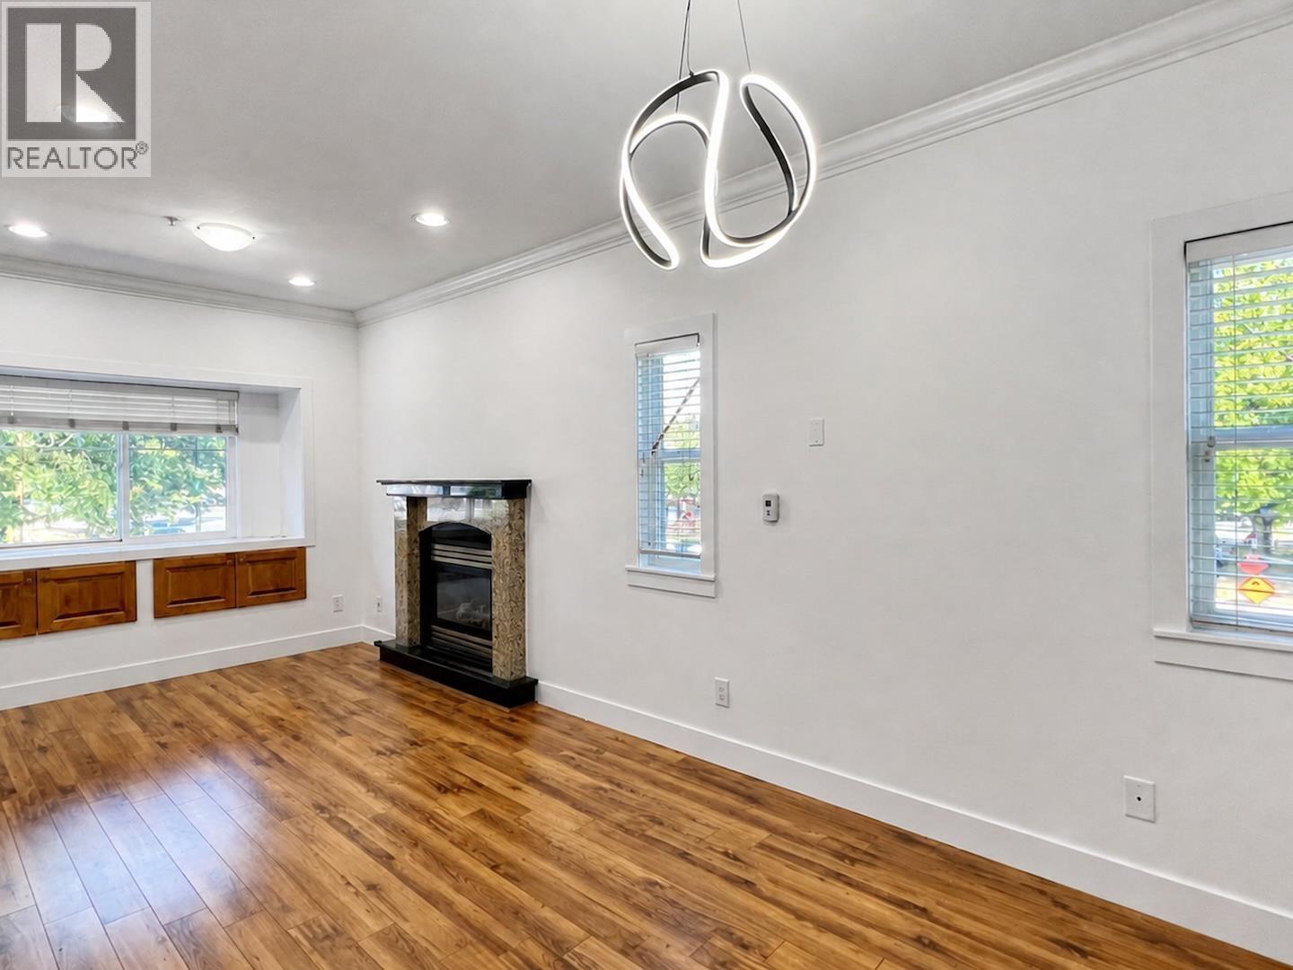
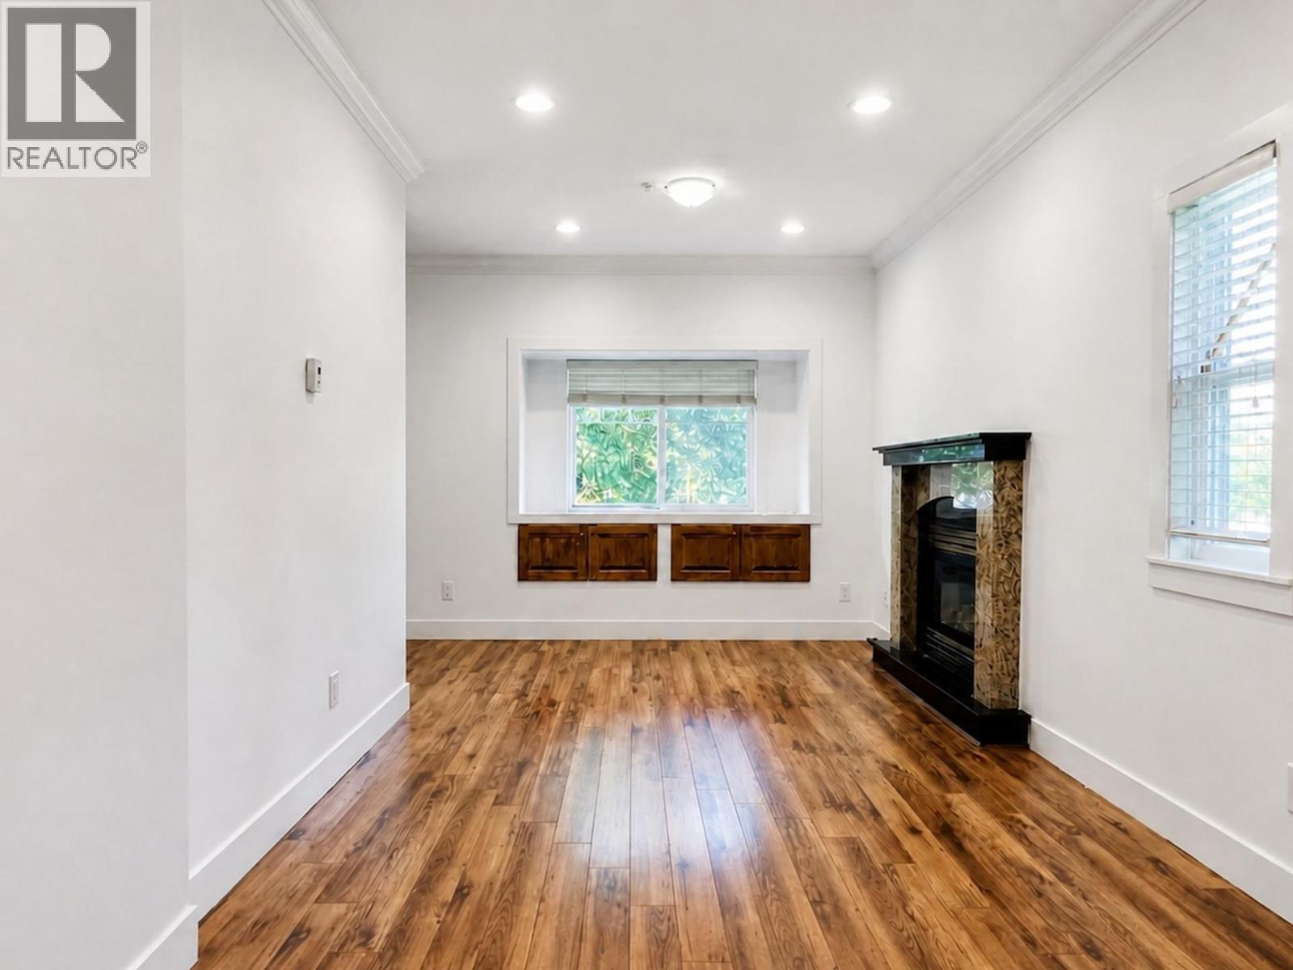
$9,348Within mere minutes from Trout Lake, Commercial Drive, and transit lies a beautifully updated home in the heart of Grandview-Woodland. This property comes with 2 suites, radiant heat throughout, and a jacuzzi ensuite off the primary bedroom. The kitchen features Fisher & Paykel appliances, while recent updates include a new boiler, hot water tank, fence, updated electrical, and fresh paint throughout. Both upstairs and downstairs laundry have also been replaced. With easy highway access and top school catchments including Laura Secord Elementary and Van Tech Secondary nearby, this truly is an ideal place to call home. (id:31684)
| 13 hours ago | Listing updated with changes from the MLS® | |
| 13 hours ago | Listing first seen on site |



The trademarks MLS®, Multiple Listing Service® and the associated logos are owned by The Canadian Real Estate Association (CREA) and identify the quality of services provided by real estate professionals who are members of CREA. Used under license.
The trademarks REALTOR®, REALTORS®, and the REALTOR® logo are controlled by The Canadian Real Estate Association (CREA) and identify real estate professionals who are members of CREA. These trademarks are owned or controlled by The Canadian Real Estate Association (CREA) and identify real estate professionals who are members of CREA (REALTOR®) and/or the quality of services they provide (MLS®).
This REALTOR.ca listing content is owned and licensed by REALTOR® members of The Canadian Real Estate Association.