




1041 PROSPECT AVENUENorth Vancouver, BC V7R 2M6
Mortgage Calculator
Monthly Payment (Est.)
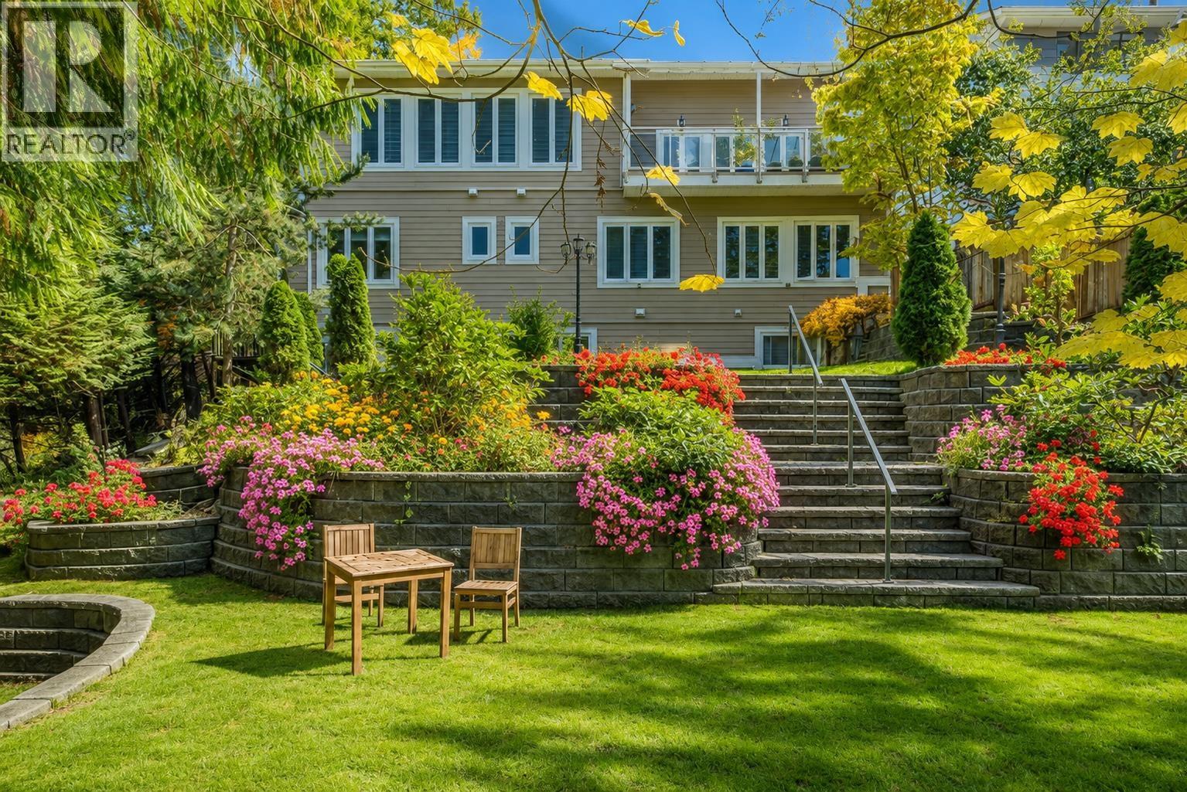
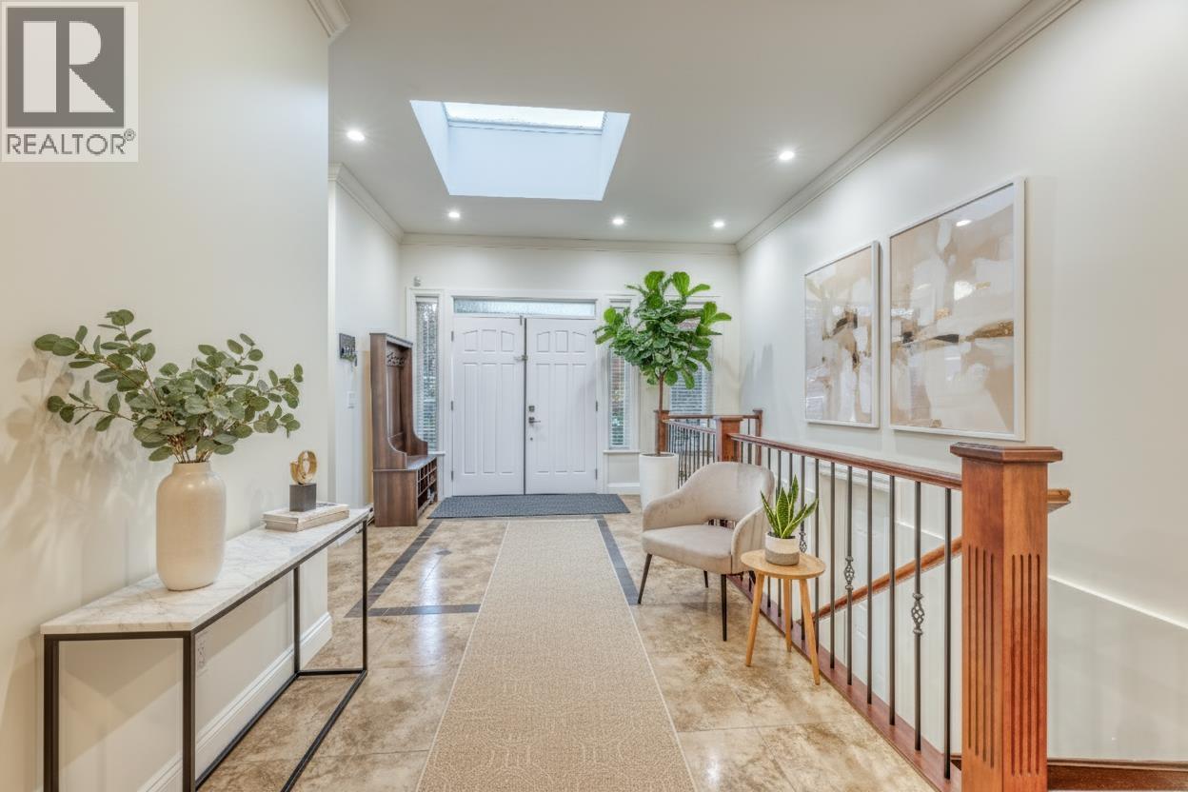
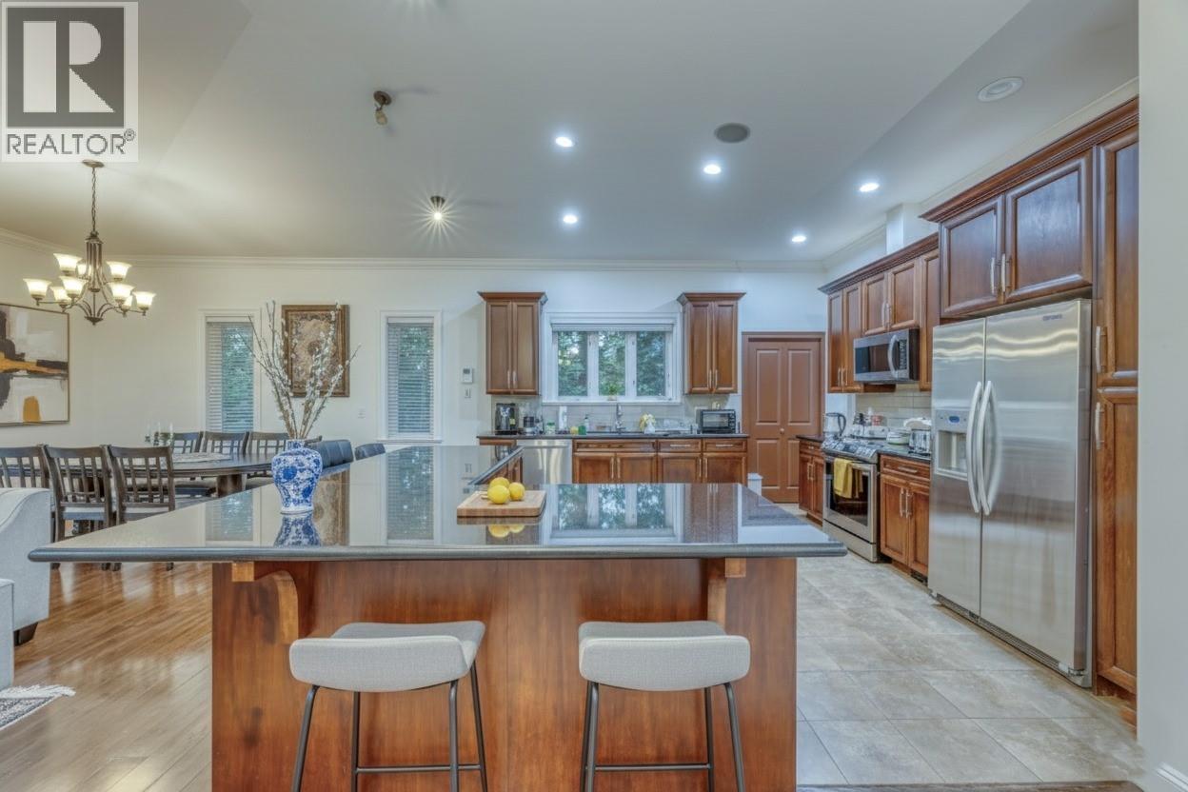
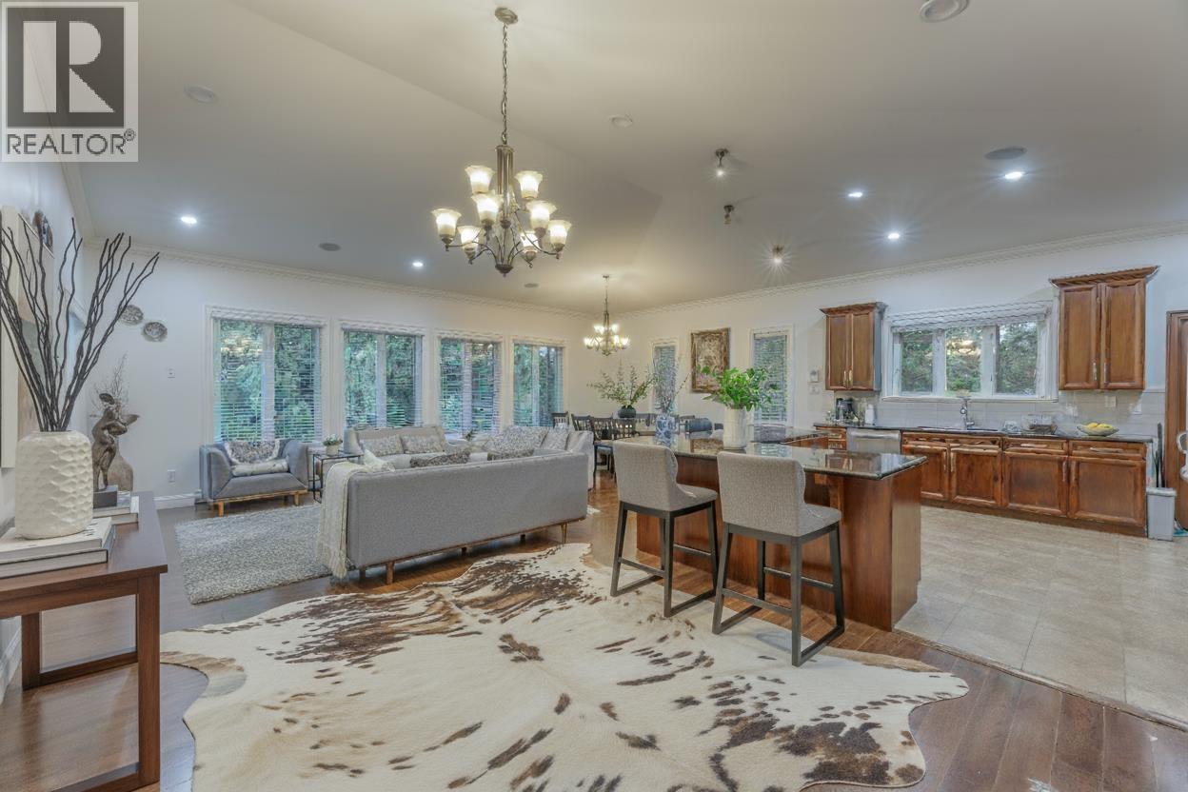
Enter an interest rate to see your estimated monthly payment.Welcome to 1041 Prospect Avenue - a stunning 2010-built luxury home in the heart of Canyon Heights! This 3-level residence offers over 5,200 sq.ft., featuring 10 bedrooms and 8 bathrooms, including 5 master bedrooms with ensuites. Bright and elegant with high ceilings, spacious open-concept living, and a sunny south-facing backyard. The legal suite with separate entrance provides an excellent mortgage helper. Enjoy a 2-car garage, multiple balconies, and beautifully landscaped outdoor spaces. Walking distance to Canyon Heights Elementary and Handsworth Secondary, and just minutes to Grouse Mountain ski resort and Edgemont Village cafés - the perfect North Shore lifestyle of nature, recreation, and community. (id:31684)
| 2 months ago | Listing updated with changes from the MLS® | |
| 2 months ago | Listing first seen on site |



The trademarks MLS®, Multiple Listing Service® and the associated logos are owned by The Canadian Real Estate Association (CREA) and identify the quality of services provided by real estate professionals who are members of CREA. Used under license.
The trademarks REALTOR®, REALTORS®, and the REALTOR® logo are controlled by The Canadian Real Estate Association (CREA) and identify real estate professionals who are members of CREA. These trademarks are owned or controlled by The Canadian Real Estate Association (CREA) and identify real estate professionals who are members of CREA (REALTOR®) and/or the quality of services they provide (MLS®).
This REALTOR.ca listing content is owned and licensed by REALTOR® members of The Canadian Real Estate Association.