




3949 SEFTON STREETPort Coquitlam, BC V3B 3S2
Mortgage Calculator
Monthly Payment (Est.)
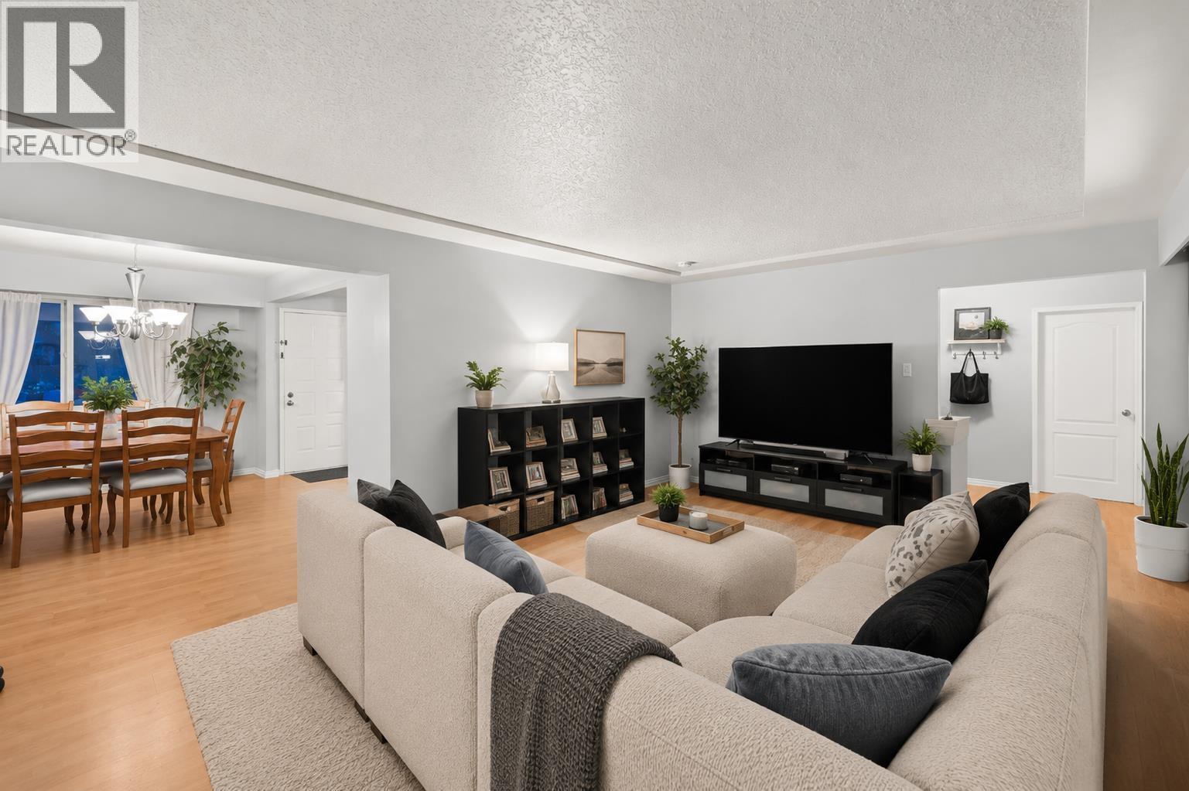
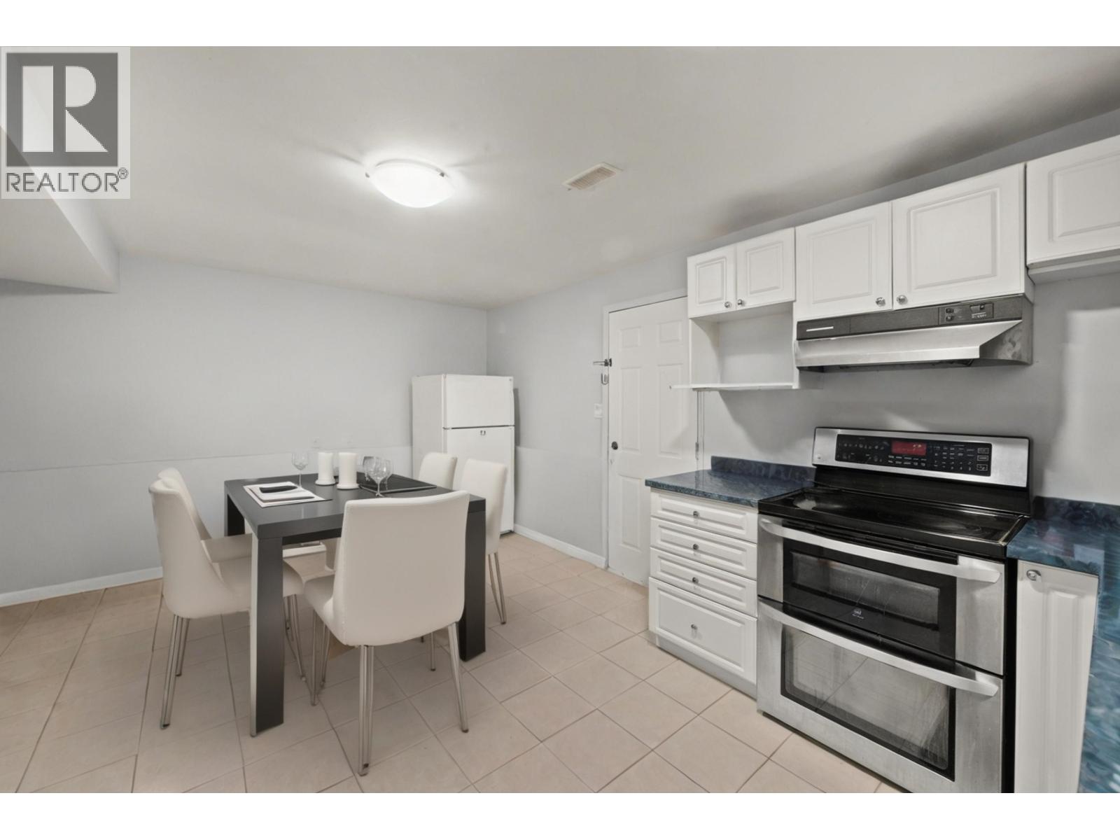
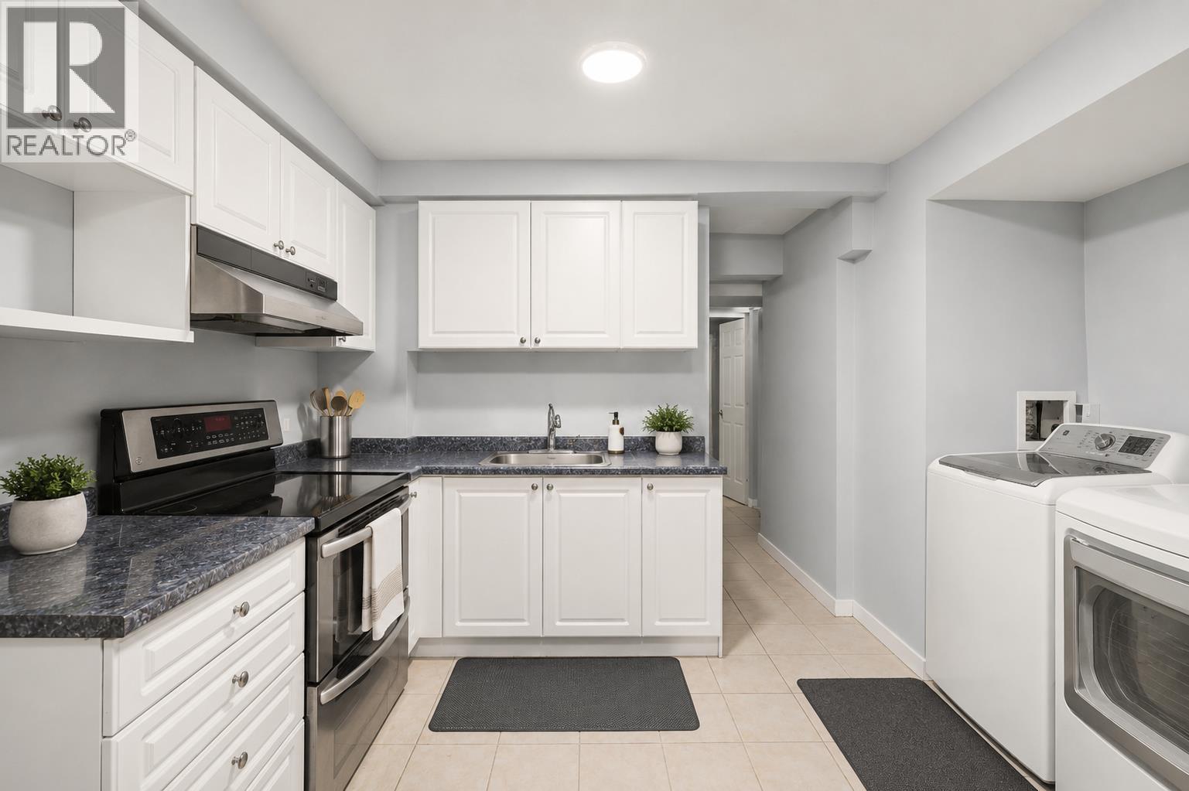
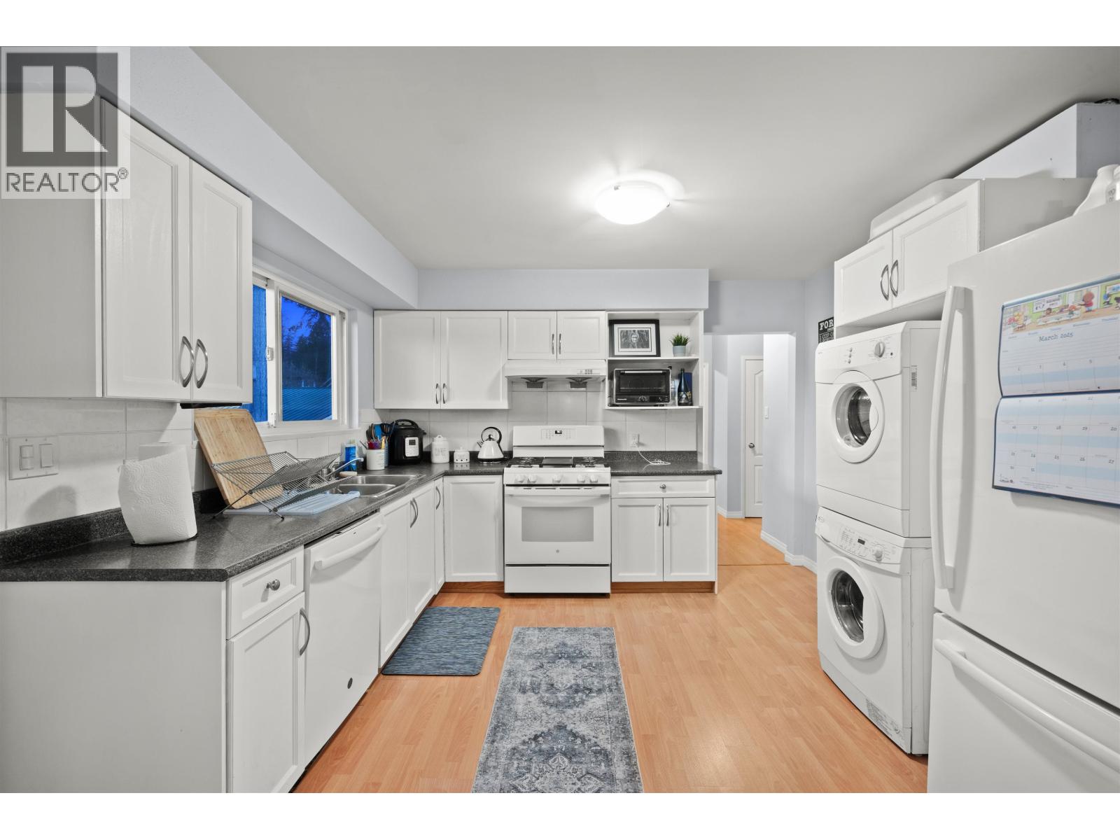
Enter an interest rate to see your estimated monthly payment.Opportunity meets flexibility in this well-maintained Glenwood home! Situated on a spacious 7,835 sq. ft. RS1 lot, this 6-bedroom, 2-bathroom property offers exceptional potential for families, investors, or builders. The bright main level features 2 bedrooms, open living and dining areas, and a functional kitchen leading to a sunny deck and private backyard. The lower level includes 4 bedrooms, a separate entry, and excellent suite potential. Conveniently located near parks, schools, trails, shopping, and transit, with future development potential including a legal suite, coach house, or possible subdivision (buyer to verify). (id:31684)
| 5 days ago | Listing updated with changes from the MLS® | |
| 5 days ago | Status changed to Active | |
| 2 months ago | Listing first seen on site |



The trademarks MLS®, Multiple Listing Service® and the associated logos are owned by The Canadian Real Estate Association (CREA) and identify the quality of services provided by real estate professionals who are members of CREA. Used under license.
The trademarks REALTOR®, REALTORS®, and the REALTOR® logo are controlled by The Canadian Real Estate Association (CREA) and identify real estate professionals who are members of CREA. These trademarks are owned or controlled by The Canadian Real Estate Association (CREA) and identify real estate professionals who are members of CREA (REALTOR®) and/or the quality of services they provide (MLS®).
This REALTOR.ca listing content is owned and licensed by REALTOR® members of The Canadian Real Estate Association.