




1126 IOCO ROADPort Moody, BC V3H 2X1
Mortgage Calculator
Monthly Payment (Est.)
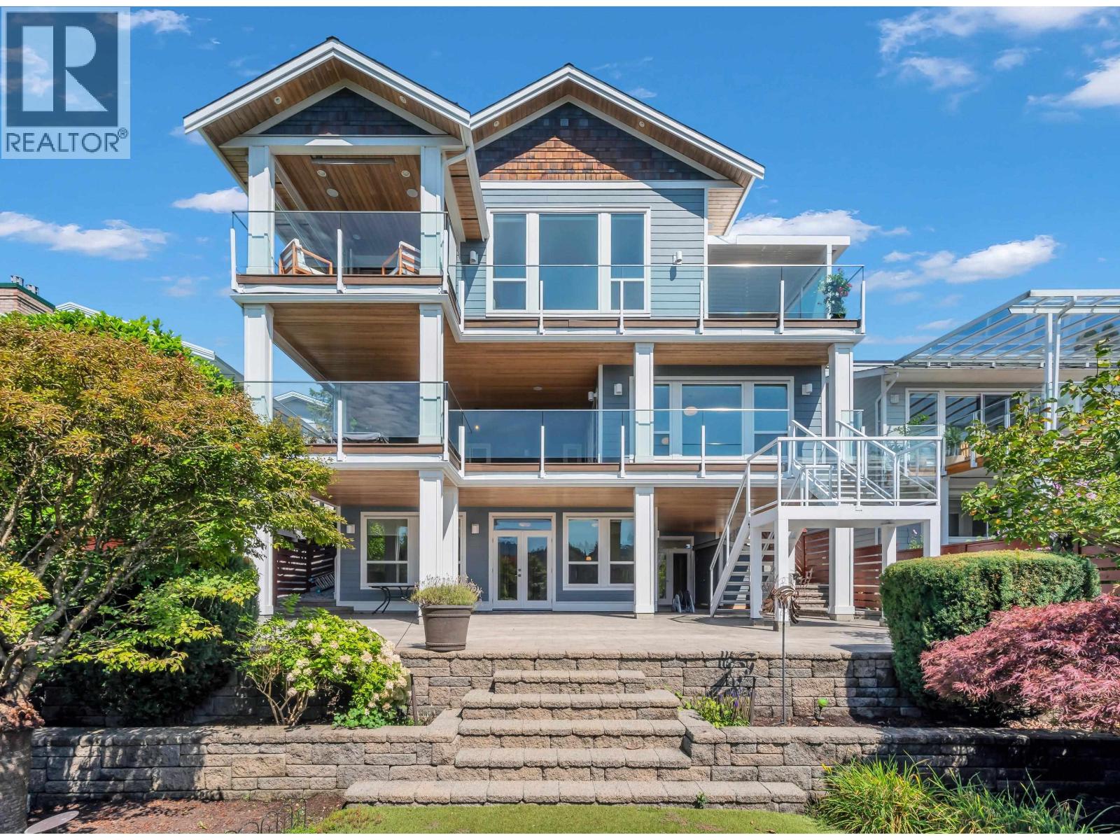
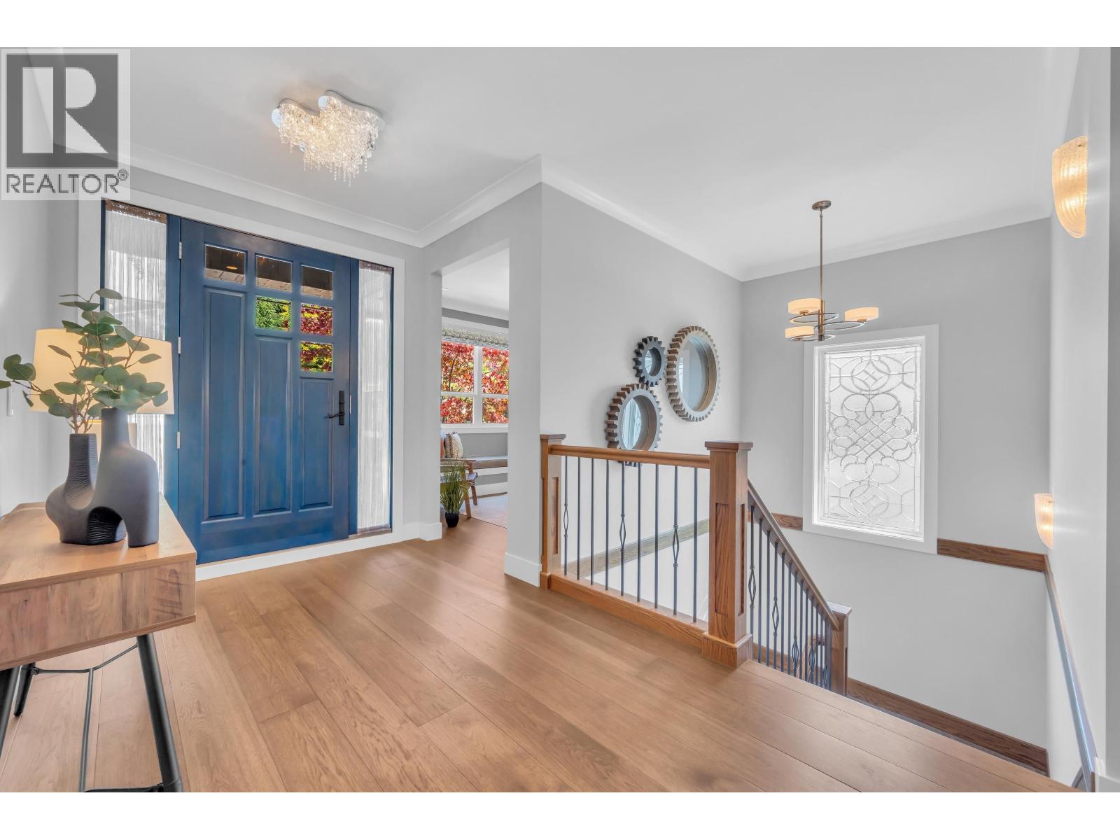
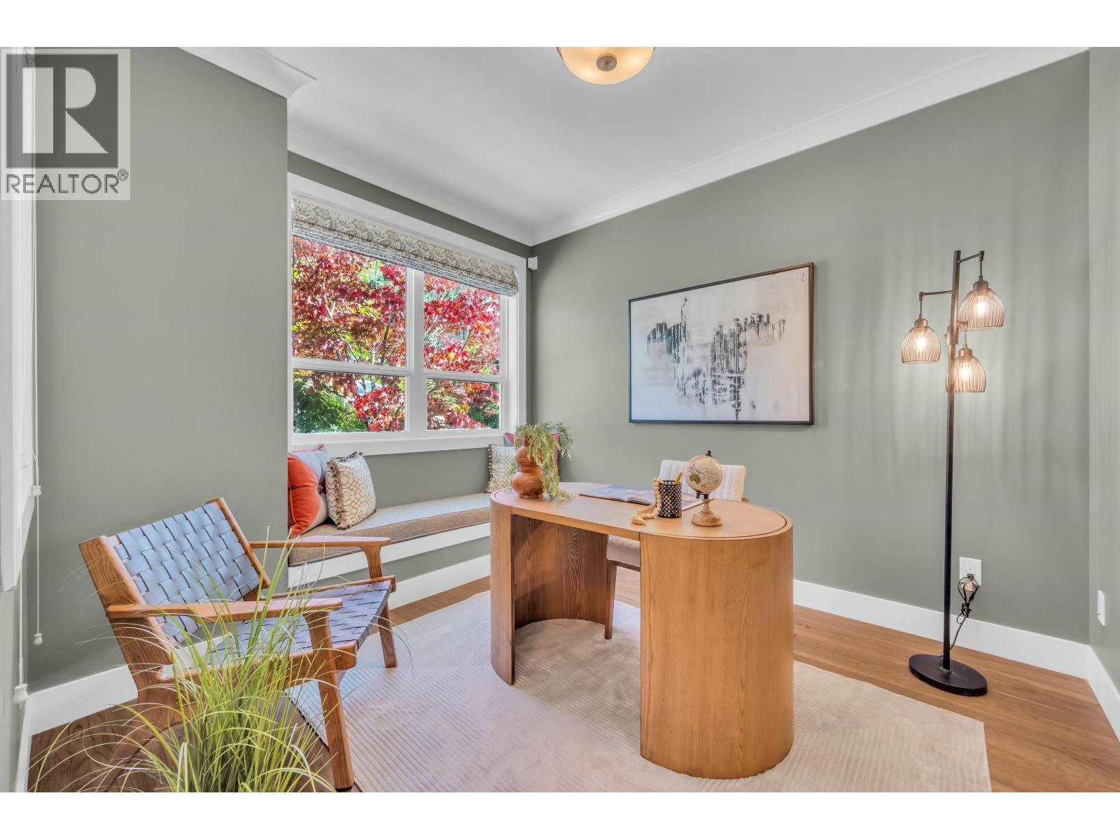
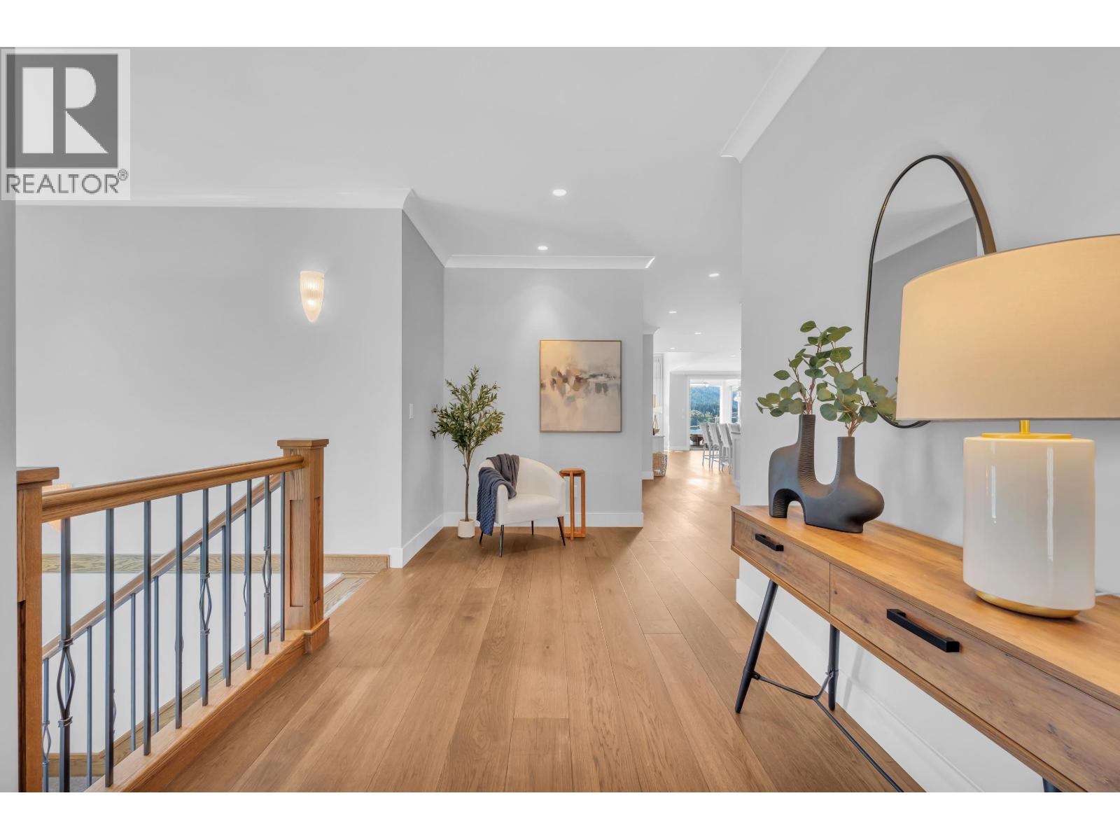
$17,702Experience exceptional West Coast living in this beautifully designed crasftsman Marcraft Home, offering over 5,000 sq. ft. of quality-built living space with breathtaking ocean views and spectacular sunsets. Thoughtfully designed the bright open-concept main level features expansive windows, warm hardwood flooring, generous living and dining spaces, and seamless indoor-outdoor living. The primary bedroom on the main floor offers comfort and convenience, while two additional bedrooms on the lower provide plenty of space for family or guests. A legal two-bedroom walkout suite creates exceptional flexibility for extended family, or additional income. Set on an approximately 7,494 sq. ft. property with ample parking, this impressive Craftsman home combines quality construction, a versatile floor plan and incredible views. Perfect for families looking for space, privacy and the ultimate Port Moody lifestyle. (id:31684)
| 2 days ago | Listing updated with changes from the MLS® | |
| 2 days ago | Status changed to Active | |
| 7 days ago | Listing first seen on site |



The trademarks MLS®, Multiple Listing Service® and the associated logos are owned by The Canadian Real Estate Association (CREA) and identify the quality of services provided by real estate professionals who are members of CREA. Used under license.
The trademarks REALTOR®, REALTORS®, and the REALTOR® logo are controlled by The Canadian Real Estate Association (CREA) and identify real estate professionals who are members of CREA. These trademarks are owned or controlled by The Canadian Real Estate Association (CREA) and identify real estate professionals who are members of CREA (REALTOR®) and/or the quality of services they provide (MLS®).
This REALTOR.ca listing content is owned and licensed by REALTOR® members of The Canadian Real Estate Association.