




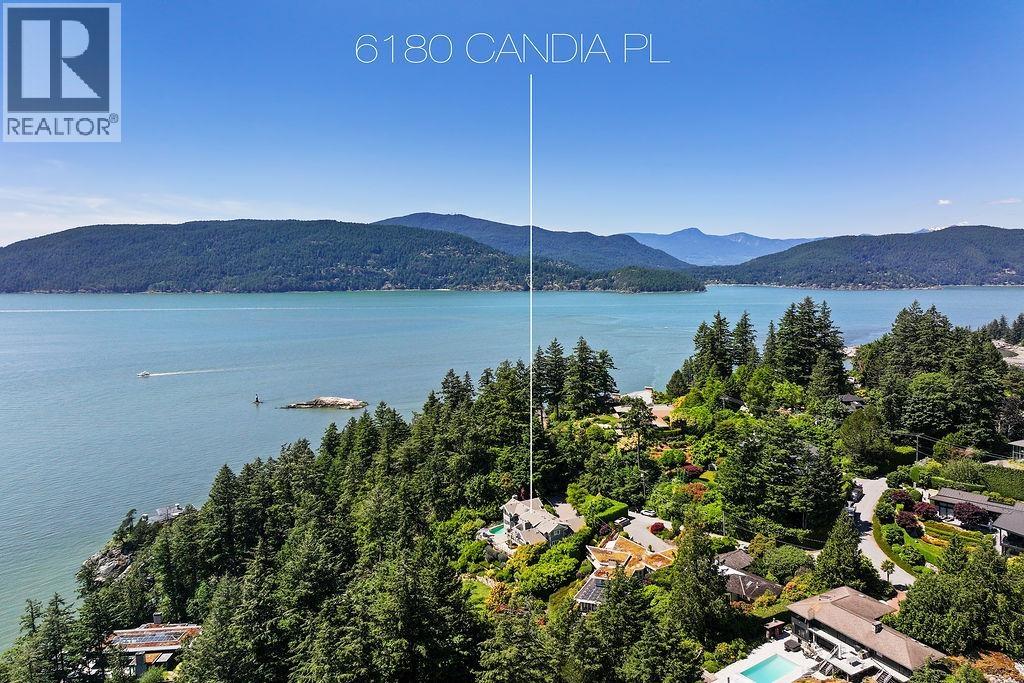
6180 CANDIA PLACEWest Vancouver, BC V7W 1Y1
Mortgage Calculator
Monthly Payment (Est.)
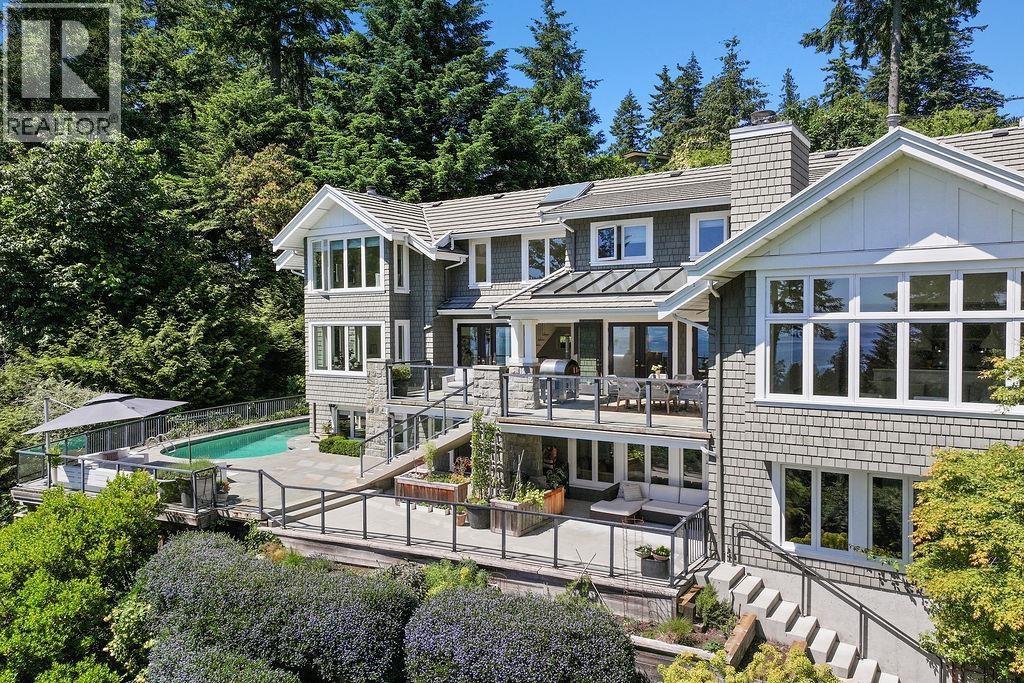
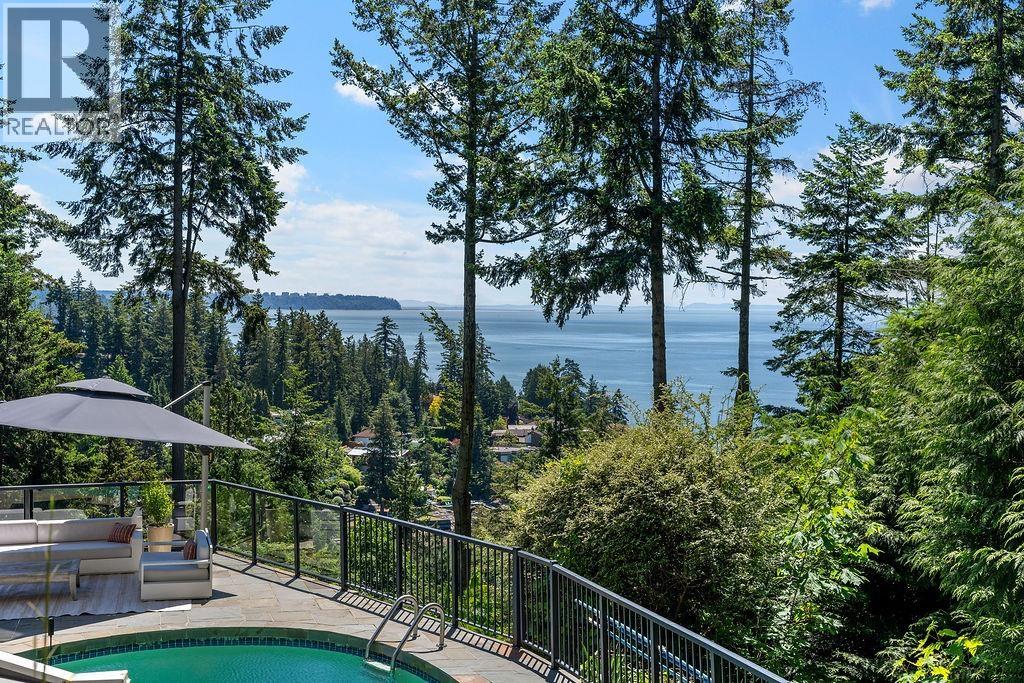
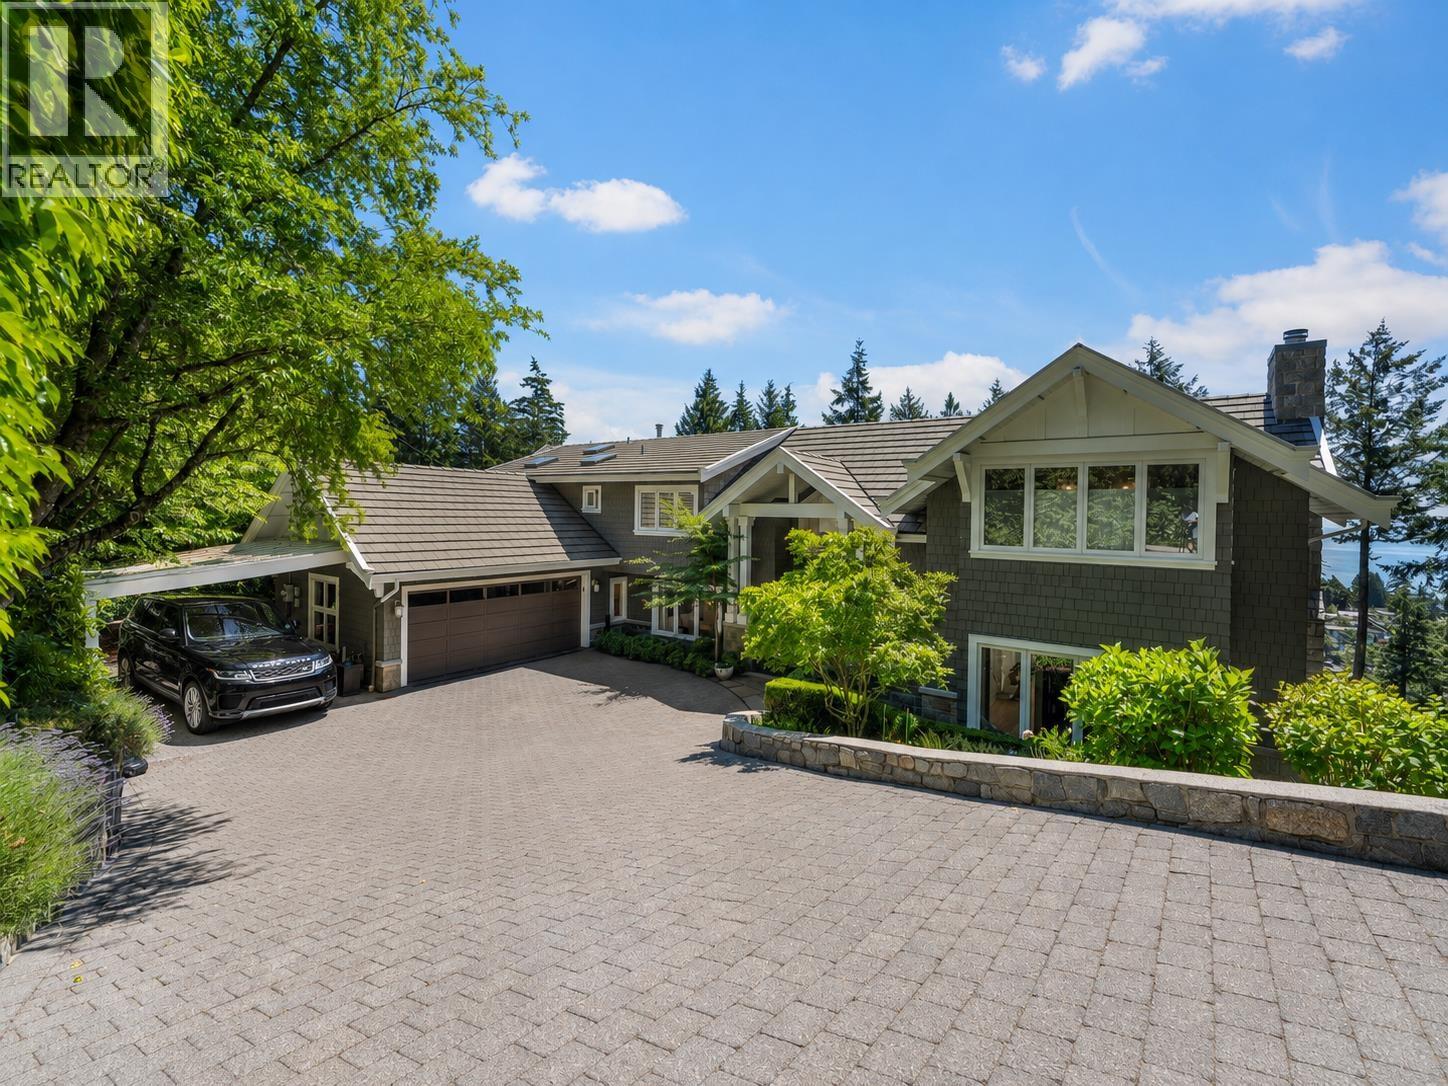
$29,647This exceptional custom-built home is set above the water in prestigious Gleneagles, offering BREATHTAKING PANORAMIC OCEAN VIEWS and true south-facing exposure - an exceptionally rare combination in this neighbourhood. At the end of a quiet cul-de-sac, this seaside retreat blends timeless coastal elegance with exceptional privacy, surrounded by mature landscaping. Designed to embrace its SPECTACULAR SETTING, soaring vaulted ceilings and expansive windows fill the home with natural light and capture ocean views. The floor plan offers 4 bedrooms up, a private office on the main, and a lower level with rec room, theatre, gym and self-contained 1-bedroom guest/nanny suite. Outside, sun-drenched terraces and a swimming pool create a private resort-like retreat for entertaining and relaxing. (id:31684)
| 3 days ago | Listing updated with changes from the MLS® | |
| 3 days ago | Status changed to Active | |
| a week ago | Listing first seen on site |



The trademarks MLS®, Multiple Listing Service® and the associated logos are owned by The Canadian Real Estate Association (CREA) and identify the quality of services provided by real estate professionals who are members of CREA. Used under license.
The trademarks REALTOR®, REALTORS®, and the REALTOR® logo are controlled by The Canadian Real Estate Association (CREA) and identify real estate professionals who are members of CREA. These trademarks are owned or controlled by The Canadian Real Estate Association (CREA) and identify real estate professionals who are members of CREA (REALTOR®) and/or the quality of services they provide (MLS®).
This REALTOR.ca listing content is owned and licensed by REALTOR® members of The Canadian Real Estate Association.