




690 KNOCKMAROON ROADWest Vancouver, BC V7S 1R6
Mortgage Calculator
Monthly Payment (Est.)
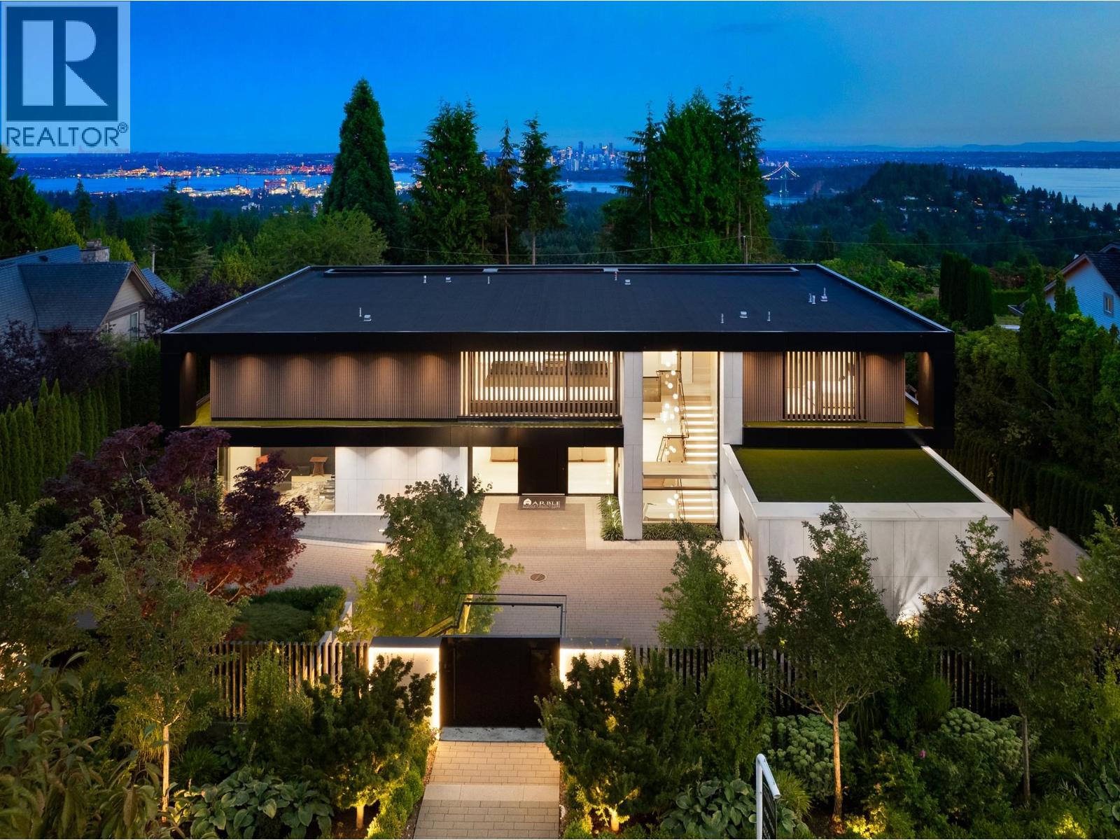
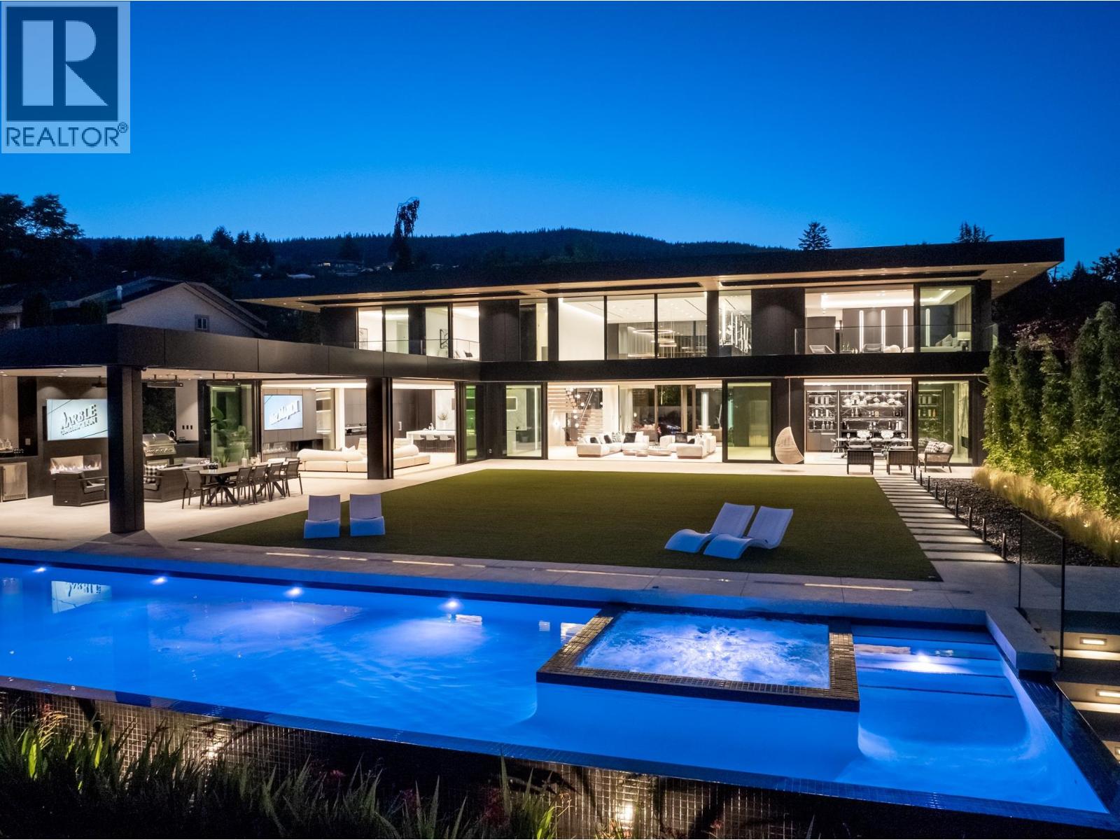
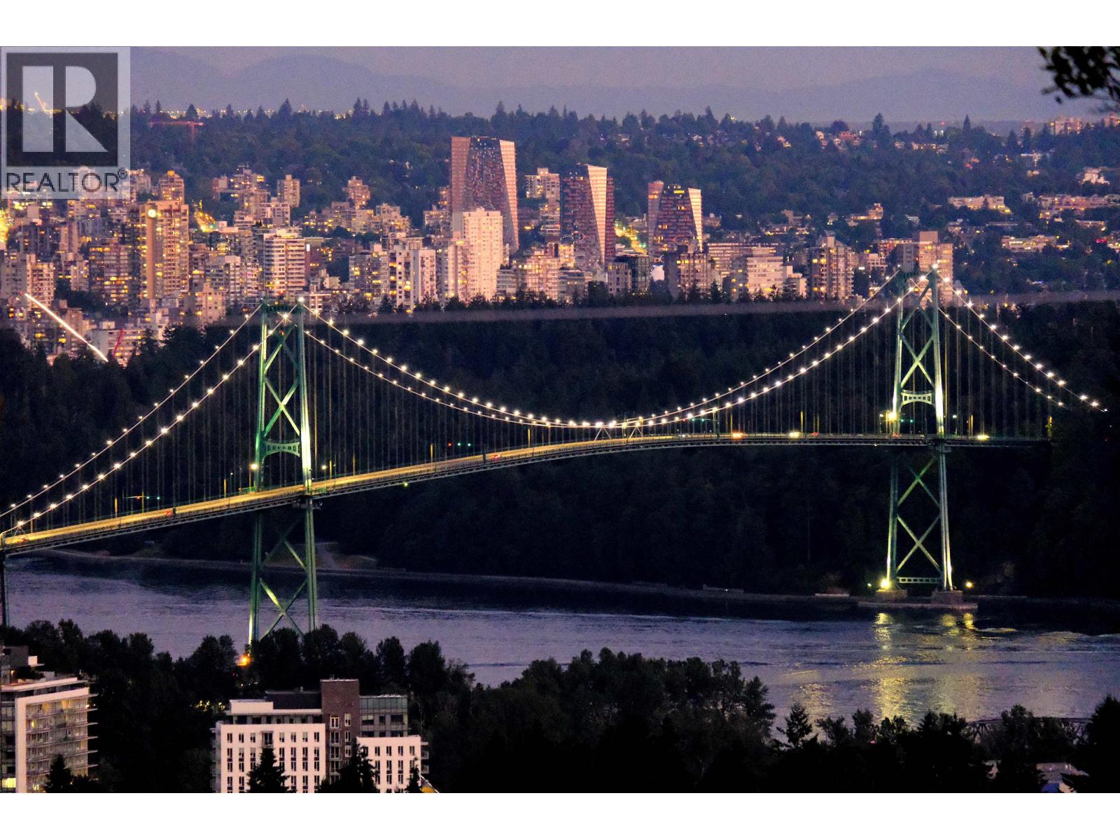
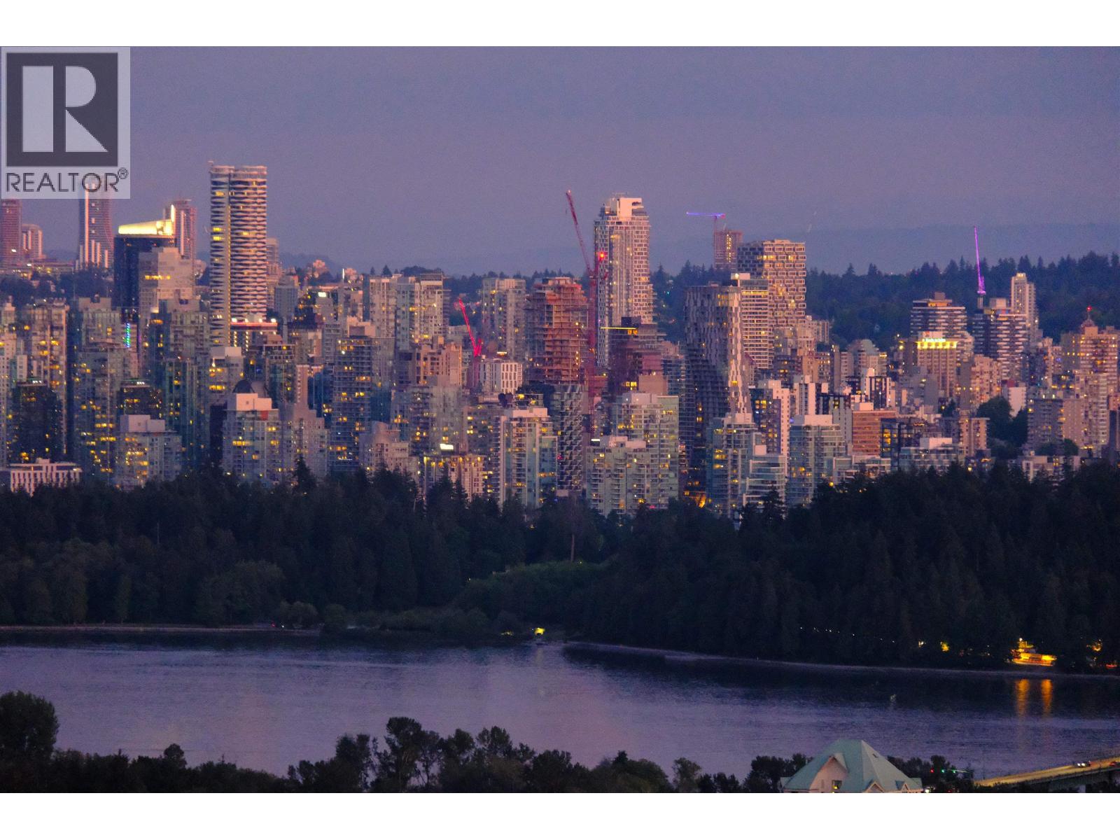
$58,800Award winning modern mansion designed by David Christopher and Paul Sangha and built by award-winning Marble Construction. A 2026 HAVAN Award winner and finalist at the Georgie Awards and National Housing Awards, this one of a kind residence offers over 10,340 SQF on a flat, south facing property with natural light and privacy. Enjoy views of Lions Gate Bridge, downtown Vancouver, the ocean, UBC, and Vancouver Island to the west. A bold roofline, oversized aluminum framed windows and wide openings create seamless indoor/outdoor living. Inside, double height ceilings and refined interiors feature rare materials. An infinity edge pool, spa, theatre, elevator, oversized kitchen, wok kitchen and five covered parking spaces, including a three car collector's car garage, complete the home. Built in 2025. (id:31684)
| 19 hours ago | Listing updated with changes from the MLS® | |
| 19 hours ago | Status changed to Active | |
| a week ago | Listing first seen on site |



The trademarks MLS®, Multiple Listing Service® and the associated logos are owned by The Canadian Real Estate Association (CREA) and identify the quality of services provided by real estate professionals who are members of CREA. Used under license.
The trademarks REALTOR®, REALTORS®, and the REALTOR® logo are controlled by The Canadian Real Estate Association (CREA) and identify real estate professionals who are members of CREA. These trademarks are owned or controlled by The Canadian Real Estate Association (CREA) and identify real estate professionals who are members of CREA (REALTOR®) and/or the quality of services they provide (MLS®).
This REALTOR.ca listing content is owned and licensed by REALTOR® members of The Canadian Real Estate Association.