




541 COCHRANE AVENUECoquitlam, BC V3J 2A3


Mortgage Calculator
Monthly Payment (Est.)
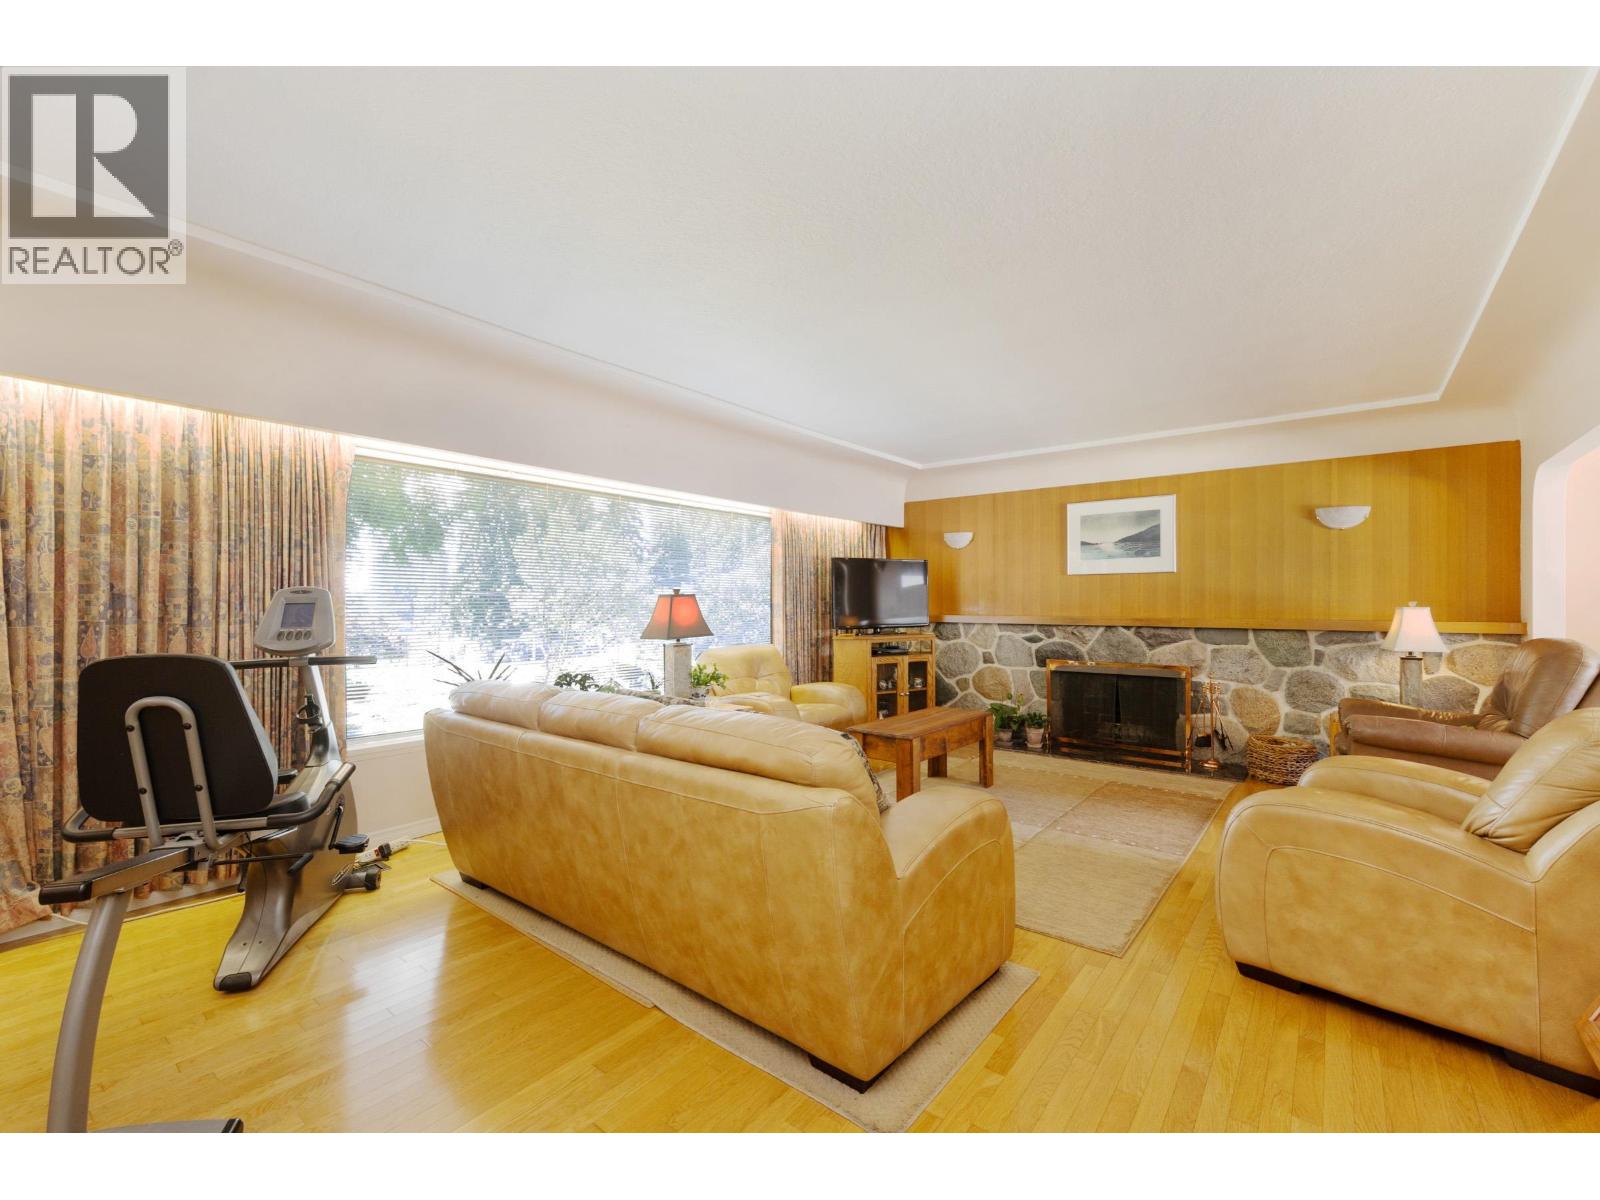
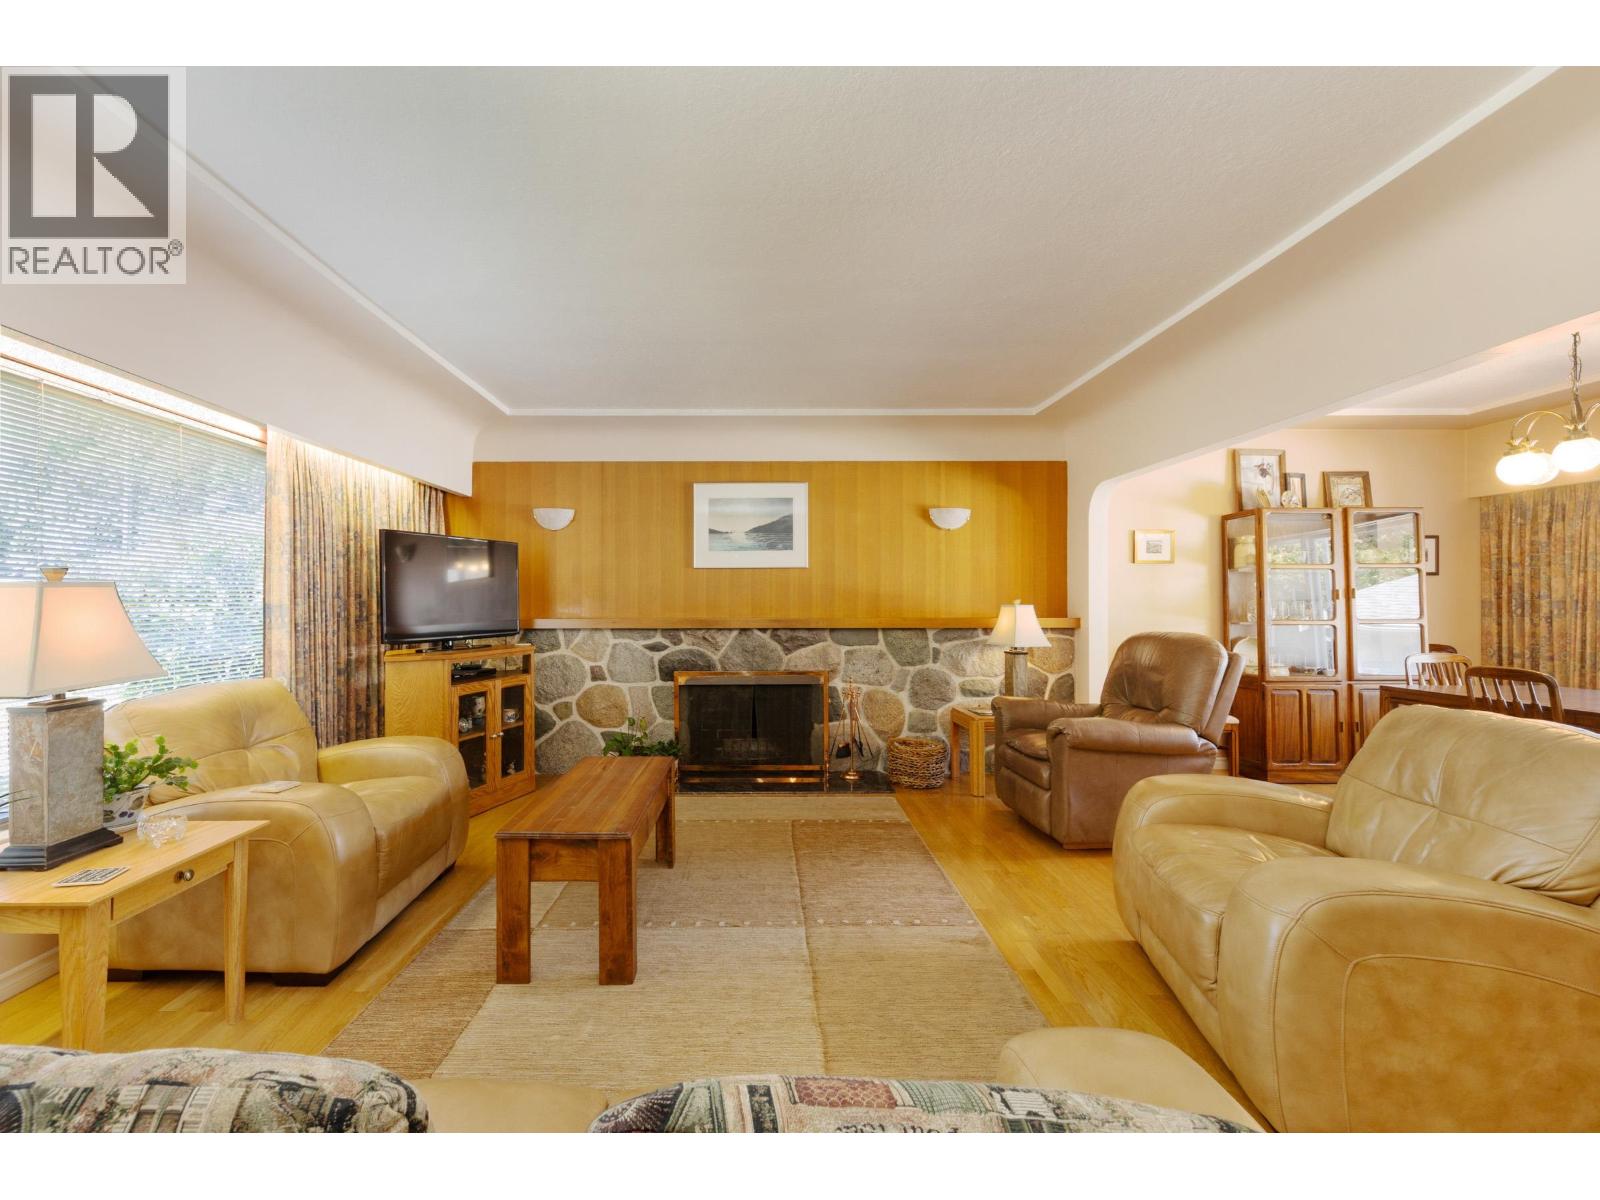
$8,664This solid, well-maintained five-bedroom home is ideal for a growing family or investor looking to take advantage of the Burquitlam development potential. The bright main floor features hardwood flooring throughout the principal living areas, a modern kitchen and an abundance of natural light. A daylight basement and double garage provide additional space and flexibility. Backing onto a peaceful ravine, the property offers plenty of privacy and space to entertain outdoors. Conveniently located a 10-minute walk to Lougheed Town Centre and SkyTrain, with easy access to Highway 1, Burnaby, New Westminster, Vancouver and the surrounding Lower Mainland. (id:31684)
| 19 hours ago | Listing updated with changes from the MLS® | |
| 19 hours ago | Listing first seen on site |



The trademarks MLS®, Multiple Listing Service® and the associated logos are owned by The Canadian Real Estate Association (CREA) and identify the quality of services provided by real estate professionals who are members of CREA. Used under license.
The trademarks REALTOR®, REALTORS®, and the REALTOR® logo are controlled by The Canadian Real Estate Association (CREA) and identify real estate professionals who are members of CREA. These trademarks are owned or controlled by The Canadian Real Estate Association (CREA) and identify real estate professionals who are members of CREA (REALTOR®) and/or the quality of services they provide (MLS®).
This REALTOR.ca listing content is owned and licensed by REALTOR® members of The Canadian Real Estate Association.