




1154 AMAZON STREETPort Coquitlam, BC V3B 8G6
Mortgage Calculator
Monthly Payment (Est.)
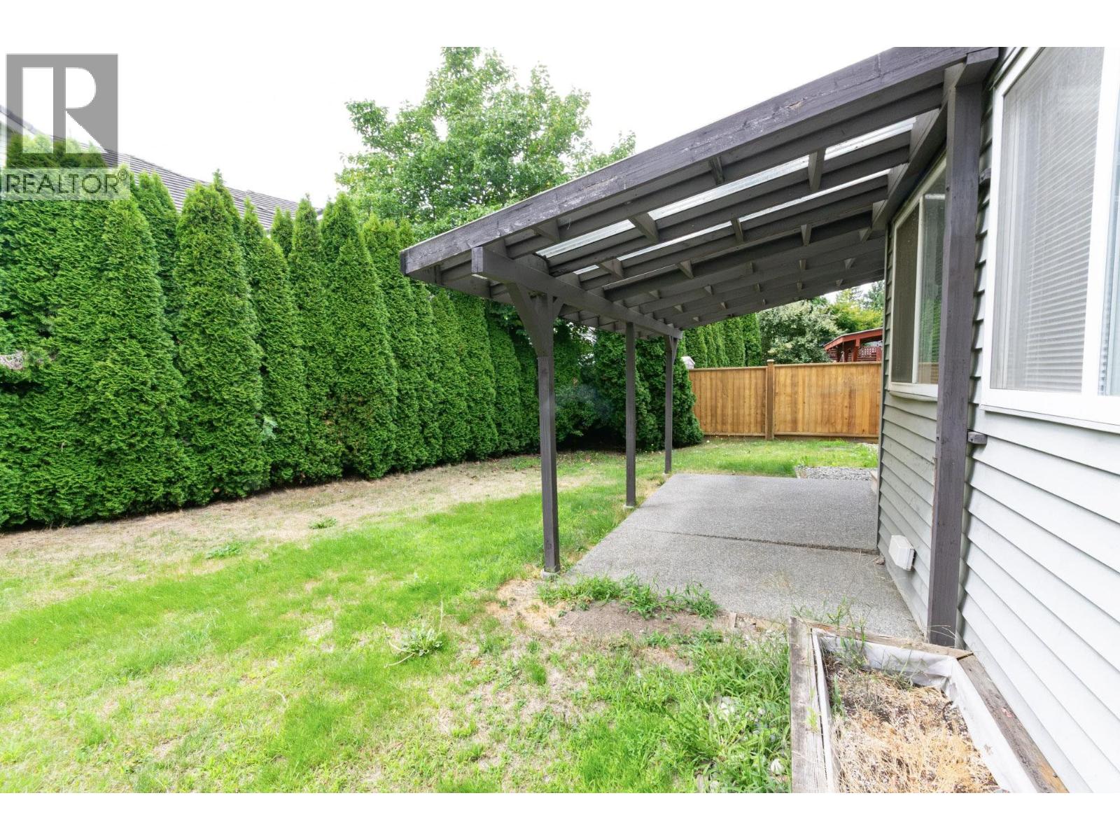
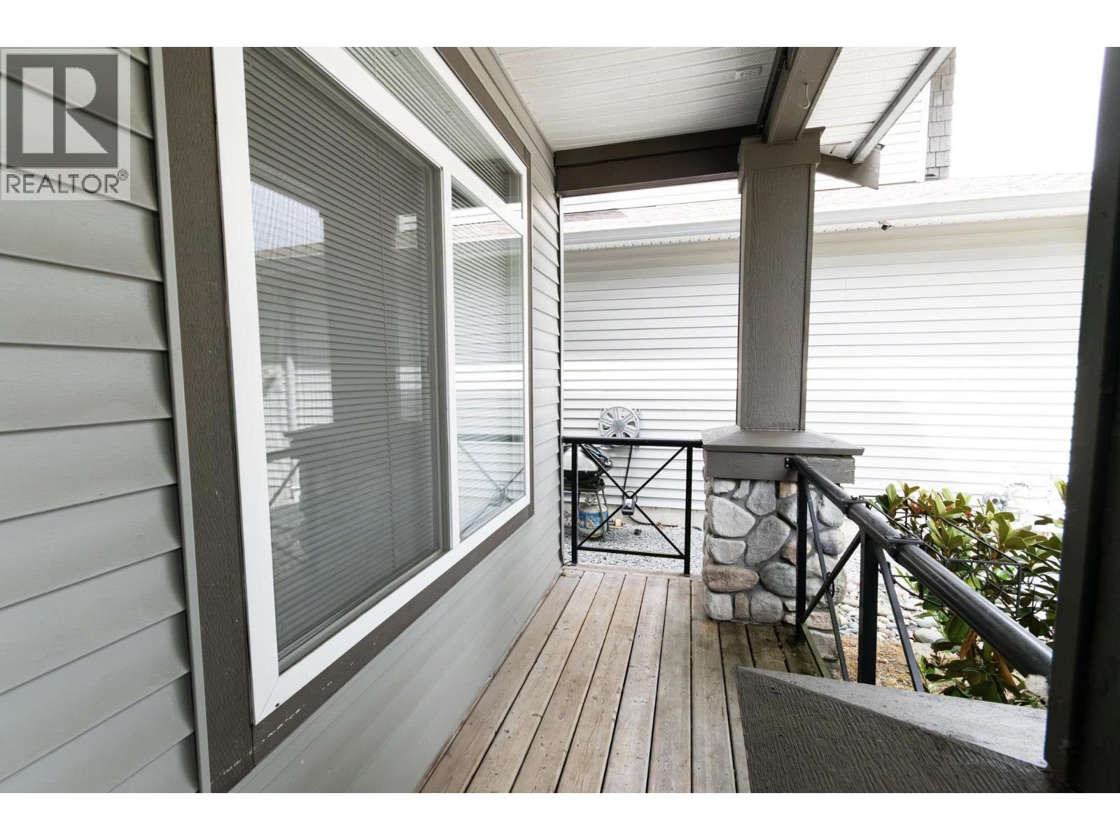
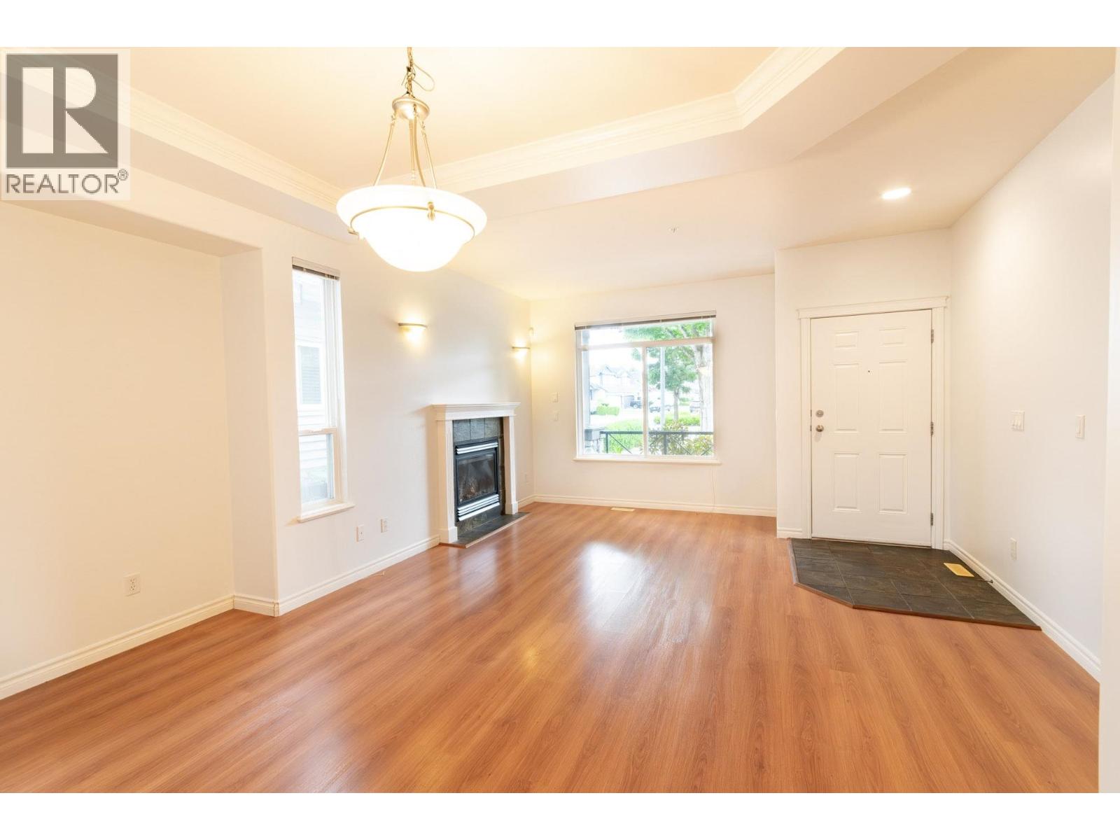
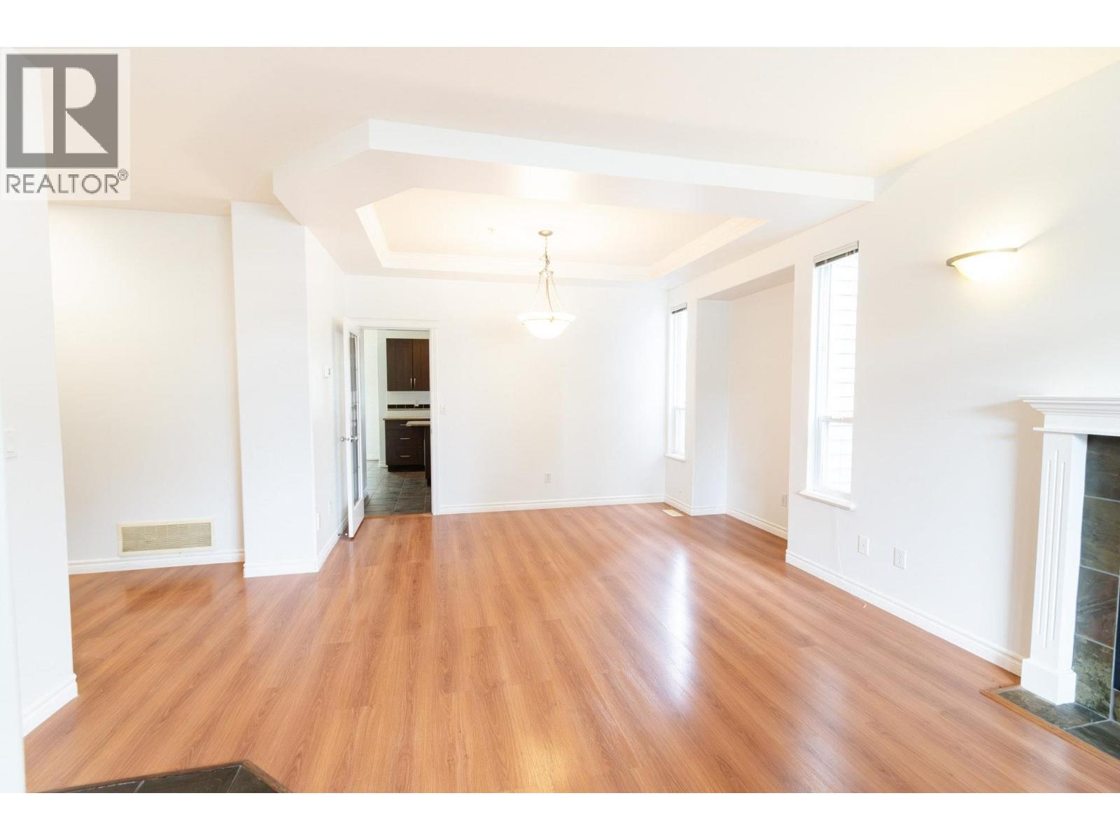
Enter an interest rate to see your estimated monthly payment.Offering this fantastic clean and well maintained 4 bedrooms Executive Heritage Style family home in popular Riverwood. Open living room with gas FP and formal dining rm. Loads of space/storage in Kitchen with S/S appliances, gas stove, tile flooring & center island that is open to the family area that focuses on another gas fireplace. Door access to huge crawl space provides plenty of storage. Retreat to large primary bedroom with walk in closet & ensuite. 3 other spacious bedrooms perfect for kids & guests. Nice fenced backyard w/covered patio for entertaining. Walk to Terry Fox High, Blakeburn Elementary, parks/trails, & shopping. Act fast. Open House Aug 29 2:00-4:00pm (id:31684)
| 3 weeks ago | Listing updated with changes from the MLS® | |
| 3 weeks ago | Price changed to $1,470,000 | |
| 3 weeks ago | Status changed to Active | |
| 2 months ago | Listing first seen on site |



The trademarks MLS®, Multiple Listing Service® and the associated logos are owned by The Canadian Real Estate Association (CREA) and identify the quality of services provided by real estate professionals who are members of CREA. Used under license.
The trademarks REALTOR®, REALTORS®, and the REALTOR® logo are controlled by The Canadian Real Estate Association (CREA) and identify real estate professionals who are members of CREA. These trademarks are owned or controlled by The Canadian Real Estate Association (CREA) and identify real estate professionals who are members of CREA (REALTOR®) and/or the quality of services they provide (MLS®).
This REALTOR.ca listing content is owned and licensed by REALTOR® members of The Canadian Real Estate Association.