




94 TIMBERCREST DRIVEPort Moody, BC V3H 4T1
Mortgage Calculator
Monthly Payment (Est.)
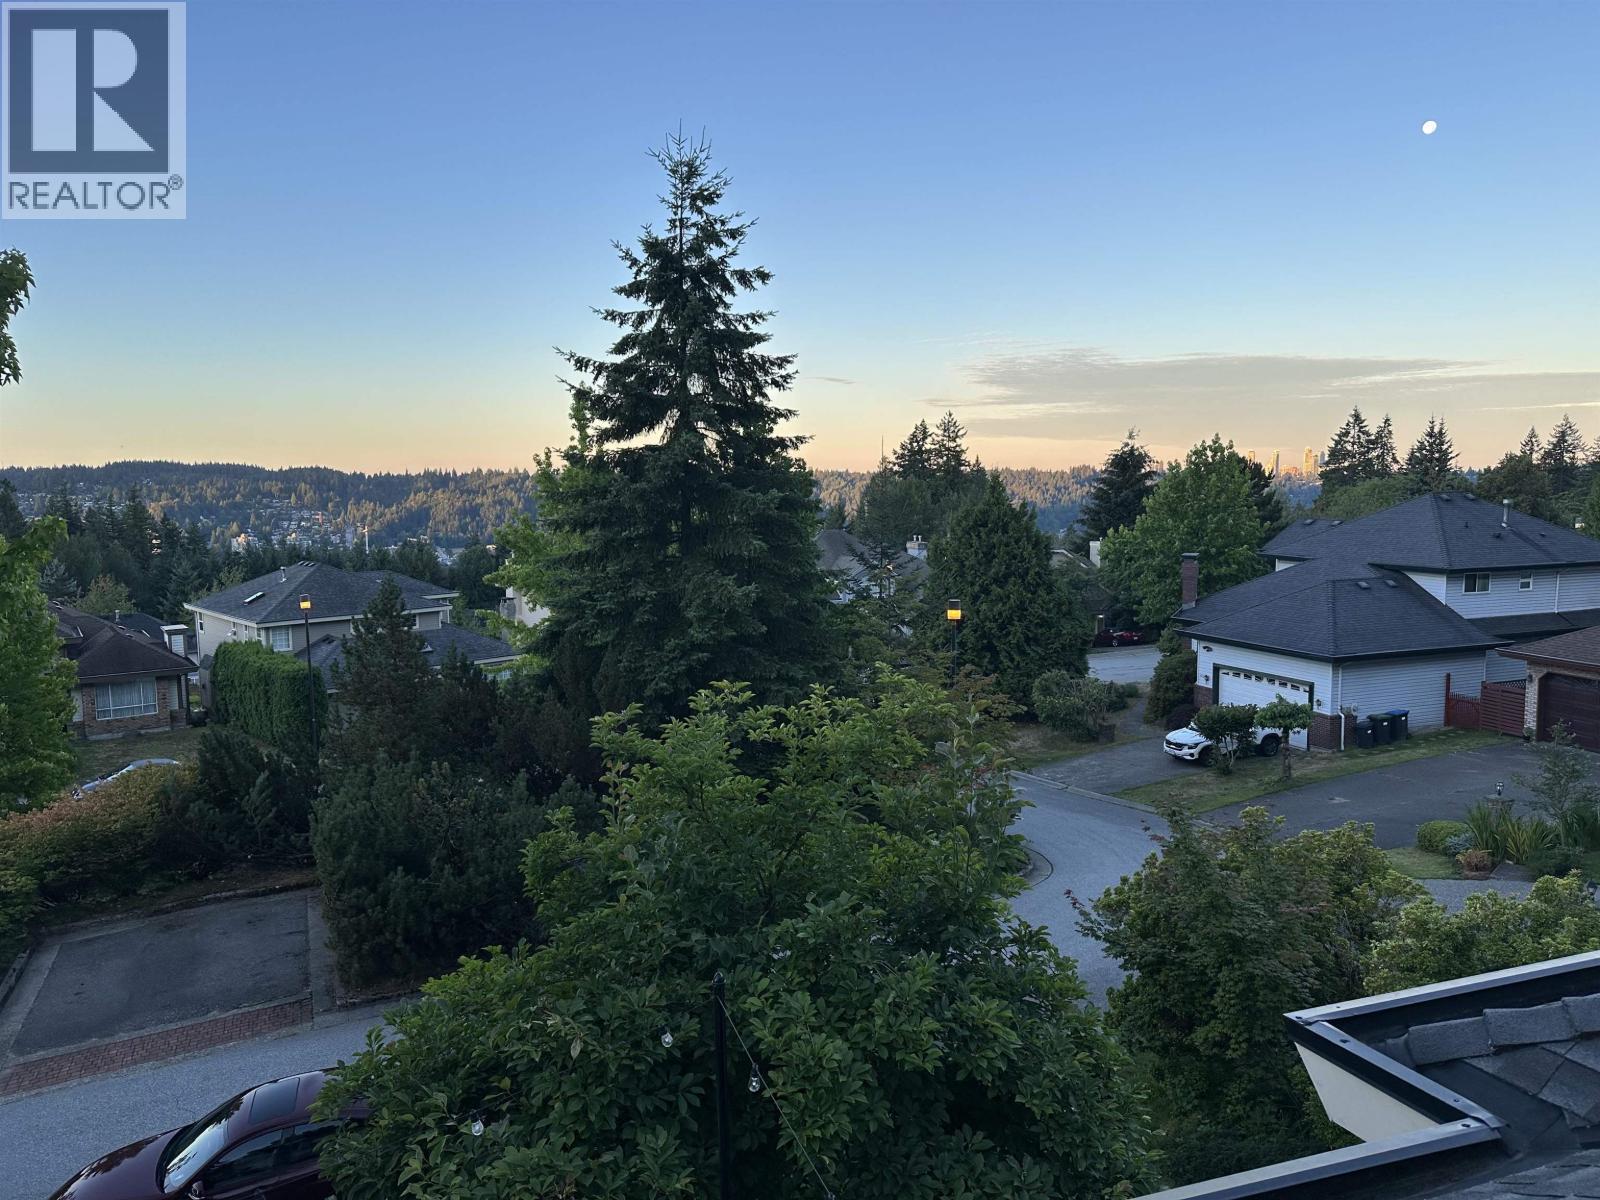
$9,124Prestigious Heritage Mountain, where nature, community and convenience come together. Surrounded by mature trees & an exceptional family atmosphere, minutes from Bert Flinn Park, Buntzen Lake, top-rated schools 5 min away & ER Hospital. This beautifully updated 3-level, 6 bed home is perched high on a large lot offering stunning city & mountain views. Lots of windows & skylights throughout. Gourmet Kitchen, Primary Retreat & Spa-Like Ensuite with BREATHTAKING VIEWS. The spacious main floor hosts an office & den + offers outstanding potential to create a modern open-concept design. Quality improvements include rainscreen, Hardi Plank Siding, 8' Double Entry Doors, Recessed LED Lights, Kitchen, Tile & H/W Floors & Paint. Amazing Front Deck, 2 bed In-Law Suite & a private park-like backyard. Photos Coming Soon. (id:31684)
| 2 days ago | Listing updated with changes from the MLS® | |
| 3 days ago | Status changed to Active | |
| 2 weeks ago | Listing first seen on site |



The trademarks MLS®, Multiple Listing Service® and the associated logos are owned by The Canadian Real Estate Association (CREA) and identify the quality of services provided by real estate professionals who are members of CREA. Used under license.
The trademarks REALTOR®, REALTORS®, and the REALTOR® logo are controlled by The Canadian Real Estate Association (CREA) and identify real estate professionals who are members of CREA. These trademarks are owned or controlled by The Canadian Real Estate Association (CREA) and identify real estate professionals who are members of CREA (REALTOR®) and/or the quality of services they provide (MLS®).
This REALTOR.ca listing content is owned and licensed by REALTOR® members of The Canadian Real Estate Association.