




164 SYCAMORE DRIVEPort Moody, BC V3H 0C5
Mortgage Calculator
Monthly Payment (Est.)
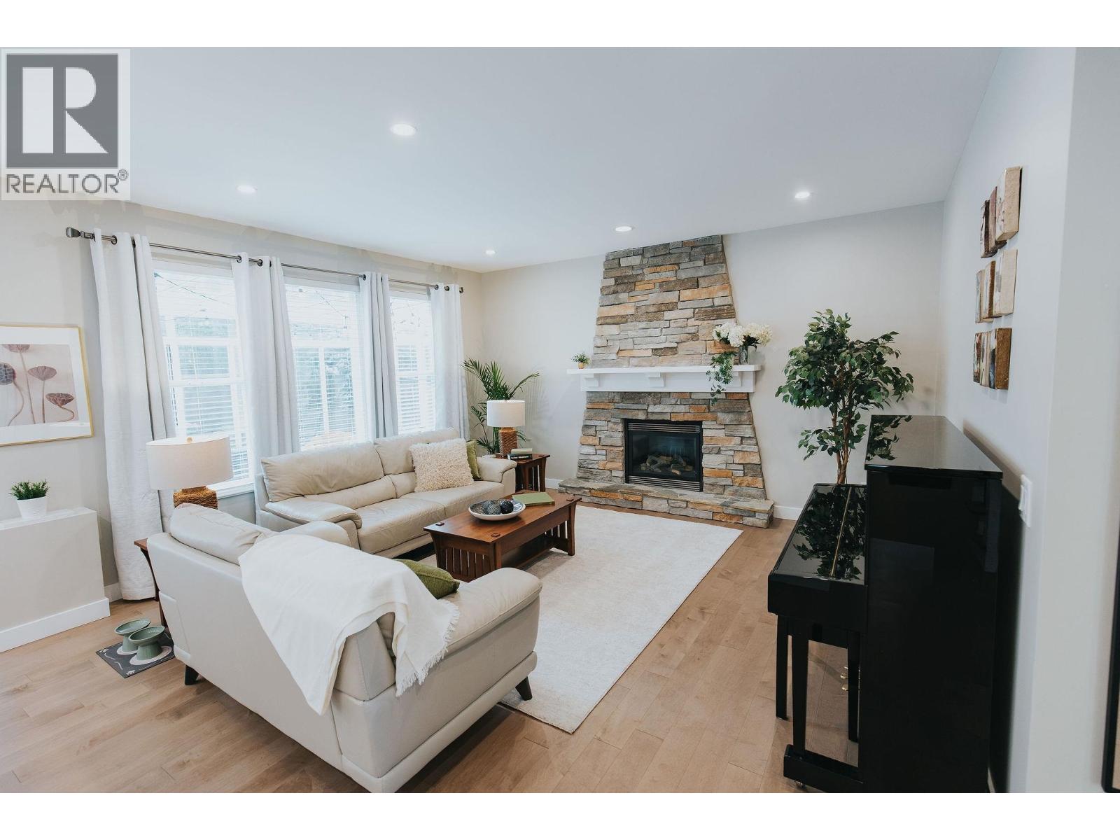
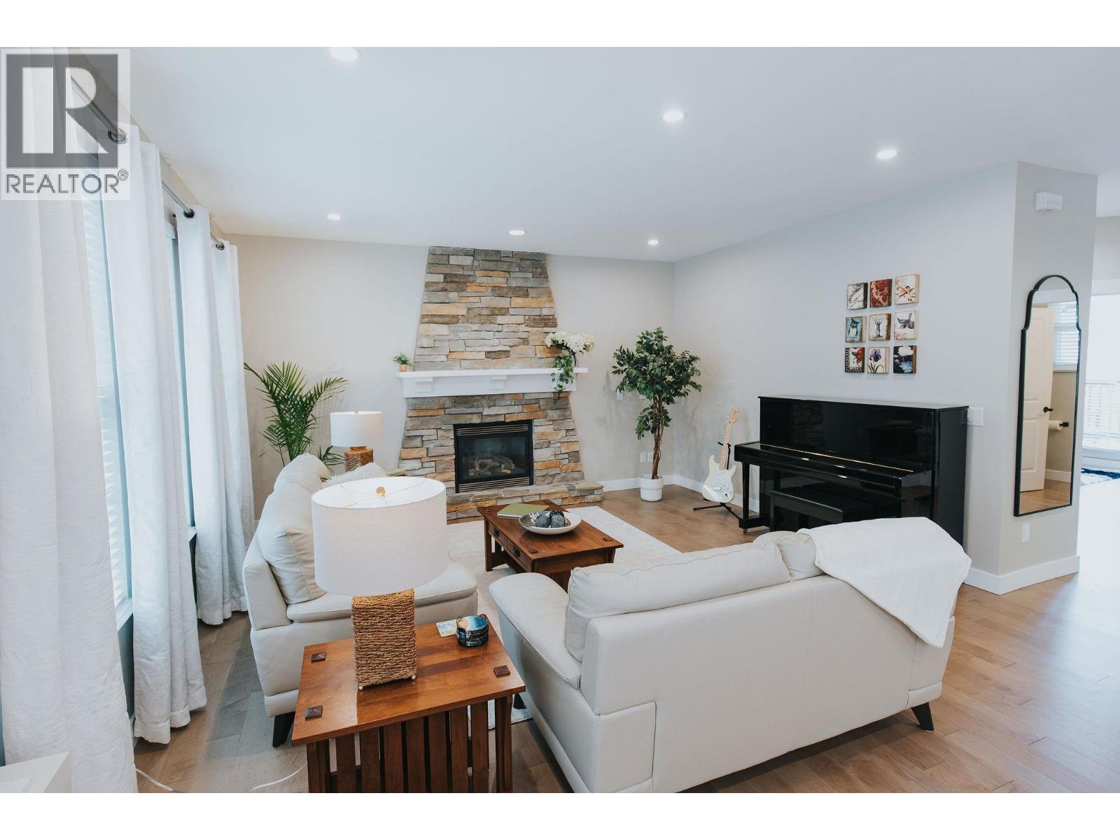
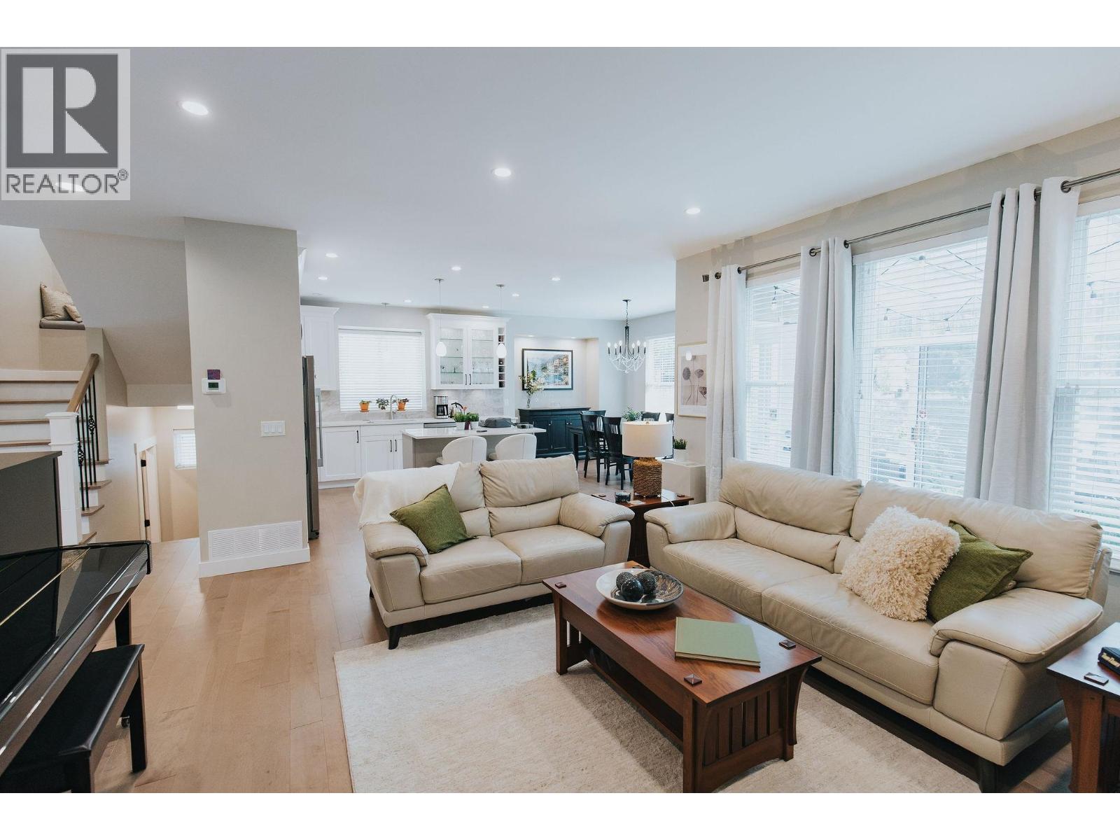
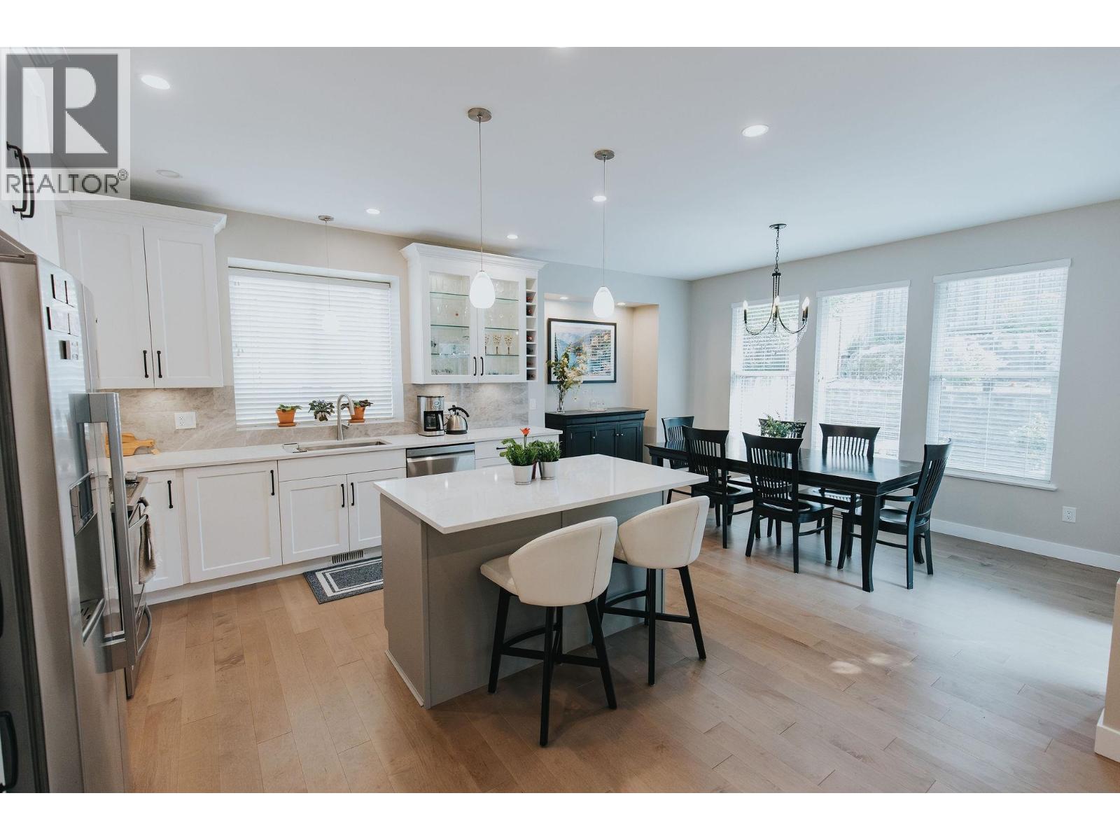
$7,523This exceptional 4-bedroom 3.5-bathroom family home is nestled on the edge of a cul-de-sac in highly sought-after Heritage Woods. Thoughtfully designed for comfortable living and effortless entertaining, this home features central air conditioning, a new furnace, and a fully fenced backyard.The bright, white kitchen is the heart of the home, showcasing a centre island, abundant cabinetry, and an open-concept layout that flows seamlessly into the main living areas.Unwind in the sun-filled solarium, perfect for reading or enjoying your morning coffee.Step outside to the spacious patio, ideal for summer BBQs, outdoor dining, and entertaining family and friends. Located just minutes from Aspenwood Elementary, Eagle Mountain Middle & Heritagewoods Sec, trails and parks. (id:31684)
| 2 days ago | Listing updated with changes from the MLS® | |
| 4 days ago | Status changed to Active | |
| 2 weeks ago | Listing first seen on site |



The trademarks MLS®, Multiple Listing Service® and the associated logos are owned by The Canadian Real Estate Association (CREA) and identify the quality of services provided by real estate professionals who are members of CREA. Used under license.
The trademarks REALTOR®, REALTORS®, and the REALTOR® logo are controlled by The Canadian Real Estate Association (CREA) and identify real estate professionals who are members of CREA. These trademarks are owned or controlled by The Canadian Real Estate Association (CREA) and identify real estate professionals who are members of CREA (REALTOR®) and/or the quality of services they provide (MLS®).
This REALTOR.ca listing content is owned and licensed by REALTOR® members of The Canadian Real Estate Association.