




212 W BALMORAL ROADNorth Vancouver, BC V7N 2T8
Mortgage Calculator
Monthly Payment (Est.)
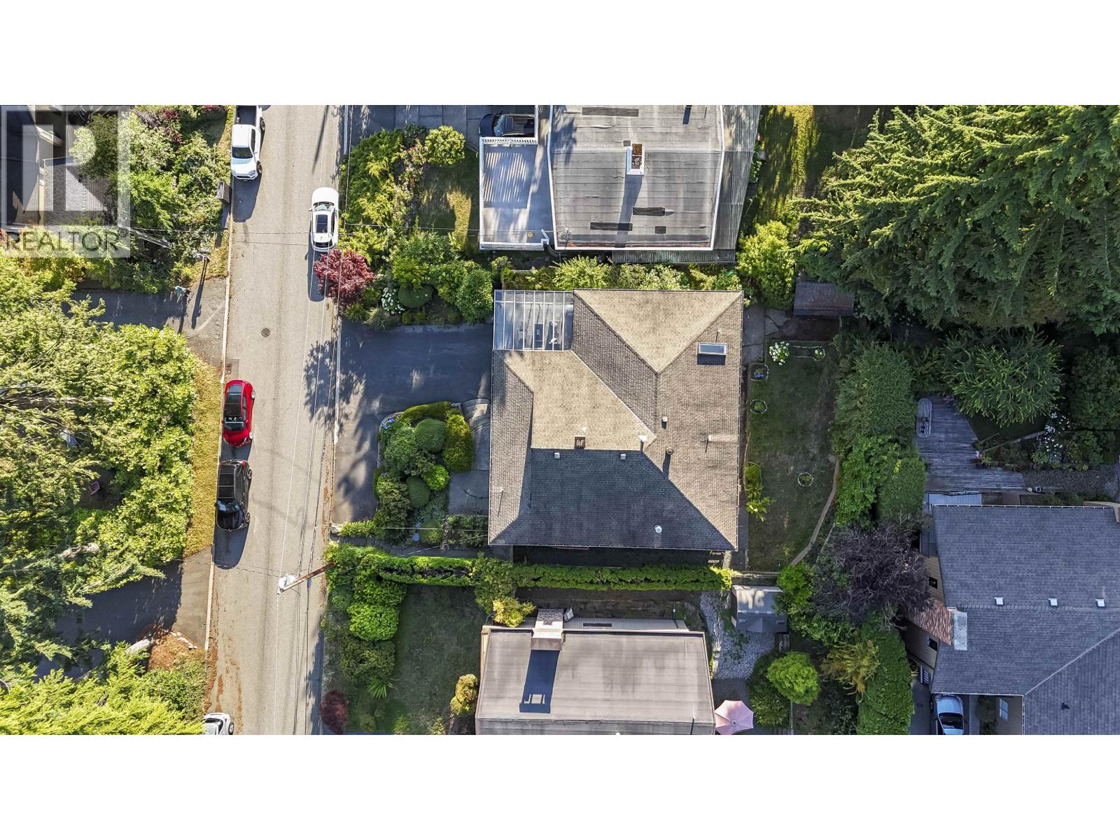
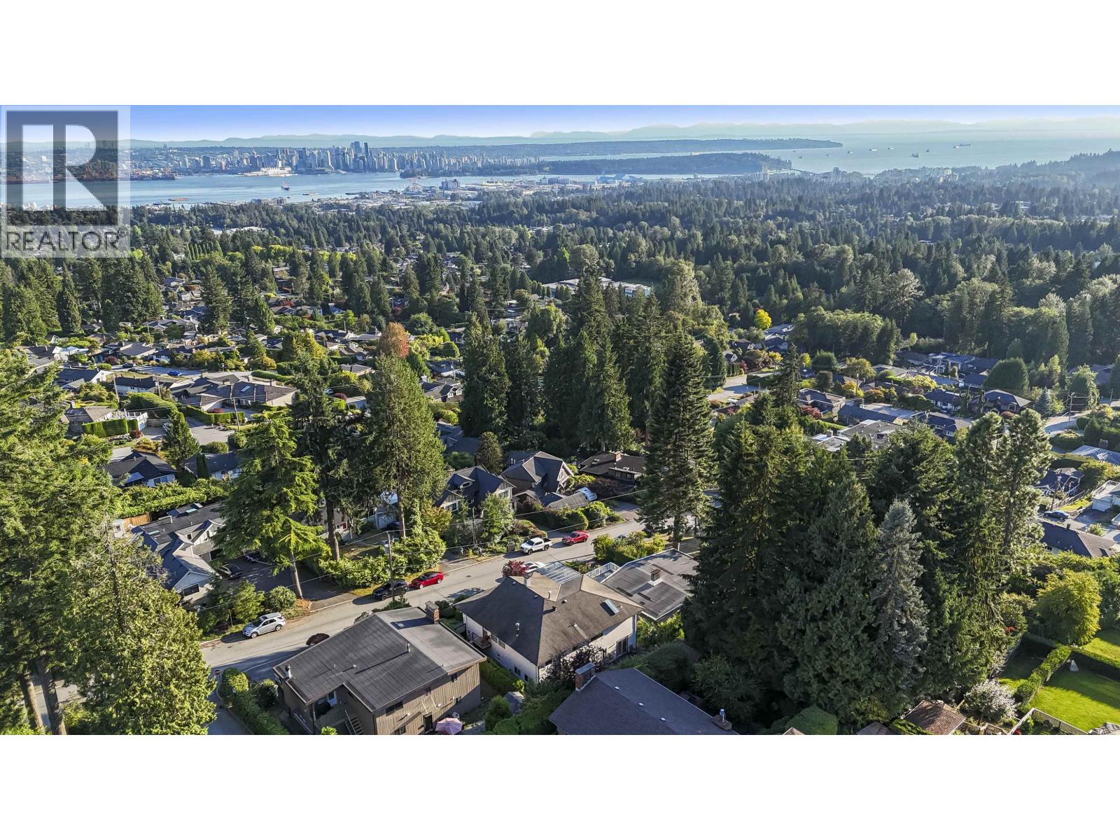
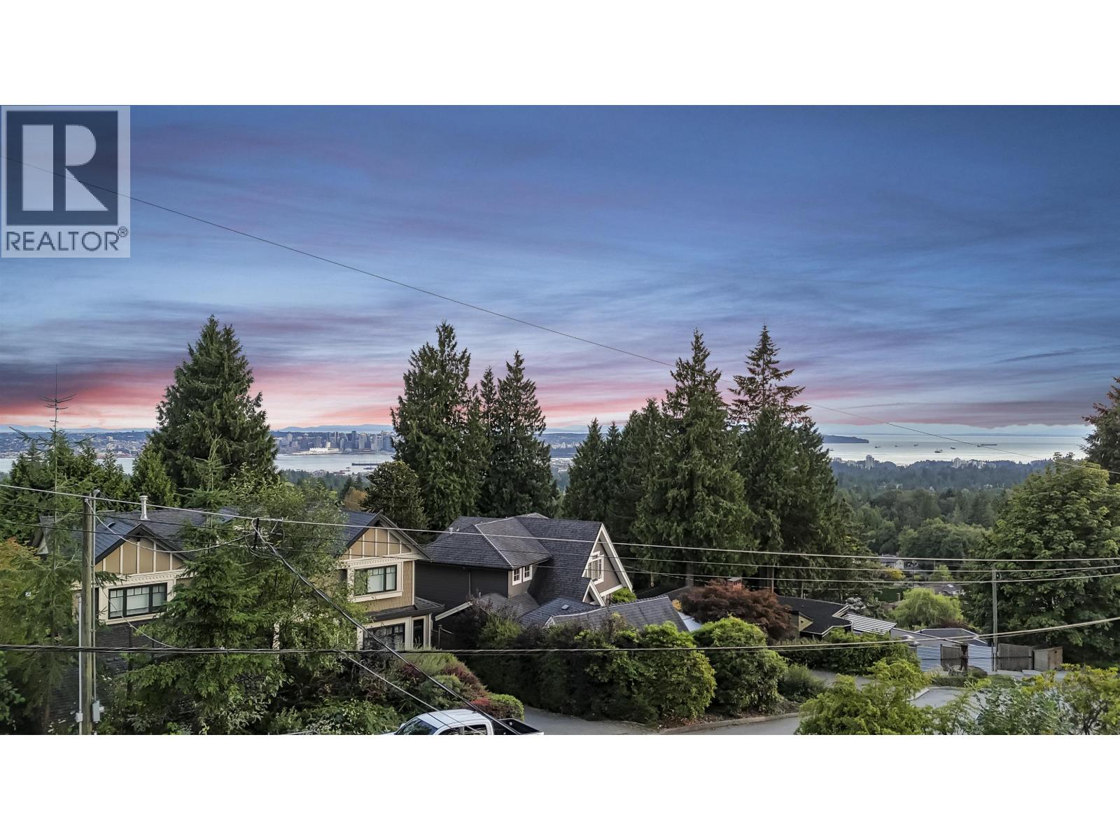
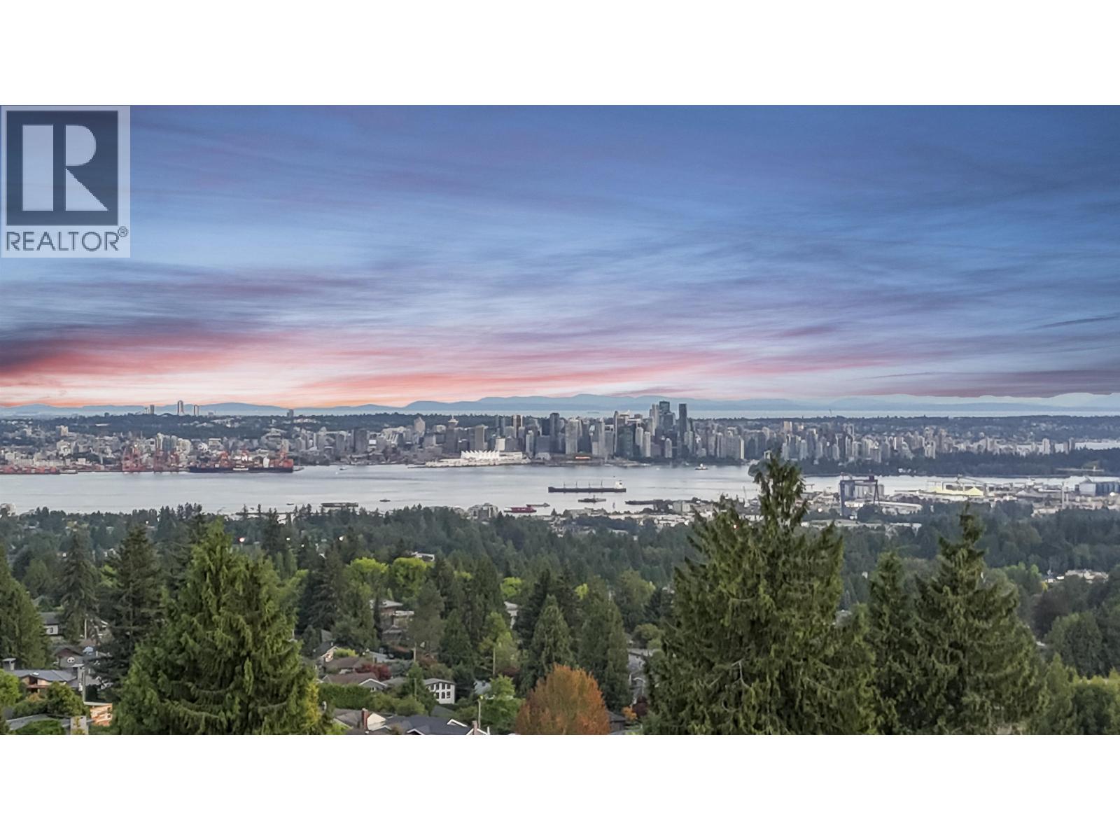
Enter an interest rate to see your estimated monthly payment.Rarely available, beautifully updated Upper Lonsdale view home offering two fully separated living areas, each with its own kitchen and entrance. The main level features 3 bedrooms, 2 bathrooms, and a fully renovated open-concept layout, fully renovated in 2024 with new appliances and a separate entrance. The upper level has 3 bedrooms and 2 bathrooms with heated floors, and a gourmet kitchen with premium Miele appliances. Enjoy breathtaking ocean, mountain, and city views from the expansive south-facing wraparound patio with a covered glass canopy for year-round enjoyment, ideal for extended family or a mortgage helper. 6 bedrooms, 5 bathrooms total. A/C and new furnace. Close to Hwy 1, shopping, parks, schools, and transit. (id:31684)
| 7 days ago | Listing updated with changes from the MLS® | |
| 7 days ago | Status changed to Active | |
| 2 months ago | Listing first seen on site |



The trademarks MLS®, Multiple Listing Service® and the associated logos are owned by The Canadian Real Estate Association (CREA) and identify the quality of services provided by real estate professionals who are members of CREA. Used under license.
The trademarks REALTOR®, REALTORS®, and the REALTOR® logo are controlled by The Canadian Real Estate Association (CREA) and identify real estate professionals who are members of CREA. These trademarks are owned or controlled by The Canadian Real Estate Association (CREA) and identify real estate professionals who are members of CREA (REALTOR®) and/or the quality of services they provide (MLS®).
This REALTOR.ca listing content is owned and licensed by REALTOR® members of The Canadian Real Estate Association.