




515 BALLANTREE ROADWest Vancouver, BC V7S 1V9
Mortgage Calculator
Monthly Payment (Est.)
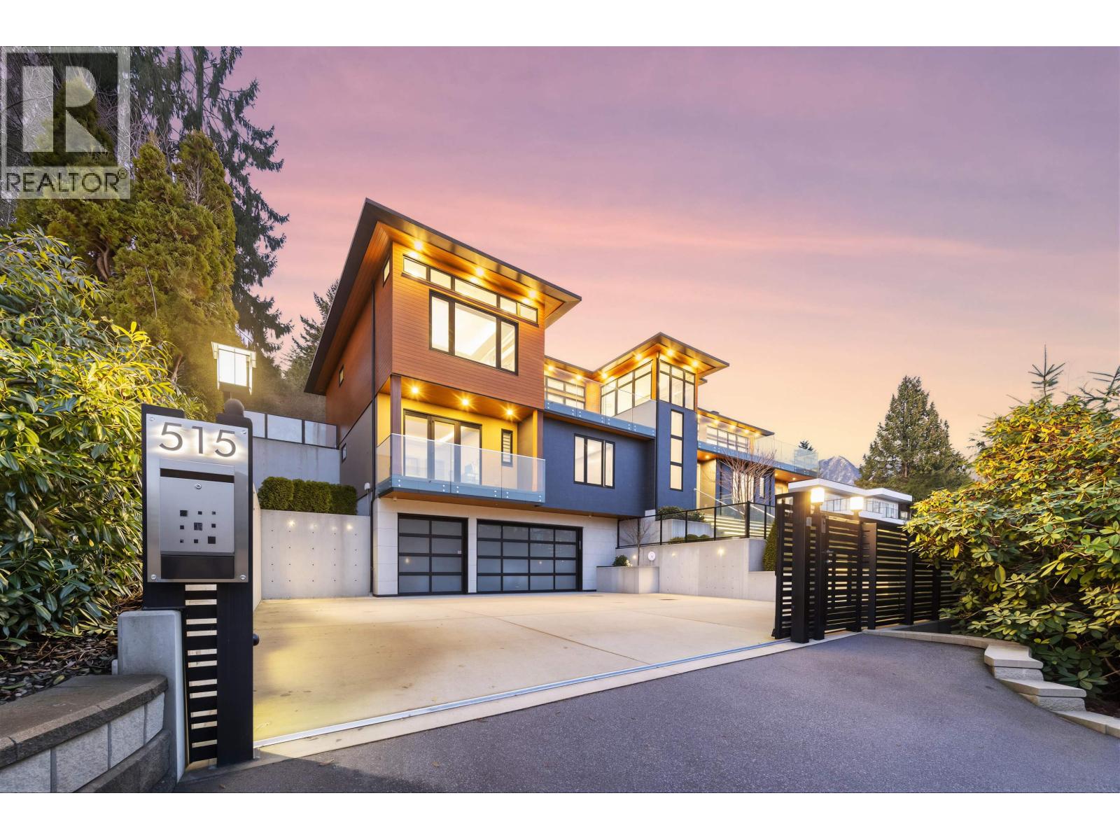
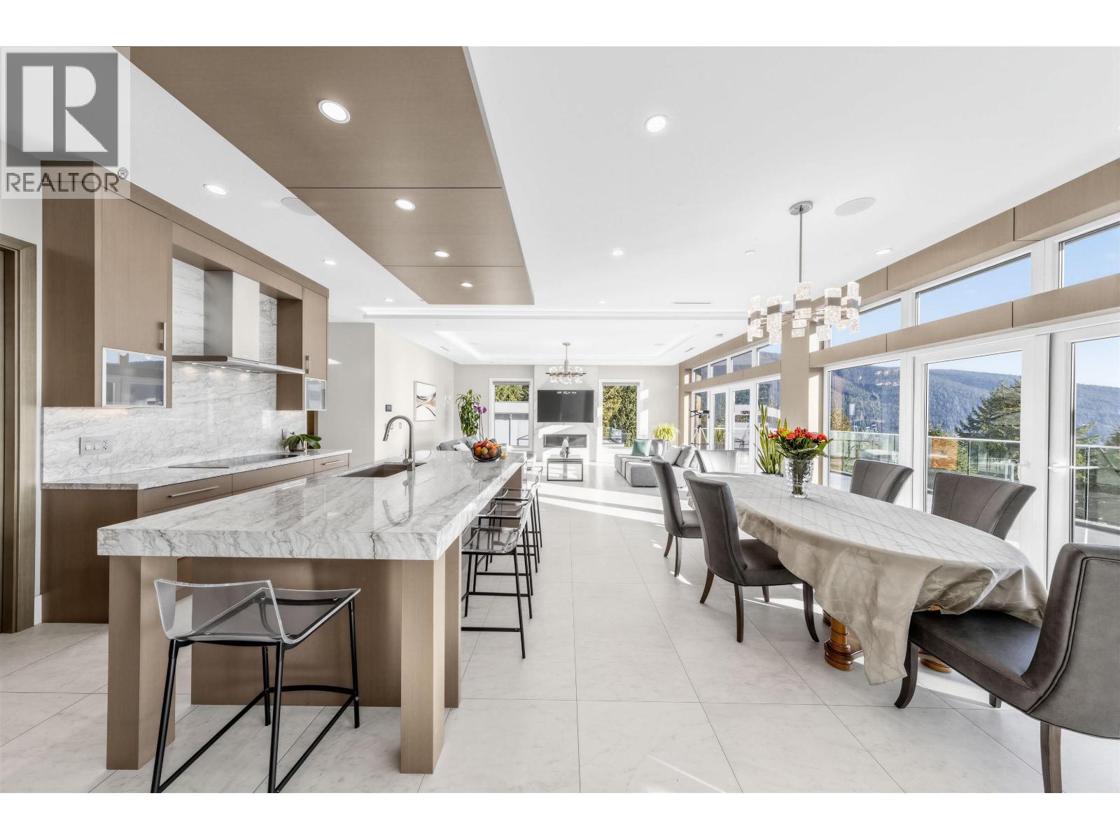
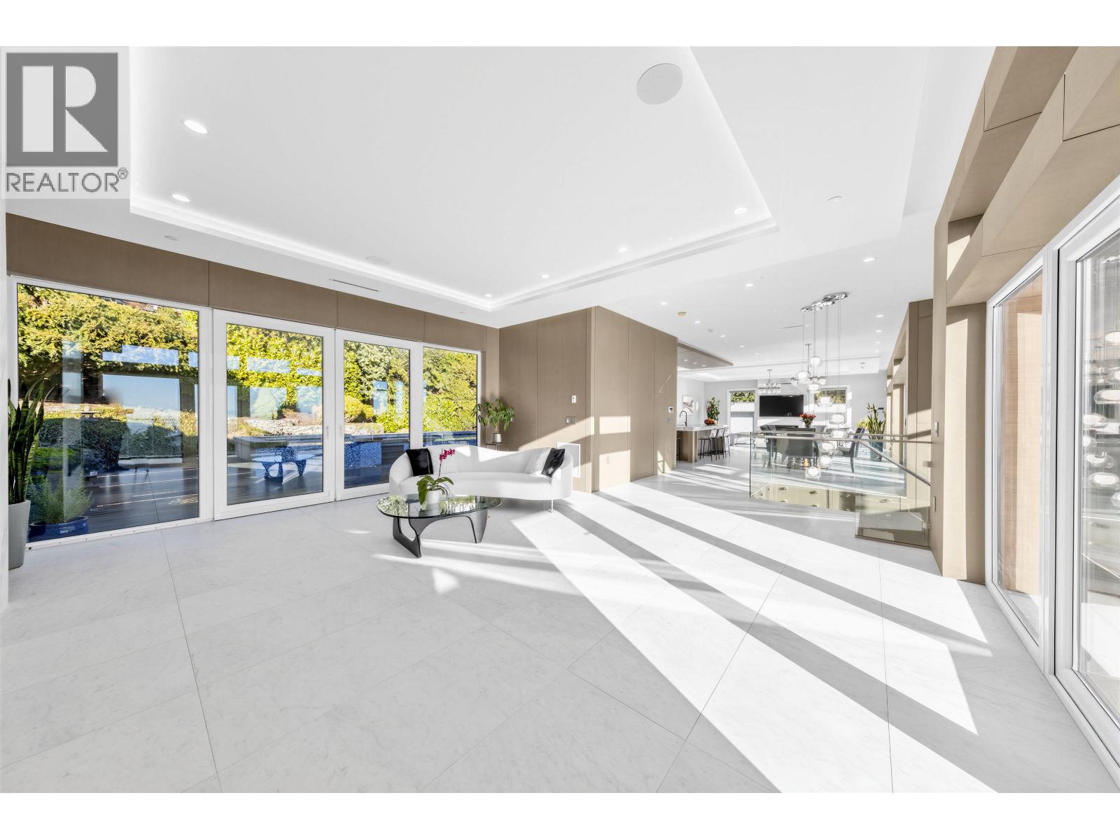
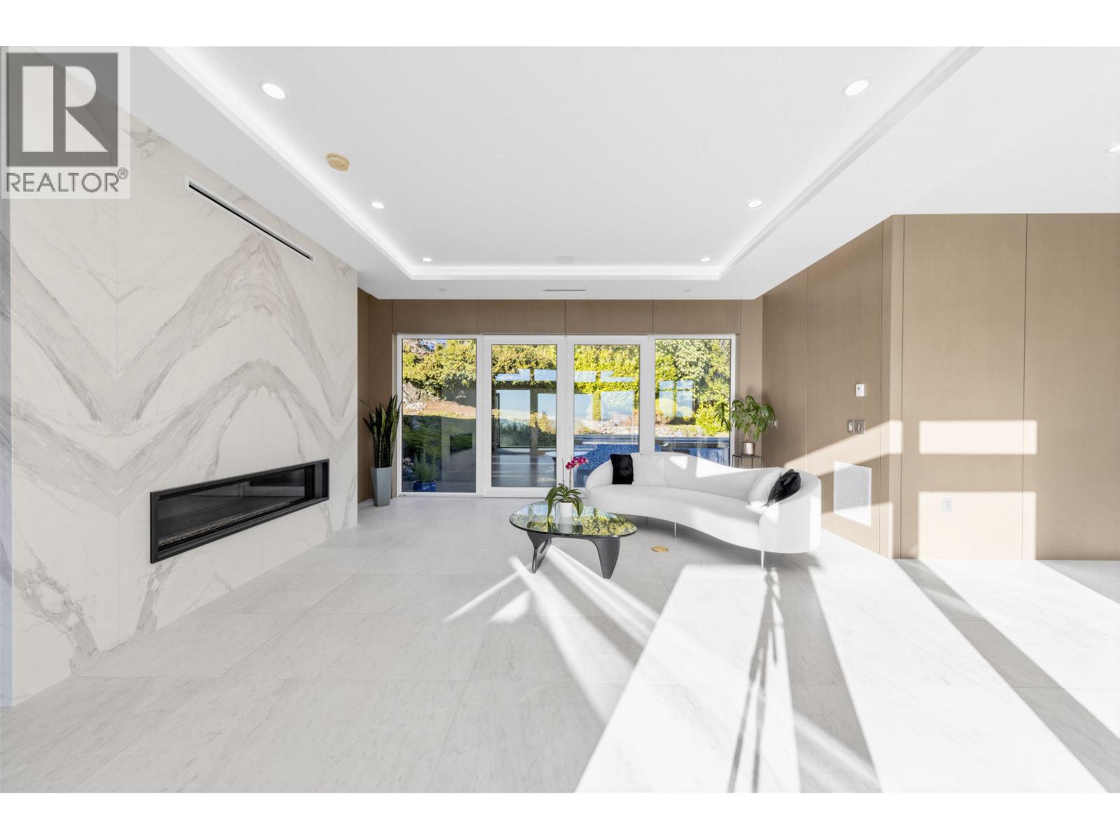
$35,039Located in the prestigious British Properties, West Vancouver, this new three-level luxury home offers beautiful mountain views and upper-floor ocean views. Featuring elegant contemporary design, bright open-concept living spaces, home theatre, wine cellar, and a private outdoor swimming pool, this residence is ideal for both family living and entertaining. Situated on a 12,469 sq.ft. lot with 5,464 sq.ft. of living space, the home offers 5 bedrooms and 7 bathrooms. Set in a quiet, sought-after neighborhood close to Collingwood School, top private schools, golf, shopping, and downtown Vancouver. (id:31684)
| 3 days ago | Listing updated with changes from the MLS® | |
| a week ago | Status changed to Active | |
| 2 weeks ago | Listing first seen on site |



The trademarks MLS®, Multiple Listing Service® and the associated logos are owned by The Canadian Real Estate Association (CREA) and identify the quality of services provided by real estate professionals who are members of CREA. Used under license.
The trademarks REALTOR®, REALTORS®, and the REALTOR® logo are controlled by The Canadian Real Estate Association (CREA) and identify real estate professionals who are members of CREA. These trademarks are owned or controlled by The Canadian Real Estate Association (CREA) and identify real estate professionals who are members of CREA (REALTOR®) and/or the quality of services they provide (MLS®).
This REALTOR.ca listing content is owned and licensed by REALTOR® members of The Canadian Real Estate Association.