




38 TIMBERCREST DRIVEPort Moody, BC V3H 4T7
Mortgage Calculator
Monthly Payment (Est.)
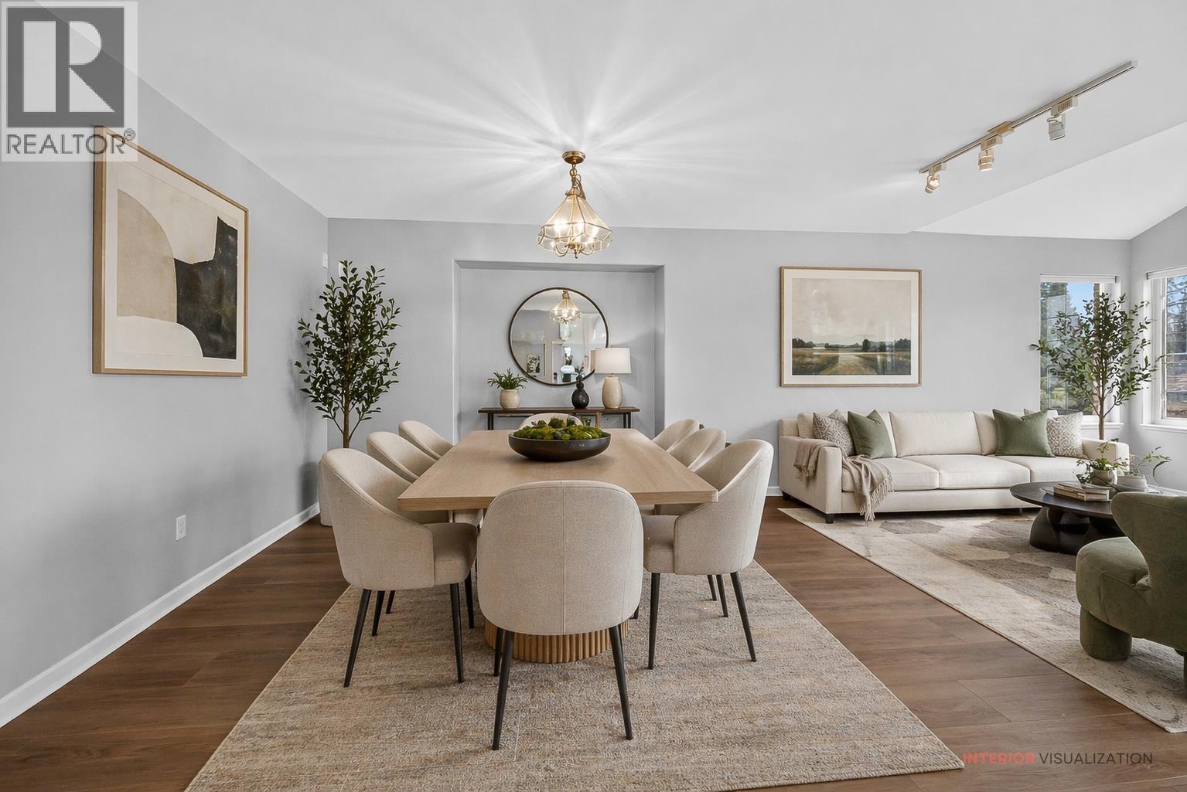
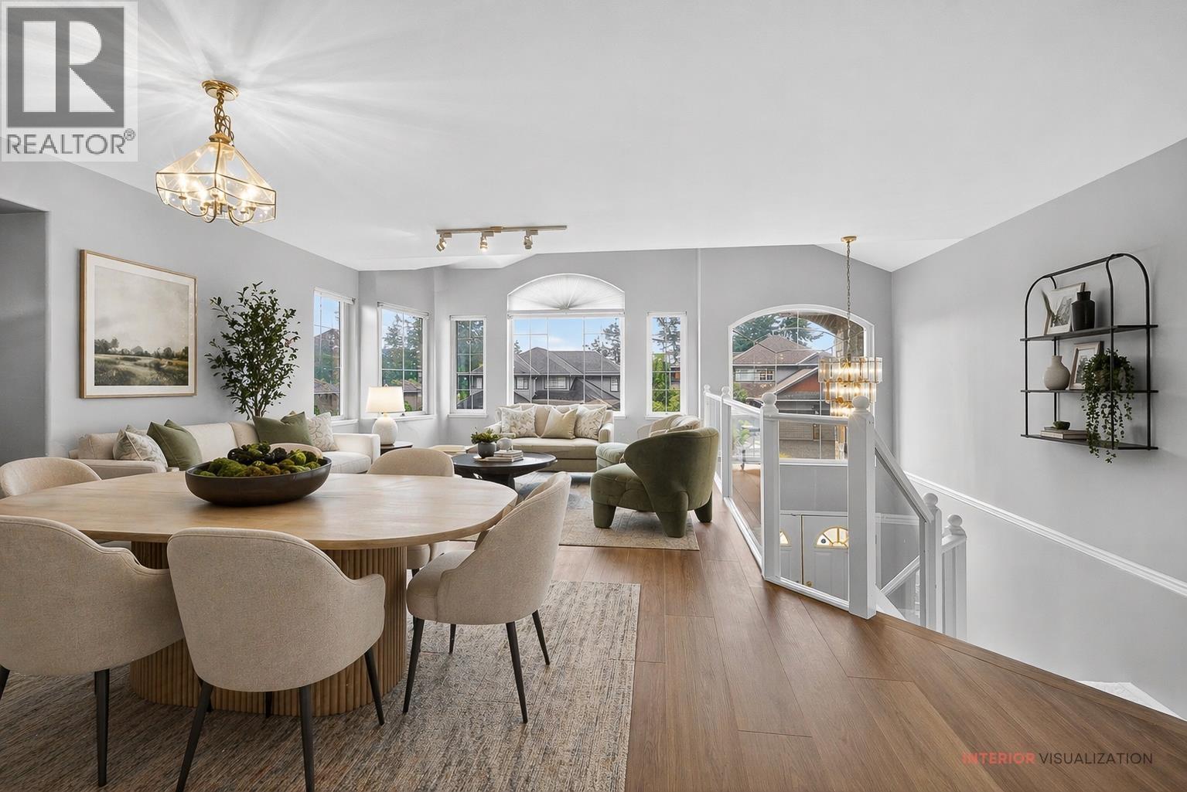
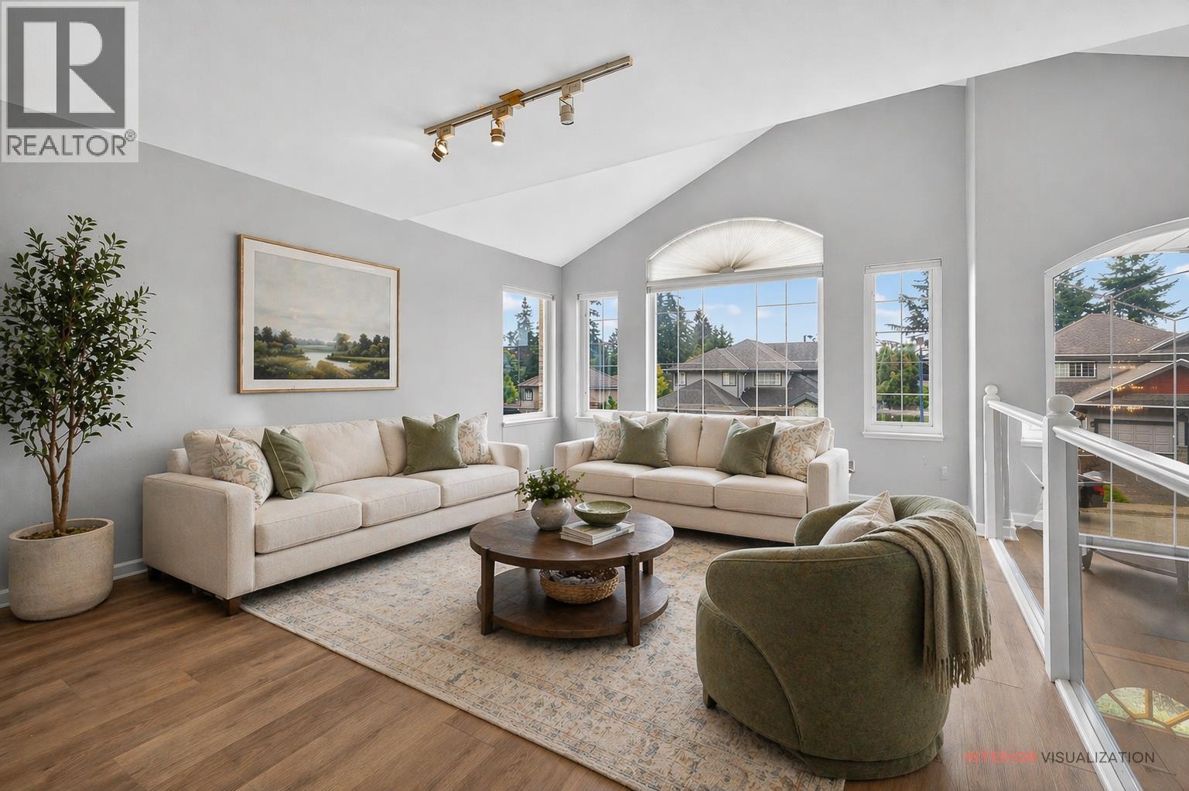
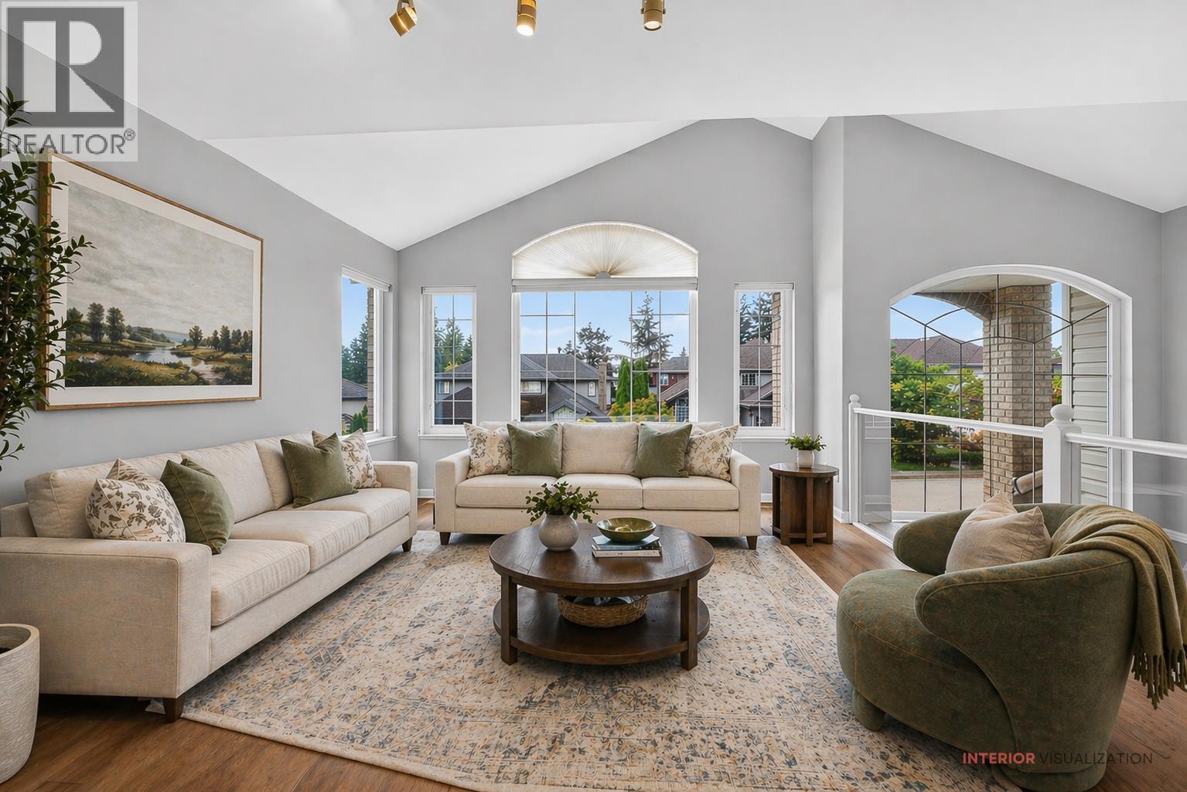
$8,208Welcome to this one-owner custom-built R2000 home in the highly desirable Heritage Mountain community! Designed with efficiency and comfort, this home boasts 6" walls, double insulation, and a durable cement tile roof. Recent updates include skylights, flooring, and A/C for year-round comfort. The spacious main level offers bright and functional living spaces, perfect for family gatherings, while the large fenced backyard and covered patio provide an ideal setting for kids and entertaining. The basement features ample space for extended family, plus a 600 sq. ft. unfinished storage room with exciting potential. All of this is located close to top-ranked schools, Buntzen Lake and endless trails, making this the perfect family home in one of Port Moody's most sought-after neighbourhoods! (id:31684)
| 2 days ago | Listing updated with changes from the MLS® | |
| 2 days ago | Status changed to Active | |
| 2 weeks ago | Listing first seen on site |



The trademarks MLS®, Multiple Listing Service® and the associated logos are owned by The Canadian Real Estate Association (CREA) and identify the quality of services provided by real estate professionals who are members of CREA. Used under license.
The trademarks REALTOR®, REALTORS®, and the REALTOR® logo are controlled by The Canadian Real Estate Association (CREA) and identify real estate professionals who are members of CREA. These trademarks are owned or controlled by The Canadian Real Estate Association (CREA) and identify real estate professionals who are members of CREA (REALTOR®) and/or the quality of services they provide (MLS®).
This REALTOR.ca listing content is owned and licensed by REALTOR® members of The Canadian Real Estate Association.