




1237 IOCO ROADPort Moody, BC V3H 2W9
Mortgage Calculator
Monthly Payment (Est.)
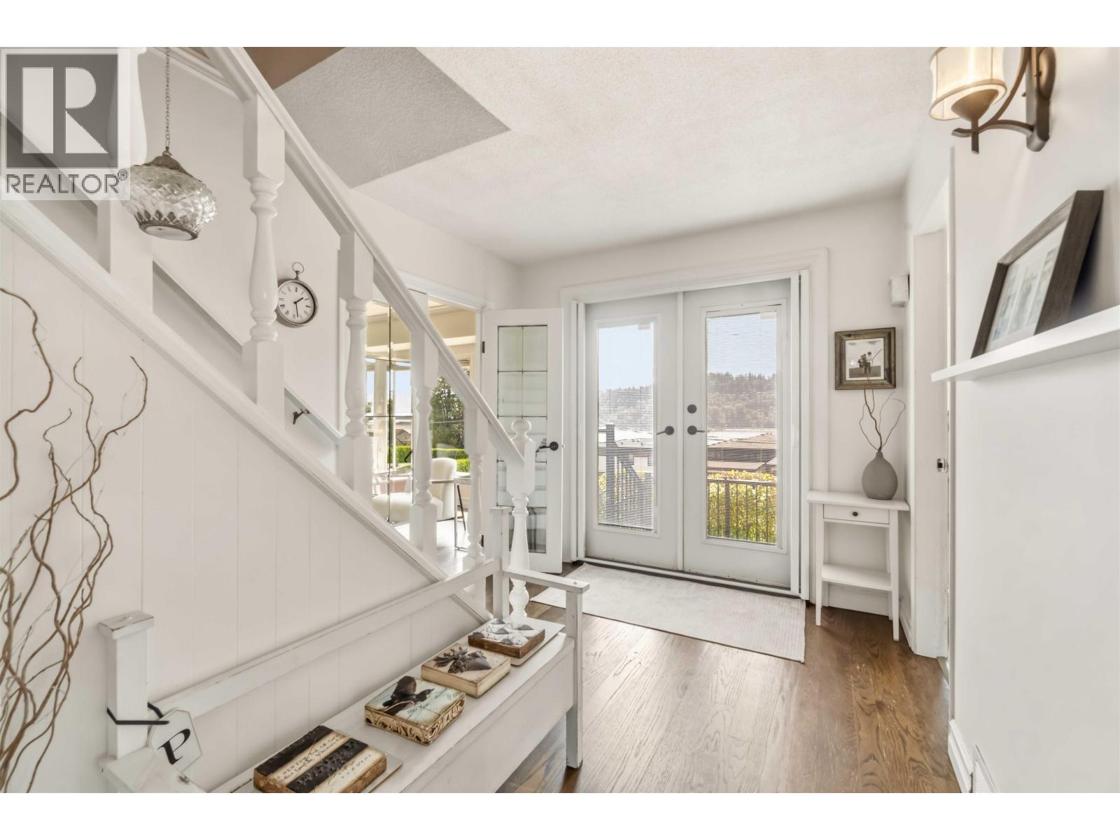
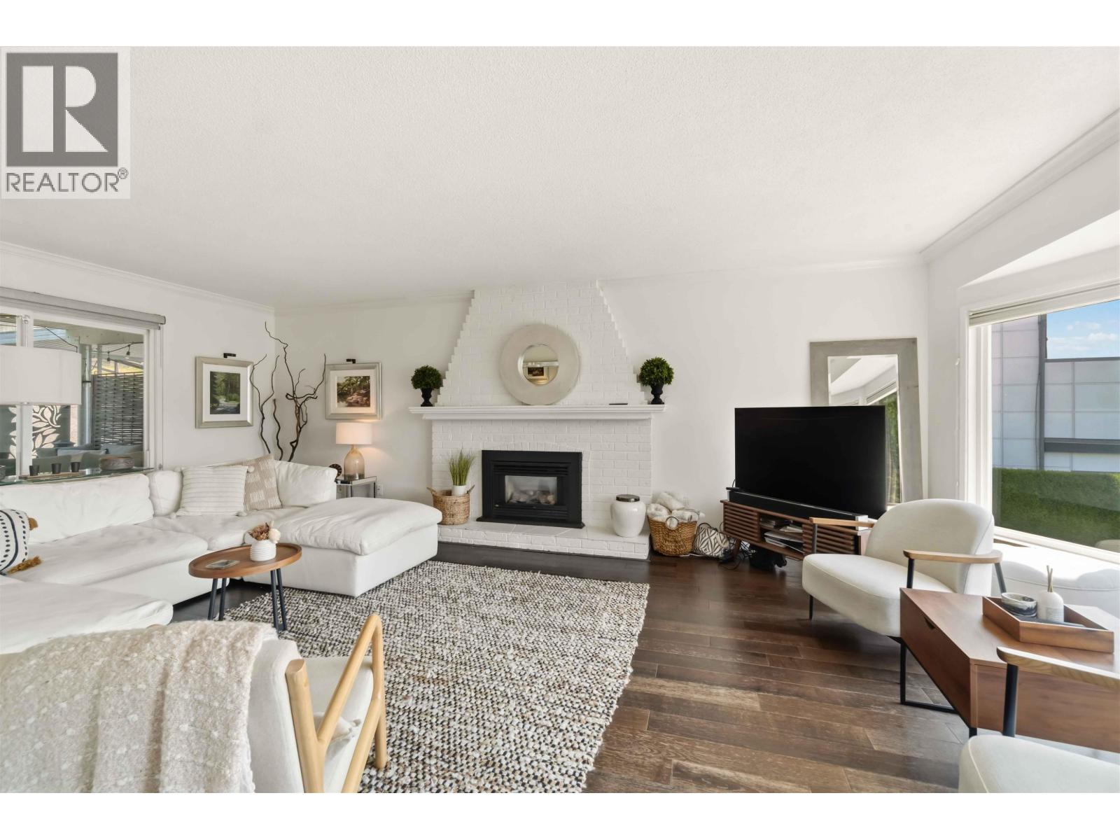
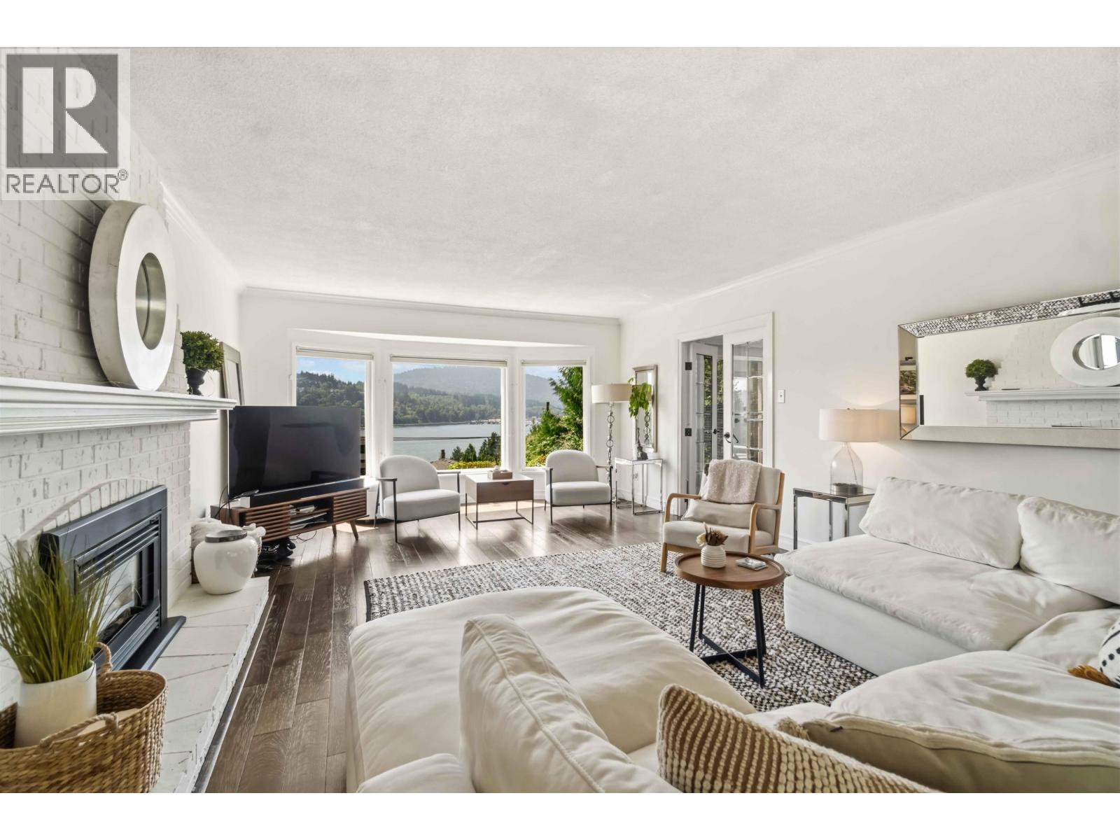
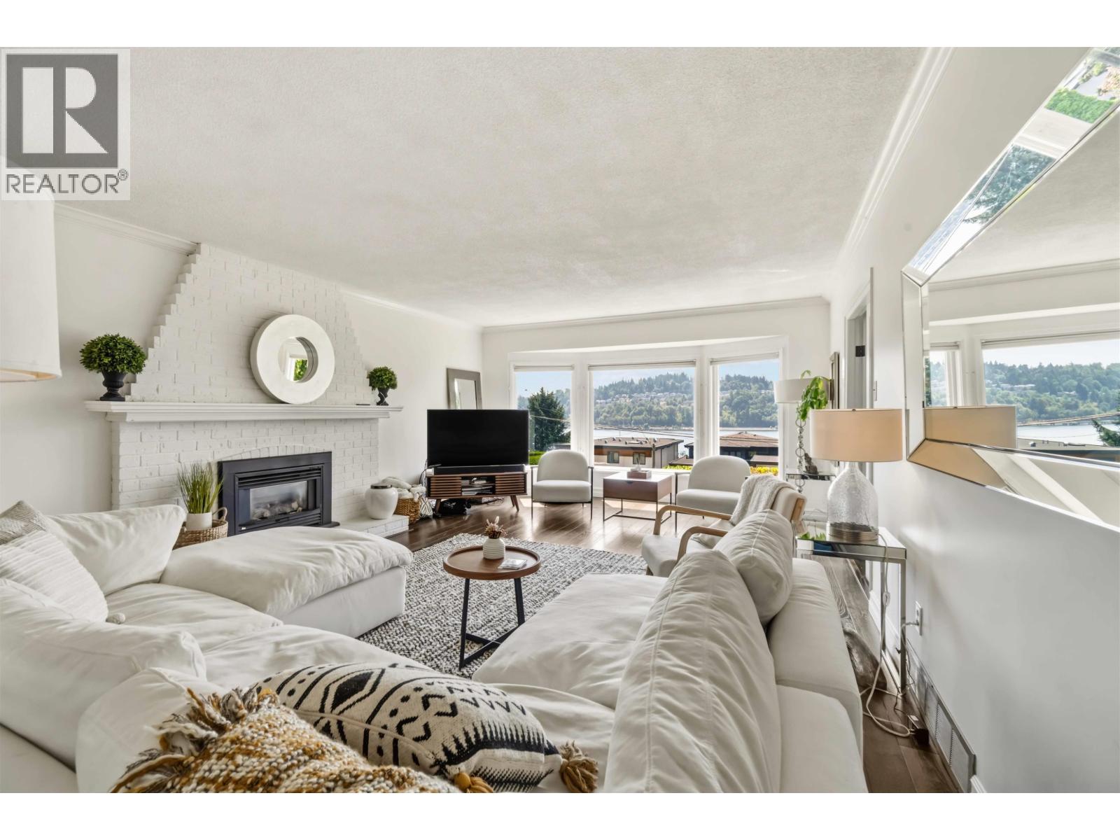
Enter an interest rate to see your estimated monthly payment.Exceptional Development Opportunity in Port Moody Nestled on an expansive 11,000+ sq. ft. lot with approximately 69 feet of frontage, this unique property offers breathtaking water views and incredible potential under the new SSMUH zoning regulations. Whether you're considering subdividing, building a new residence, developing a multiplex, or exploring other permitted housing options, this site is perfect for your next project. The existing three-level character home is comfortable and highly livable, featuring four bedrooms upstairs, a formal living room, a parlour, and dining room options, along with numerous upgrades. Convenient access from Barber Lane adds to the ease of living while you plan your development. Enjoy spectacular panoramic views of the water, mountains, and city skyline, along with unforgettable sunsets from this highly sought-after neighbourhood. Located just 5 minutes from great schools, Bunzten Lake, and White Pine Beach, this property is an outstanding opportunity for builders. (id:31684)
| 3 months ago | Listing updated with changes from the MLS® | |
| 3 months ago | Status changed to Active | |
| 3 months ago | Listing first seen on site |


The trademarks MLS®, Multiple Listing Service® and the associated logos are owned by The Canadian Real Estate Association (CREA) and identify the quality of services provided by real estate professionals who are members of CREA. Used under license.
The trademarks REALTOR®, REALTORS®, and the REALTOR® logo are controlled by The Canadian Real Estate Association (CREA) and identify real estate professionals who are members of CREA. These trademarks are owned or controlled by The Canadian Real Estate Association (CREA) and identify real estate professionals who are members of CREA (REALTOR®) and/or the quality of services they provide (MLS®).
This REALTOR.ca listing content is owned and licensed by REALTOR® members of The Canadian Real Estate Association.