




307 CUTLER STREETCoquitlam, BC V3K 5C1
Mortgage Calculator
Monthly Payment (Est.)
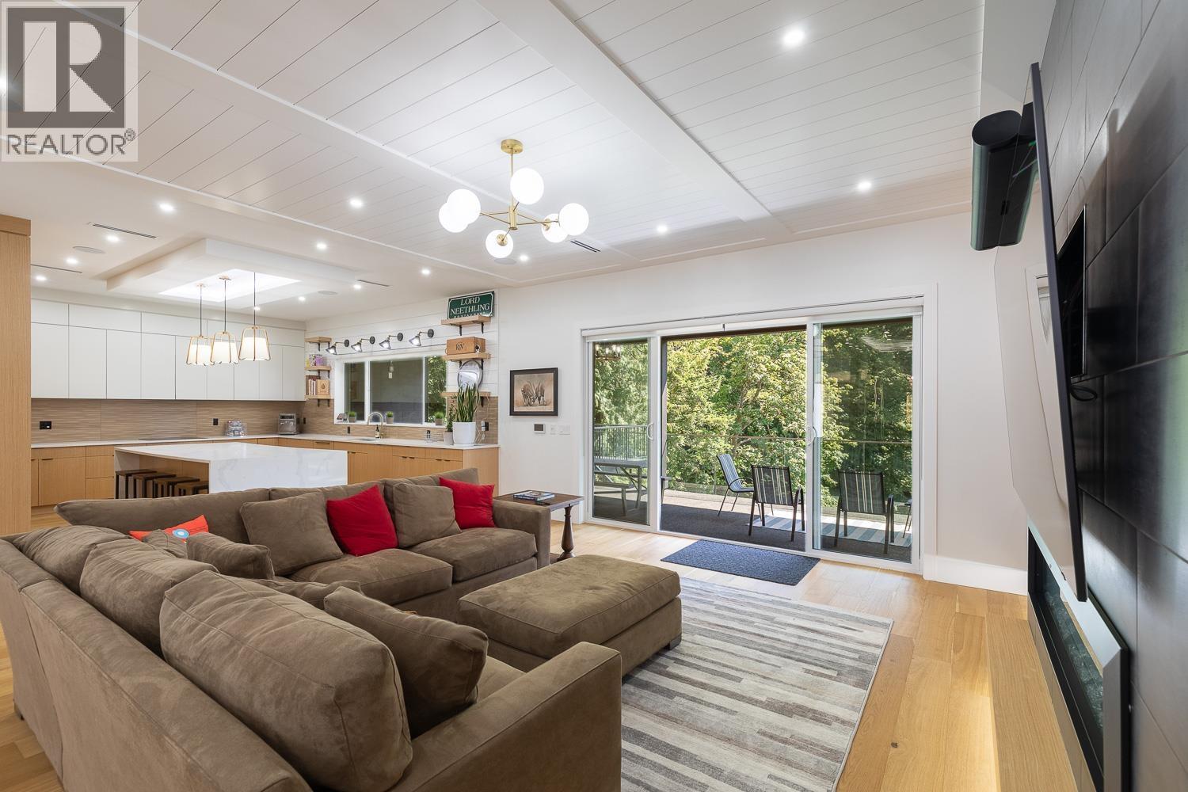
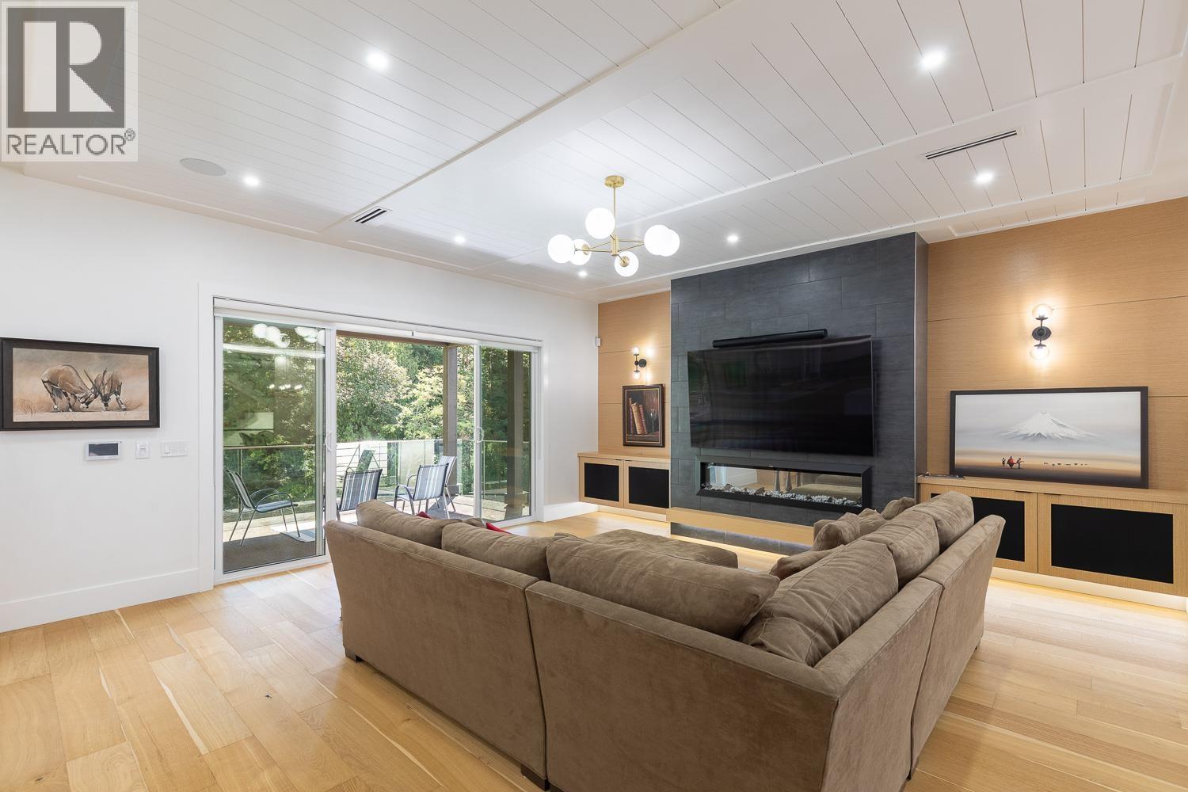
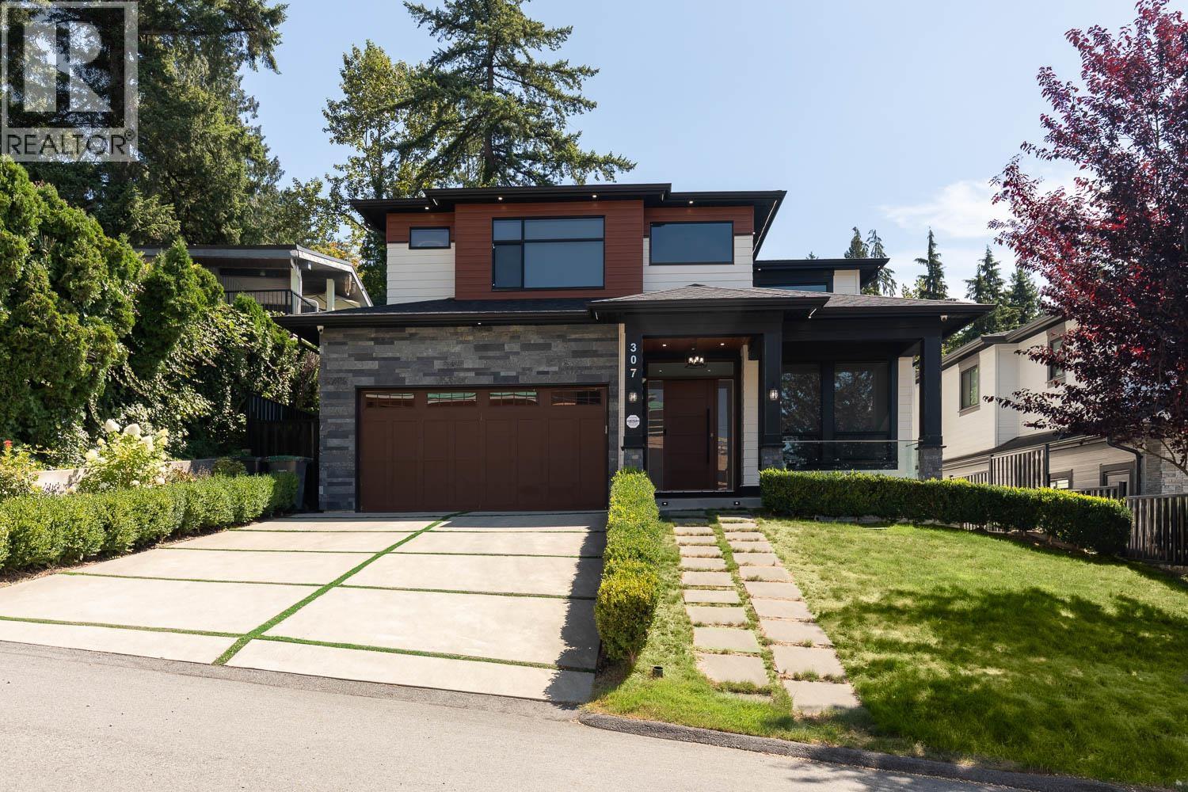
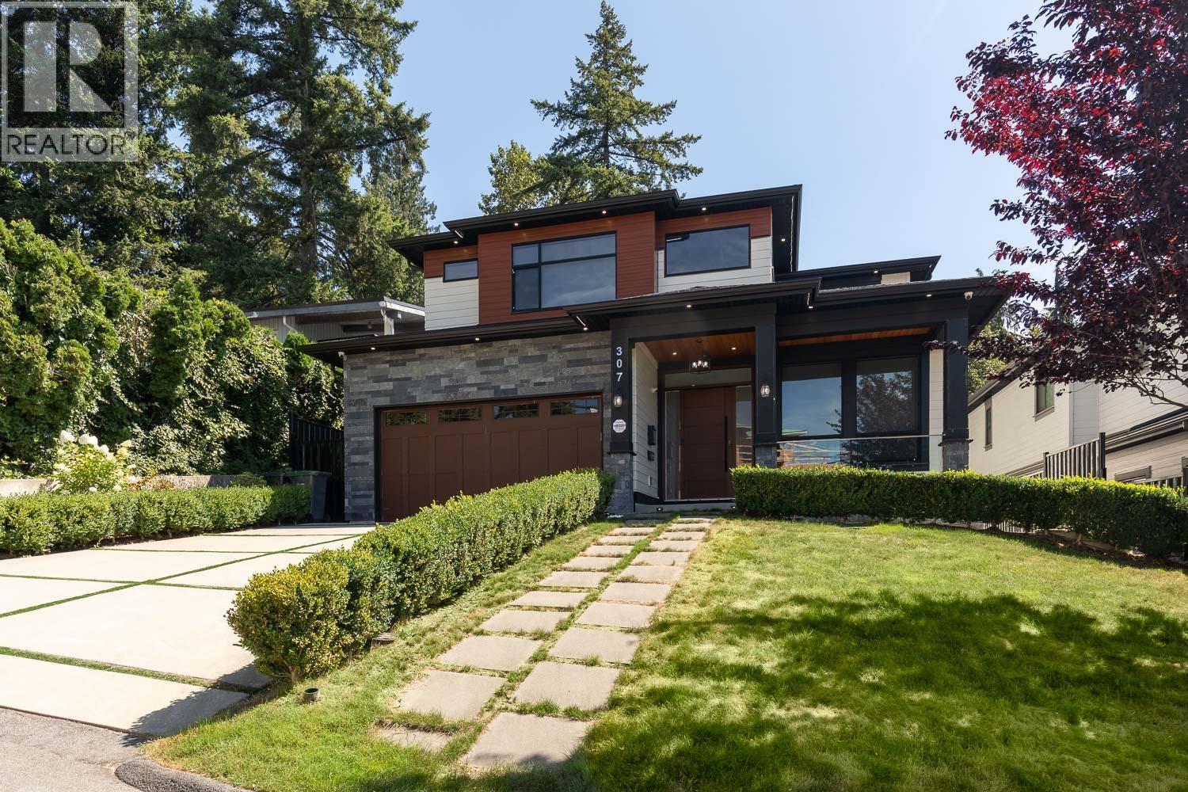
Enter an interest rate to see your estimated monthly payment.Welcome to this exceptionally built home offering over 5,400 sq. ft. of luxurious living space on an incredibly private lot of over 10,000 sq.ft. Soaring vaulted ceilings and expansive windows fill the open-concept living areas with natural light. The dreamy chef's kitchen features Fisher Paykel appliances, an oversized island, & a separate spice kitchen. Enjoy seamless indoor-outdoor living with a 39-ft covered deck plus additional cook deck overlooking the forest- perfect for entertaining. Upstairs offers a stunning primary suite plus 3 generous bdrms. The lower level includes a rec/media room with wet bar, a legal 2-bdrm suite, and a 1-bedroom in-law suite option - ideal as a mortgage helper. EV Charging, solar and central vac ready. AC, security system and more! (id:31684)
| 2 months ago | Listing updated with changes from the MLS® | |
| 2 months ago | Status changed to Active | |
| 2 months ago | Listing first seen on site |



The trademarks MLS®, Multiple Listing Service® and the associated logos are owned by The Canadian Real Estate Association (CREA) and identify the quality of services provided by real estate professionals who are members of CREA. Used under license.
The trademarks REALTOR®, REALTORS®, and the REALTOR® logo are controlled by The Canadian Real Estate Association (CREA) and identify real estate professionals who are members of CREA. These trademarks are owned or controlled by The Canadian Real Estate Association (CREA) and identify real estate professionals who are members of CREA (REALTOR®) and/or the quality of services they provide (MLS®).
This REALTOR.ca listing content is owned and licensed by REALTOR® members of The Canadian Real Estate Association.